Move-in ready and beautifully upgraded! Welcome to this exceptional home in the highly sought-after Glen at West Haven community, ideally located in the heart of the ChampionsGate area. Whether you’re looking for a primary residence, vacation home, or investment property, this home offers comfort, style, and excellent rental flexibility. Short-term and long-term rentals are permitted; however, Buyer and Buyer’s Agent should verify all leasing restrictions and requirements directly with the HOA. Inside, you’ll find a bright and open floor plan that has been thoughtfully updated. The entire interior has been freshly painted, creating a clean, modern feel throughout the home. One of the standout features is the complete removal of bedroom carpeting, which has been replaced with beautiful Luxury Vinyl Plank (LVP) flooring, providing a stylish, durable, and completely carpet-free living environment. The spacious kitchen opens seamlessly to the living and dining areas, making it perfect for both everyday living and entertaining. Additional upgrades include a professionally finished epoxy garage floor, giving the garage a clean, polished appearance while adding durability and making maintenance easy. Residents of Glen at West Haven enjoy access to community amenities including a resort-style swimming pool, clubhouse, fitness center, playground, and beautifully maintained common areas, with HOA dues covering community amenities and common area maintenance. Conveniently located just minutes from ChampionsGate, Posner Park, shopping, restaurants, golf courses, and Interstate 4, this home also offers easy access to Walt Disney World, Universal Orlando, Orlando International Airport, and all of Central Florida’s world-famous attractions. With its modern upgrades, excellent location, and flexible rental opportunities, this is a home you won’t want to miss!
For sale
Price cut: $5.1K (8/3)
$389,950
2154 DERWENT DRIVE, DAVENPORT, FL 33896
4beds
1,890sqft
:
Get pre-qualified$2,672/mo
Single Family Residence
Built in 2022
5,663 Square Feet Lot
$382,200 Zestimate®
$206/sqft
$117/mo HOA
What's special
Resort-style swimming poolFitness centerBeautifully maintained common areas
- 30 days |
- 189 |
- 13 |
Zillow last checked:
Listing updated:
Listed by:
Henry Cui 929-231-7321,
LA ROSA REALTY LLC 321-939-3748
Source: Stellar MLS,MLS#: O6424002 Originating MLS: Osceola
Originating MLS: Osceola
Facts & features
Interior
Bedrooms & bathrooms
- Bedrooms: 4
- Bathrooms: 2
- Full bathrooms: 2
Primary bedroom
- Features: Exhaust Fan, Walk-In Closet(s)
- Level: First
- Area: 186.88 Square Feet
- Dimensions: 12.8x14.6
Bedroom 2
- Features: Built-in Closet
- Level: First
- Area: 132 Square Feet
- Dimensions: 12x11
Bedroom 3
- Features: Built-in Closet
- Level: First
- Area: 144 Square Feet
- Dimensions: 12x12
Bedroom 4
- Features: Built-in Closet
- Level: First
- Area: 115.5 Square Feet
- Dimensions: 10.5x11
Dining room
- Level: First
- Area: 174.8 Square Feet
- Dimensions: 11.5x15.2
Family room
- Level: First
- Area: 264 Square Feet
- Dimensions: 12x22
Kitchen
- Level: First
- Area: 144 Square Feet
- Dimensions: 9x16
Heating
- Central
Cooling
- Central Air
Appliances
- Included: Dishwasher, Disposal, Dryer, Electric Water Heater, Microwave, Range, Refrigerator
- Laundry: Laundry Room
Features
- High Ceilings, Living Room/Dining Room Combo, Open Floorplan, Primary Bedroom Main Floor, Thermostat, Walk-In Closet(s)
- Flooring: Luxury Vinyl, Tile
- Has fireplace: No
Interior area
- Total structure area: 2,397
- Total interior livable area: 1,890 sqft
Video & virtual tour
Property
Parking
- Total spaces: 2
- Parking features: Garage - Attached
- Attached garage spaces: 2
Features
- Levels: One
- Stories: 1
- Exterior features: Irrigation System
Lot
- Size: 5,663 Square Feet
Details
- Parcel number: 272605701159000570
- Special conditions: None
Construction
Type & style
- Home type: SingleFamily
- Property subtype: Single Family Residence
Materials
- Stucco
- Foundation: Slab
- Roof: Shingle
Condition
- New construction: No
- Year built: 2022
Utilities & green energy
- Sewer: Public Sewer
- Water: Public
- Utilities for property: Public
Community & HOA
Community
- Pet fee: $0 monthly
- Subdivision: GLEN AT WEST HAVEN
HOA
- Has HOA: Yes
- HOA fee: $117 monthly
- HOA name: Jaritza Ramos
- HOA phone: 407-472-3919
Location
- Region: Davenport
Financial & listing details
- Price per square foot: $206/sqft
- Tax assessed value: $337,349
- Annual tax amount: $5,104
- Date on market: 7/11/2026
- Cumulative days on market: 30 days
- Ownership: Fee Simple
- Total actual rent: 0
- Road surface type: Paved
Estimated market value
$382,200
$363,000 - $401,000
$2,518/mo
Price history
| Date | Event | Price |
|---|---|---|
| 8/3/2026 | Price change | $389,950-1.3%$206/sqft |
Source:  Stellar MLS #O6424002 Report a problem Stellar MLS #O6424002 Report a problem | ||
| 7/11/2026 | Listed for sale | $395,000-4.3%$209/sqft |
Source: Stellar MLS #O6424002 Report a problem | ||
| 1/31/2023 | Listing removed | -- |
Source: Zillow Rentals Report a problem | ||
| 1/3/2023 | Listed for rent | $2,600-7.1%$1/sqft |
Source: Zillow Rentals Report a problem | ||
| 12/28/2022 | Listing removed | -- |
Source: Zillow Rentals Report a problem | ||
| 12/22/2022 | Listed for rent | $2,800+7.7%$1/sqft |
Source: Zillow Rentals Report a problem | ||
| 12/22/2022 | Listing removed | -- |
Source: Zillow Rentals Report a problem | ||
| 12/20/2022 | Listed for rent | $2,600-3.7%$1/sqft |
Source: Zillow Rentals Report a problem | ||
| 12/20/2022 | Listing removed | -- |
Source: Zillow Rentals Report a problem | ||
| 12/17/2022 | Price change | $2,700-3.6%$1/sqft |
Source: Zillow Rentals Report a problem | ||
| 12/6/2022 | Sold | $412,911$218/sqft |
Source: Public Record Report a problem | ||
| 11/30/2022 | Listed for rent | $2,800$1/sqft |
Source: Zillow Rental Manager Report a problem | ||
Public tax history
| Year | Property taxes | Tax assessment |
|---|---|---|
| 2025 | $4,362 -2.4% | $337,349 -2.3% |
| 2024 | $4,469 +3.6% | $345,296 +5% |
| 2023 | $4,312 +2812% | $328,718 +2848.7% |
| 2022 | $148 | $11,148 |
Find assessor info on the county website
Monthly payment
Est. payment
Payment breakdown
Explore the cost of this home by adjusting the details. Changes won't be saved.Climate risks
Neighborhood: 33896
Nearby schools
GreatSchools rating
- 2/10Loughman Oaks Elementary SchoolGrades: PK-5Distance: 4.7 mi
- 9/10Ridgeview Global Studies AcademyGrades: K-12Distance: 0.6 mi
- 3/10Davenport High SchoolGrades: 9-12Distance: 3.4 mi
Schools provided by the listing agent
- Elementary: Ridgeview Elem
- High: Davenport High School
Source: Stellar MLS. This data may not be complete. We recommend contacting the local school district to confirm school assignments for this home.
- $401,4004 bd2 ba2.4k sqft2150 Derwent Dr, Davenport, FL 33896Off Market
- $389,3004 bd3 ba2.2k sqft2146 Derwent Dr, Davenport, FL 33896Off Market

- $439,0005 bd3 ba2.8k sqft2162 Derwent Dr, Davenport, FL 33896For Sale

- $537,0004 bd2 ba3.8k sqft2147 Derwent Dr, Davenport, FL 33896Off Market
- $452,5006 bd4 ba2.8k sqft2126 Derwent Dr, Davenport, FL 33896Sold
- $422,6003 bd2 ba2.2k sqft2166 Derwent Dr, Davenport, FL 33896Off Market
- $3,0005 bd3 ba2.7k sqft2175 Derwent Dr, Davenport, FL 33896For Rent
- $373,1003 bd2 ba1.5k sqft2143 Derwent Dr, Davenport, FL 33896Off Market
A local agent can set up tours, give advice and negotiate with sellers.
A local lender can help you make sure your offer is ready when you are.
Similar homes
- $392,0005 bd3 ba2.6k sqft1363 FOX SQUIRREL DRIVE, DAVENPORT, FL 33897For Sale
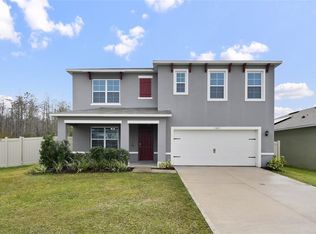
 MLS ID #O6396463, Freddy Espinal, LPT REALTY, LLC. Stellar MLS
 - $325,0004 bd3 ba1.9k sqft1584 SLICE WAY, DAVENPORT, FL 33896For Sale
 MLS ID #O6413939, Calvin Bolden, LPT REALTY, LLC. Stellar MLS
 - $299,0003 bd2 ba1.6k sqft1484 DISCOVERY STREET, DAVENPORT, FL 33896For Sale
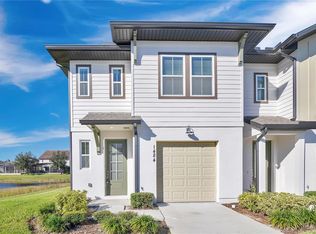 MLS ID #O6367290, Xiaoyu Su, RATIO REAL ESTATE, LLC. Stellar MLS
 - $382,9004 bd2 ba1.8k sqft698 PARK PLACE BOULEVARD, DAVENPORT, FL 33837For Sale
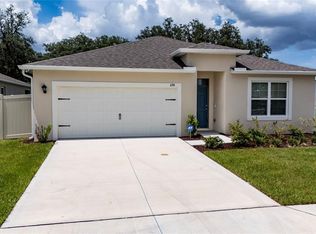 MLS ID #S5152878, Maria Cruz Vazquez, ONE TEAM REALTY. Stellar MLS
 - $379,9004 bd3 ba2k sqft1259 LASSEN STREET, HAINES CITY, FL 33844For SaleMLS ID #TB8507280, Freddy Escobar, LPT REALTY, LLC. Stellar MLS
- $299,9003 bd3 ba1.6k sqft785 BENOI DRIVE, DAVENPORT, FL 33896For SaleMLS ID #O6418501, Cristian Cen Chen, SIMPSON REALTY LLC. Stellar MLS
- $309,9904 bd4 ba2.5k sqft1341 SHINNECOCK HILLS DRIVE, DAVENPORT, FL 33896For SaleMLS ID #V4948166, Melchire St. Ville, KARIZA CAPITAL REALTY, LLC. Stellar MLS
- $369,0005 bd3 ba2.5k sqft1923 ELKRIDGE ST, DAVENPORT, FL 33837For SaleMLS ID #S5153707, Matthew Link, CHAMPIONSGATE REALTY. Stellar MLS
- $360,0003 bd2 ba1.9k sqft413 SAPPHIRE DRIVE, DAVENPORT, FL 33837For SaleMLS ID #O6409066, Ronda Shively, COMPASS FLORIDA LLC. Stellar MLS
- $356,2604 bd3 ba1.8k sqft5472 MEADOW WALK DRIVE, DAVENPORT, FL 33837PendingMLS ID #O6389450, Jason Walzer, SM FLORIDA BROKERAGE LLC. Stellar MLS
- $325,0003 bd2 ba1.4k sqft248 VICTORY AVENUE, DAVENPORT, FL 33837For SaleMLS ID #O6398342, Yadira Durand, LPT REALTY, LLC. Stellar MLS
- $389,9005 bd3 ba2.4k sqft2363 BURNEY FALLS LN LANE, DAVENPORT, FL 33837For SaleMLS ID #O6378693, Francisco Tatagiba Junior, WRA BUSINESS & REAL ESTATE. Stellar MLS
- $399,9004 bd3 ba2.2k sqft4820 SUMMIT VIEW WAY, AUBURNDALE, FL 33823For SaleMLS ID #L4963114, Laura Lewenhaupt, EXP REALTY LLC. Stellar MLS
- $378,0006 bd3 ba2.5k sqft1721 WHITE WATER COURT, DAVENPORT, FL 33837For SaleMLS ID #O6420169, Qinghe Meng, AAA GLOBAL VENTURES PA. Stellar MLS
- $395,0004 bd3 ba2.6k sqft3033 CASSIDY LANE, HAINES CITY, FL 33844For SaleMLS ID #TB8445241, Carmen Mejia Ropain, MEGA PROPERTY SOLUTIONS. Stellar MLS
- $275,0004 bd4 ba1.8k sqft462 LAKE SHORE PARKWAY, DAVENPORT, FL 33896For SaleMLS ID #O6383790, Desiree Rodriguez Silva, AVENEW REALTY CORP. Stellar MLS
- $299,9003 bd2 ba1.5k sqft541 WILDCAT LANE, DAVENPORT, FL 33837For SaleMLS ID #S5152546, Lourdes Campo, MY REALTY GROUP, LLC.. Stellar MLS
- $324,9003 bd2 ba1.1k sqft318 WALPOLE LOOP, DAVENPORT, FL 33897For SaleMLS ID #O6414418, Jimmy Fernandez, DALTON WADE INC. Stellar MLS
- $339,0004 bd2 ba1.9k sqft4022 ALISSA LANE, HAINES CITY, FL 33844For SaleMLS ID #S5151103, Mora Perez, NONA LEGACY POWERED BY LA ROSA. Stellar MLS
- $399,0005 bd3 ba2.6k sqft519 OAKHURST WAY, LAKE ALFRED, FL 33850For SaleMLS ID #O6387899, Ivette Rico, PLL, RE/MAX SELECT GROUP. Stellar MLS
