Motivated Seller! Priced at just $325,000! Welcome to this beautifully maintained 3-bedroom, 2-bath home in one of Davenport's fastest-growing communities! Featuring ceramic tile and luxury vinyl flooring throughout (no carpet), this move-in ready home offers a functional open layout designed for comfortable everyday living. Enjoy valuable upgrades, including a whole-house water filtration system, water softener, and energy-saving solar panels that will be PAID OFF at closing, providing long-term savings and added peace of mind. Location is everything! You'll love being just 4 minutes from the brand-new Publix Shopping Center, approximately 10 minutes from AdventHealth Heart of Florida Hospital, and only 30 minutes from Walt Disney World. With quick access to major highways, commuting and exploring Central Florida is effortless. Whether you're searching for a primary residence, vacation home, or investment property, this home offers incredible flexibility. Short-term and long-term rentals are allowed (buyer to verify), making it an outstanding opportunity for homeowners and investors alike.
For sale
$325,000
248 Victory Ave, Davenport, FL 33837
3beds
1,466sqft
:
Get pre-qualified$2,236/mo
Single Family Residence
Built in 2014
5,502 Square Feet Lot
$-- Zestimate®
$222/sqft
$87/mo HOA
What's special
Water softenerFunctional open layoutLuxury vinyl flooring throughoutWhole-house water filtration system
- 104 days |
- 121 |
- 7 |
Zillow last checked:
Listing updated:
Listed by:
Yadira Durand 407-808-1984,
LPT REALTY, LLC 877-366-2213
Source: Stellar MLS,MLS#: O6398342 Originating MLS: Orlando Regional
Originating MLS: Orlando Regional
Facts & features
Interior
Bedrooms & bathrooms
- Bedrooms: 3
- Bathrooms: 2
- Full bathrooms: 2
Primary bedroom
- Features: Walk-In Closet(s)
- Level: First
- Area: 156 Square Feet
- Dimensions: 12x13
Bedroom 2
- Features: Built-in Closet
- Level: First
- Area: 110 Square Feet
- Dimensions: 10x11
Bedroom 3
- Features: Built-in Closet
- Level: First
- Area: 110 Square Feet
- Dimensions: 10x11
Primary bathroom
- Features: Dual Sinks, Shower No Tub
- Level: First
Dining room
- Level: First
- Area: 110 Square Feet
- Dimensions: 11x10
Great room
- Level: First
- Area: 240 Square Feet
- Dimensions: 15x16
Kitchen
- Features: Pantry
- Level: First
- Area: 120 Square Feet
- Dimensions: 10x12
Heating
- Central, Electric
Cooling
- Central Air
Appliances
- Included: Dishwasher, Disposal, Electric Water Heater, Microwave, Range, Refrigerator, Water Filtration System
- Laundry: Inside
Features
- Ceiling Fan(s), Thermostat, Walk-In Closet(s)
- Flooring: Ceramic Tile, Vinyl
- Doors: Sliding Doors
- Has fireplace: No
- Furnished: Yes
Interior area
- Total structure area: 2,015
- Total interior livable area: 1,466 sqft
Video & virtual tour
Property
Parking
- Total spaces: 2
- Parking features: Garage - Attached
- Attached garage spaces: 2
Features
- Levels: One
- Stories: 1
Lot
- Size: 5,502 Square Feet
Details
- Parcel number: 272620706016000790
- Special conditions: None
Construction
Type & style
- Home type: SingleFamily
- Property subtype: Single Family Residence
Materials
- Block, Stucco
- Foundation: Slab
- Roof: Shingle
Condition
- New construction: No
- Year built: 2014
Utilities & green energy
- Electric: Photovoltaics Seller Owned
- Sewer: Public Sewer
- Water: Public
- Utilities for property: Public, Solar
Green energy
- Energy generation: Solar
Community & HOA
Community
- Pet fee: $0 monthly
- Subdivision: VIZCAY
HOA
- Has HOA: Yes
- Services included: Maintenance Grounds
- HOA fee: $87 monthly
- HOA name: Dionne Kucel
- HOA phone: 863-940-2863
Location
- Region: Davenport
Financial & listing details
- Price per square foot: $222/sqft
- Tax assessed value: $267,795
- Annual tax amount: $1,987
- Date on market: 4/12/2026
- Cumulative days on market: 105 days
- Listing terms: Cash,Conventional,FHA,USDA Loan,VA Loan
- Ownership: Fee Simple
- Total actual rent: 0
- Road surface type: Asphalt
Estimated market value
Not available
Estimated sales range
Not available
Not available
Price history
| Date | Event | Price |
|---|---|---|
| 4/14/2026 | Price change | $325,000+1.6%$222/sqft |
Source:  Stellar MLS #O6398342 Report a problem Stellar MLS #O6398342 Report a problem | ||
| 4/12/2026 | Listed for sale | $320,000+88.3%$218/sqft |
Source: Stellar MLS #O6398342 Report a problem | ||
| 12/16/2014 | Sold | $169,900+672.3%$116/sqft |
Source: Public Record Report a problem | ||
| 7/28/2014 | Sold | $22,000$15/sqft |
Source: Public Record Report a problem | ||
Public tax history
| Year | Property taxes | Tax assessment |
|---|---|---|
| 2025 | $1,201 +3.6% | $133,118 +2.9% |
| 2024 | $1,160 +2.9% | $129,366 +3% |
| 2023 | $1,127 +3% | $125,598 +3% |
| 2022 | $1,094 +0% | $121,940 +3% |
| 2021 | $1,093 +1.1% | $118,388 +1.4% |
| 2020 | $1,081 +0.5% | $116,753 +2.3% |
| 2019 | $1,075 -29.5% | $114,128 +1.9% |
| 2018 | $1,525 +2.1% | $112,000 +2.1% |
| 2017 | $1,493 +46.6% | $109,696 +2.1% |
| 2016 | $1,019 -1.8% | $107,440 +0.7% |
| 2015 | $1,038 +344.7% | $106,693 +723.4% |
| 2014 | $233 +27.6% | $12,958 +10% |
| 2013 | $183 +0.9% | $11,780 |
| 2012 | $181 -6.1% | $11,780 -5% |
| 2011 | $193 -6.6% | $12,400 -4.8% |
| 2010 | $207 -51% | $13,020 -47.9% |
| 2009 | $422 -41.6% | $25,000 -45.7% |
| 2008 | $722 | $46,000 |
| 2007 | -- | -- |
| 2006 | $678 | -- |
| 2005 | -- | -- |
Find assessor info on the county website
Monthly payment
Est. payment
Payment breakdown
Explore the cost of this home by adjusting the details. Changes won't be saved.Climate risks
Neighborhood: 33837
Nearby schools
GreatSchools rating
- 2/10Loughman Oaks Elementary SchoolGrades: PK-5Distance: 3.9 mi
- 9/10Ridgeview Global Studies AcademyGrades: K-12Distance: 2.4 mi
- 2/10Ridge Community High SchoolGrades: 9-12Distance: 4.4 mi
- $408,9005 bd4 ba2.4k sqft258 Victory Ave, Davenport, FL 33837Off Market
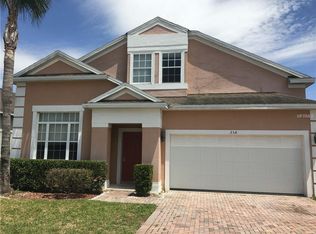
- $359,6003 bd2 ba1.8k sqft238 Victory Ave, Davenport, FL 33837Off Market
- $416,1005 bd4 ba2.4k sqft228 Victory Ave, Davenport, FL 33837Off Market

- $404,5005 bd4 ba2.9k sqft268 Victory Ave, Davenport, FL 33837Off Market

- $285,4003 bd2 ba1.4k sqft247 Victory Ave, Davenport, FL 33837Off Market
- $383,3005 bd4 ba2.4k sqft218 Victory Ave, Davenport, FL 33837Off Market
- $323,6003 bd2 ba1.4k sqft237 Victory Ave, Davenport, FL 33837Off Market
- $278,8003 bd2 ba1.4k sqft257 Victory Ave, Davenport, FL 33837Off Market
A local agent can set up tours, give advice and negotiate with sellers.
Similar homes
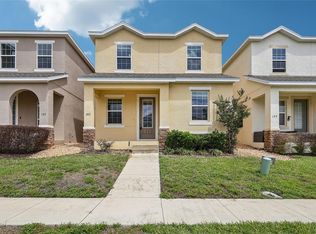
- $319,9995 bd3 ba1.8k sqft203 Boydfield Ln, Davenport, FL 33837For Sale
 MLS ID #O6399238, Wendy Wu, AMERICA REAL ESTATE COMPANY LL. Stellar MLS
 - $330,0004 bd2 ba1.8k sqft365 Jyoti Dr, Davenport, FL 33837For Sale
 MLS ID #TB8513659, Jose Mejia, MCBRIDE KELLY & ASSOCIATES. Stellar MLS
 - $350,0004 bd3 ba2.1k sqft922 Anna Pl, Davenport, FL 33837For Sale
 MLS ID #O6426667, Ken Pozek, REAL BROKER, LLC. Stellar MLS
 - $320,0004 bd2 ba1.8k sqft497 Noble Ave, Davenport, FL 33837For Sale
 MLS ID #O6422399, Luis Rivera Colon, LPT REALTY, LLC. Stellar MLS
 - $328,9004 bd3 ba1.6k sqft310 Citrus Pointe Dr, Davenport, FL 33837For SaleMLS ID #S5150713, Chas Barboza, RADIUS REALTY GROUP LLC. Stellar MLS
- $299,9003 bd2 ba1.5k sqft541 Wildcat Ln, Davenport, FL 33837For SaleMLS ID #S5152546, Lourdes Campo, MY REALTY GROUP, LLC.. Stellar MLS
- $315,5003 bd2 ba1.5k sqft2024 Noble Dr, Davenport, FL 33837For SaleMLS ID #G5111154, Ronald Lawson, Jr, WATSON REALTY CORP., REALTORS. Stellar MLS
- $285,0004 bd2 ba1.7k sqft490 Taft Dr, Davenport, FL 33837For SaleMLS ID #O6327270, Xiomara Pichardo, LPT REALTY, LLC. Stellar MLS
- $349,0003 bd2 ba1.8k sqft185 Hamlet Loop, Davenport, FL 33837For SaleMLS ID #G5097403, Michelle Bevill, COLDWELL BANKER VANGUARD EDGE. Stellar MLS
- $303,0003 bd2 ba1.3k sqft125 Tanager St, Haines City, FL 33844For SaleMLS ID #O6422480, Maribell Cruz, LPT REALTY, LLC. Stellar MLS
- $330,0003 bd2 ba1.5k sqft820 Overpool Ave, Davenport, FL 33896For SaleMLS ID #O6394068, Tatiana Jorge, CAPITAL HOMES INC. Stellar MLS
- $299,0003 bd3 ba1.3k sqft176 Holly Village Dr, Davenport, FL 33837New ConstructionMLS ID #V4948143, Dayanis Purucker, OCEANS LUXURY REALTY FULL SVC. Stellar MLS
- $289,0003 bd2 ba1.2k sqft400 Paradise Woods Ct, Davenport, FL 33896For SaleMLS ID #O6387989, Antoine Divay, FCG REALTY. Stellar MLS
- $250,0003 bd3 ba1.4k sqft221 Mandovi St, Davenport, FL 33837For SaleMLS ID #O6425315, Erica Diaz, HOMEVEST REALTY. Stellar MLS
- $329,9003 bd2 ba1.1k sqft318 Walpole Loop, Davenport, FL 33897For SaleMLS ID #O6414418, Jimmy Fernandez, DALTON WADE INC. Stellar MLS
- $325,0004 bd3 ba1.9k sqft1584 Slice Way, Davenport, FL 33896For SaleMLS ID #O6413939, Calvin Bolden, LPT REALTY, LLC. Stellar MLS
- $300,0003 bd2 ba1.4k sqft659 Reston Pl, Davenport, FL 33897For SaleMLS ID #S5151419, Eve Metlis, WATSON REALTY CORP. Stellar MLS
- $309,9003 bd2 ba1.7k sqft8017 Page Ct, Haines City, FL 33844For SaleMLS ID #O6383303, Mayra Estrella, LA ROSA REALTY CENTRAL FLORIDA LLC. Stellar MLS
- $320,0004 bd2 ba1.6k sqft3802 Whitney Way, Haines City, FL 33844For SaleMLS ID #S5143772, Yasmin Paulino, HOME 21 REALTY & MANAGEMENT INC. Stellar MLS
- $327,0003 bd2 ba1.6k sqft4607 Kalispell Rd, Kissimmee, FL 34758For SaleMLS ID #O6391232, David Woolford, CHARLES RUTENBERG REALTY ORLANDO. Stellar MLS
