Spacious 5-Bedroom Home in Prestwick Village | Davenport, FL Welcome to this spacious and well-maintained single-family home located in the desirable Prestwick Village community in Davenport. This beautiful two-story residence offers 5 bedrooms and 3 full bathrooms, providing ample space for families, remote work, or multi-generational living. Key Interior Features Modern Flooring: The home features a bright and open floor plan with Luxury Vinyl Plank (LVP) flooring throughout all living areas, the kitchen, and every bedroom. This premium flooring is not only stylish but also extremely durable and easy to clean. Climate Comfort: For maximum airflow and energy efficiency, ceiling fans have been installed in every room, ensuring a comfortable environment year-round. First-Floor Guest Suite & Privacy: A highly desirable feature is the bedroom and full bathroom located on the first floor. This setup offers excellent privacy and independence, making it ideal for hosting relatives and friends, accommodating in-laws, or even as a potential rental space. Gourmet Kitchen: Equipped with modern appliances, generous cabinet space, and a functional layout that makes meal preparation convenient and enjoyable. Exterior & Maintenance Low-Maintenance Living: Enjoy a beautiful yard without the hard labor. The HOA is responsible for all lawn maintenance; the owner is only responsible for watering, allowing you more time to relax and enjoy your home. Practical Additions: The property includes central A/C, an in-unit laundry room, and a spacious attached garage. Unbeatable Location The property is perfectly situated for commuters and explorers alike: Strategic Commute: Located just off Highway 27 and only 5 minutes from I-4, providing incredibly fast access to Orlando, Lakeland, and beyond. Shopping & Dining: Just minutes from Posner Park shopping center, restaurants, and entertainment. World-Class Attractions: Approximately 20 minutes from Disney World and other major Central Florida theme parks. This home offers the perfect combination of space, modern upgrades, and a prime location in one of Davenport's rapidly growing residential areas. Ideal for those seeking a well-connected, high-comfort lifestyle in Central Florida. Seller financing available!
Pending
Price cut: $1K (7/27)
$318,999
203 BOYDFIELD LANE, DAVENPORT, FL 33837
5beds
1,877sqft
Single Family Residence
Built in 2021
2,701 Square Feet Lot
$-- Zestimate®
$170/sqft
$130/mo HOA
What's special
Two-story residenceSpacious attached garageIn-unit laundry room
- 121 days |
- 666 |
- 41 |
Zillow last checked:
Listing updated:
Listed by:
Wendy Wu 407-276-3691,
AMERICA REAL ESTATE COMPANY LL 407-234-5219
Source: Stellar MLS,MLS#: O6399238 Originating MLS: Orlando Regional
Originating MLS: Orlando Regional
Facts & features
Interior
Bedrooms & bathrooms
- Bedrooms: 5
- Bathrooms: 3
- Full bathrooms: 3
Primary bedroom
- Features: Walk-In Closet(s)
- Level: Second
- Area: 176.64 Square Feet
- Dimensions: 12.8x13.8
Bedroom 2
- Features: Built-in Closet
- Level: First
Bedroom 3
- Features: Built-in Closet
- Level: Second
Bedroom 4
- Features: Built-in Closet
- Level: Second
Bedroom 5
- Features: Built-in Closet
- Level: Second
Kitchen
- Features: Built-in Closet
- Level: First
- Area: 110 Square Feet
- Dimensions: 11x10
Living room
- Features: Built-in Closet
- Level: First
- Area: 283.2 Square Feet
- Dimensions: 11.8x24
Heating
- Central, Electric
Cooling
- Central Air
Appliances
- Included: Dishwasher, Disposal, Dryer, Electric Water Heater, Microwave, Range, Refrigerator, Washer
- Laundry: Laundry Room
Features
- Ceiling Fan(s), Open Floorplan
- Flooring: Ceramic Tile
- Has fireplace: No
Interior area
- Total structure area: 2,305
- Total interior livable area: 1,877 sqft
Video & virtual tour
Property
Parking
- Total spaces: 4
- Parking features: Garage - Attached, Carport
- Attached garage spaces: 2
- Carport spaces: 2
- Covered spaces: 4
Features
- Levels: Multi/Split
- Exterior features: Sidewalk
Lot
- Size: 2,701 Square Feet
Details
- Parcel number: 272620706019000300
- Special conditions: None
Construction
Type & style
- Home type: SingleFamily
- Property subtype: Single Family Residence
Materials
- Stucco
- Foundation: Slab
- Roof: Shingle
Condition
- New construction: No
- Year built: 2021
Utilities & green energy
- Sewer: Public Sewer
- Water: Public
- Utilities for property: Electricity Connected
Community & HOA
Community
- Pet fee: $0 monthly
- Subdivision: PRESTWICK VILLAGE
HOA
- Has HOA: Yes
- HOA fee: $130 monthly
- HOA name: Prestwick Village HOA - Danica McNair
- HOA phone: 407-647-2622
Location
- Region: Davenport
Financial & listing details
- Price per square foot: $170/sqft
- Tax assessed value: $248,690
- Annual tax amount: $3,964
- Date on market: 4/15/2026
- Cumulative days on market: 111 days
- Ownership: Fee Simple
- Total actual rent: 0
- Electric utility on property: Yes
- Road surface type: Asphalt
Estimated market value
Not available
Estimated sales range
Not available
Not available
Price history
| Date | Event | Price |
|---|---|---|
| 8/4/2026 | Pending sale | $318,999$170/sqft |
Source:  Stellar MLS #O6399238 Report a problem Stellar MLS #O6399238 Report a problem | ||
| 7/27/2026 | Price change | $318,999-0.3%$170/sqft |
Source: Stellar MLS #O6399238 Report a problem | ||
| 7/2/2026 | Price change | $319,999-2.4%$170/sqft |
Source: Stellar MLS #O6399238 Report a problem | ||
| 6/27/2026 | Price change | $328,000-1.2%$175/sqft |
Source: Stellar MLS #O6399238 Report a problem | ||
| 6/16/2026 | Price change | $332,000-0.9%$177/sqft |
Source: Stellar MLS #O6399238 Report a problem | ||
| 6/3/2026 | Price change | $334,9000%$178/sqft |
Source: Stellar MLS #O6399238 Report a problem | ||
| 5/1/2026 | Price change | $335,000-0.9%$178/sqft |
Source: Stellar MLS #O6399238 Report a problem | ||
| 4/16/2026 | Listed for sale | $338,000+27.6%$180/sqft |
Source: Stellar MLS #O6399238 Report a problem | ||
| 4/8/2026 | Listing removed | $2,050$1/sqft |
Source: Zillow Rentals Report a problem | ||
| 3/18/2026 | Listed for rent | $2,050-4.7%$1/sqft |
Source: Zillow Rentals Report a problem | ||
| 3/13/2024 | Listing removed | -- |
Source: Zillow Rentals Report a problem | ||
| 2/17/2024 | Listed for rent | $2,150-4.4%$1/sqft |
Source: Zillow Rentals Report a problem | ||
| 1/24/2024 | Listing removed | -- |
Source: Zillow Rentals Report a problem | ||
| 1/16/2024 | Listed for rent | $2,250+7.1%$1/sqft |
Source: Zillow Rentals Report a problem | ||
| 4/2/2023 | Listing removed | -- |
Source: Stellar MLS #S5082399 Report a problem | ||
| 3/21/2023 | Listed for rent | $2,100+2.4%$1/sqft |
Source: Stellar MLS #S5082399 Report a problem | ||
| 1/18/2022 | Sold | $264,900$141/sqft |
Source: Public Record Report a problem | ||
| 12/30/2021 | Listing removed | -- |
Source: Zillow Rental Network Premium Report a problem | ||
| 12/23/2021 | Listed for rent | $2,050$1/sqft |
Source: Zillow Rental Network Premium #S5060435 Report a problem | ||
Public tax history
| Year | Property taxes | Tax assessment |
|---|---|---|
| 2025 | $3,215 -1.5% | $248,690 -1.4% |
| 2024 | $3,263 -5.1% | $252,124 +3.7% |
| 2023 | $3,439 +17.1% | $243,184 +10% |
| 2022 | $2,937 +488.8% | $221,076 +514.1% |
| 2021 | $499 +5% | $36,000 +5.9% |
| 2020 | $475 -2.9% | $34,000 |
| 2019 | $489 | $34,000 |
Find assessor info on the county website
Monthly payment
Est. payment
Payment breakdown
Explore the cost of this home by adjusting the details. Changes won't be saved.Climate risks
Neighborhood: 33837
Nearby schools
GreatSchools rating
- 2/10Loughman Oaks Elementary SchoolGrades: PK-5Distance: 4.2 mi
- 9/10Ridgeview Global Studies AcademyGrades: K-12Distance: 2.5 mi
- 2/10Ridge Community High SchoolGrades: 9-12Distance: 4.2 mi
- $2,0754 bd3 ba1.8k sqft211 Boydfield Ln, Davenport, FL 33837For Rent

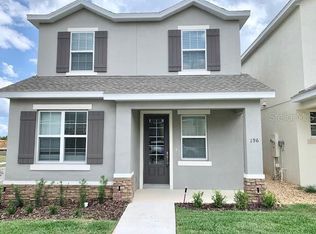
- $317,7004 bd2 ba1.8k sqft196 Boydfield Ln, Davenport, FL 33837Off Market
- $197,3759.82 acresCitrus Ridge Dr, Davenport, FL 33837Off Market
- $297,1004 bd2 ba1.8k sqft105 Boydfield Ln, Davenport, FL 33837Off Market
- $285,0003 bd3 ba1.7k sqft109 Boydfield Ln, Davenport, FL 33837Sold
- $295,8003 bd2 ba1.7k sqft212 Boydfield Ln, Davenport, FL 33837Off Market
- $309,7003 bd2 ba2k sqft238 Bella Prestwick Blvd, Davenport, FL 33837Off Market
- $308,6005 bd3 ba1.8k sqft240 Bella Prestwick Blvd, Davenport, FL 33837Off Market
A local agent can set up tours, give advice and negotiate with sellers.
Similar homes
- $320,0004 bd2 ba1.8k sqft497 NOBLE AVENUE, DAVENPORT, FL 33837For Sale

 MLS ID #O6422399, Luis Rivera Colon, LPT REALTY, LLC. Stellar MLS
 - $328,9004 bd3 ba1.6k sqft310 CITRUS POINTE DRIVE, DAVENPORT, FL 33837For Sale
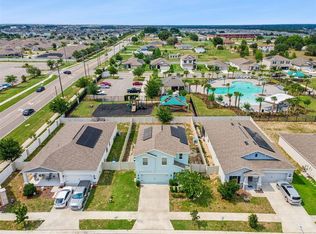 MLS ID #S5150713, Chas Barboza, RADIUS REALTY GROUP LLC. Stellar MLS
 - $350,0004 bd3 ba2.1k sqft922 ANNA PLACE, DAVENPORT, FL 33837For Sale
 MLS ID #O6426667, Ken Pozek, REAL BROKER, LLC. Stellar MLS
 - $320,0003 bd2 ba1.5k sqft2024 NOBLE DRIVE, DAVENPORT, FL 33837For Sale
 MLS ID #G5115987, Keyshla Torres, OPTIMA ONE REALTY, INC.. Stellar MLS
 - $374,9994 bd3 ba2.7k sqft257 VERVAIN AVENUE, DAVENPORT, FL 33837For SaleMLS ID #S5153027, Weslyne Alcide, BERACA REALTY LLC. Stellar MLS
- $300,0005 bd4 ba2.5k sqft1356 BERRY LANE, DAVENPORT, FL 33837For SaleMLS ID #P4938314, Mathias Jenniges, JR, IAD REAL ESTATE. Stellar MLS
- $369,0005 bd3 ba2.5k sqft1923 ELKRIDGE ST, DAVENPORT, FL 33837For SaleMLS ID #S5153707, Matthew Link, CHAMPIONSGATE REALTY. Stellar MLS
- $259,9903 bd3 ba1.6k sqft1089 BLUE JAY DRIVE, DAVENPORT, FL 33837For SaleMLS ID #O6430555, Anna Shi, LPT REALTY, LLC. Stellar MLS
- $384,9004 bd3 ba2.6k sqft490 BRUNSWICK DRIVE, DAVENPORT, FL 33837For SaleMLS ID #O6411844, Robert Salmons, ENTERA REALTY LLC. Stellar MLS
- $275,0003 bd2 ba1.5k sqft289 GINA LANE, DAVENPORT, FL 33837For SaleMLS ID #S5153928, Luana Oliveira, ORANGE SLICE PROPERTIES. Stellar MLS
- $369,9006 bd3 ba2.5k sqft1721 WHITE WATER COURT, DAVENPORT, FL 33837For SaleMLS ID #O6420169, Qinghe Meng, AAA GLOBAL VENTURES PA. Stellar MLS
- $384,9004 bd3 ba2.6k sqft467 BRUNSWICK DRIVE, DAVENPORT, FL 33837For SaleMLS ID #O6401649, Robert Salmons, ENTERA REALTY LLC. Stellar MLS
- $389,9904 bd3 ba2.3k sqft3269 PARTINGTON BOULEVARD, DAVENPORT, FL 33837New ConstructionStellar MLS
- $325,0004 bd3 ba1.9k sqft1584 SLICE WAY, DAVENPORT, FL 33896For SaleMLS ID #O6413939, Calvin Bolden, LPT REALTY, LLC. Stellar MLS
- $299,0003 bd3 ba1.3k sqft176 HOLLY VILLAGE DRIVE, DAVENPORT, FL 33837New ConstructionMLS ID #V4948143, Dayanis Purucker, OCEANS LUXURY REALTY FULL SVC. Stellar MLS
- $409,0006 bd3 ba2.6k sqft724 DARING DRIVE, DAVENPORT, FL 33837For SaleMLS ID #G5112115, Nan Seelall LLC, HOMESMART. Stellar MLS
- $320,0004 bd2 ba1.6k sqft3802 WHITNEY WAY, HAINES CITY, FL 33844For SaleMLS ID #S5143772, Yasmin Paulino, HOME 21 REALTY & MANAGEMENT INC. Stellar MLS
- $259,0004 bd3 ba1.9k sqft196 PRIMROSE DRIVE, DAVENPORT, FL 33837For SaleMLS ID #O6385274, Sabrina Freeman, CHARLES RUTENBERG REALTY ORLANDO. Stellar MLS
- $303,0003 bd2 ba1.3k sqft125 TANAGER STREET, HAINES CITY, FL 33844For SaleMLS ID #O6422480, Maribell Cruz, LPT REALTY, LLC. Stellar MLS
- $339,0004 bd2 ba1.9k sqft4022 ALISSA LANE, HAINES CITY, FL 33844For SaleMLS ID #S5151103, Mora Perez, NONA LEGACY POWERED BY LA ROSA. Stellar MLS
