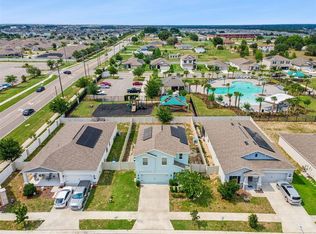
Short Sale. SHORT SALE. Set in Horse Creek at Crosswinds community, this 2023-built 5 BEDROOM, 3.5 BATH home on Berry Lane offers the SPACE, FLEXIBILITY, and VALE many buyers look for in a first move-up or second home, with the rare bonus of a MOTHER-IN-LAW STYLE SUITE on the main level and major systems already updated. From the foyer, the home opens into a generous, NATURALLY BRIGHT living and dining area that runs the width of the house, creating an easy flow around the LARGE KITCHEN ISLAND where everyday life, homework, and entertaining naturally come together. The MAIN FLOOR BEDROOM with its own ENSUITE BATH and PRIVATE EXTERIOR ACCESS works beautifully as an in-law suite, guest retreat, or quiet workspace, while the remaining bedrooms are thoughtfully grouped upstairs around a central hall and nearby laundry for both privacy and convenience. A SPACIOUS UPSTAIRS PRIMARY SUITE spans the back of the home, with room for a sitting area, a WELL-APPOINTED BATH, and a LARGE WALK-IN CLOSET, while three additional secondary bedrooms and a shared bath comfortably accommodate family, guests, or a hybrid of bedrooms and flex spaces. Inside, the home lives like a NEWER BUILD with CONTEMPORARY FINISHES, an OPEN-CONCEPT MAIN LEVEL, and the peace of mind of a THREE-YEAR-OLD ROOF, HVAC, and WATER SYSTEMS plus ENERGY-EFFICIENT SOLAR PANELS helping to manage monthly costs. Sliding doors from the main living area lead to a FULLY FENCED BACKYARD designed for low-maintenance Florida living, where a LARGE FIRE PIT area creates a natural gathering spot for evenings outside and the level yard offers room for play, pets, or future personalization. Just down the street, residents enjoy a COMMUNITY POOL and PLAYGROUND, adding a relaxed, resort-style element without the upkeep of a private pool. The LOCATION places you within easy reach of Davenport and Haines City SHOPPING, DINING, and EVERYDAY SERVICES, with CONVENIENT ACCESS to MAJOR CORRIDORS toward Posner Park retail and Orlando’s WORLD-CLASS ATTRACTIONS.
For sale
Price cut: $15K (7/18)
$300,000
1356 BERRY LANE, DAVENPORT, FL 33837
5beds
2,522sqft
:
Get pre-qualified$2,023/mo
Single Family Residence
Built in 2023
4,600 Square Feet Lot
$299,400 Zestimate®
$119/sqft
$57/mo HOA
What's special
Contemporary finishesWell-appointed bathEnergy-efficient solar panelsLarge kitchen islandOpen-concept main levelLarge walk-in closet
- 116 days |
- 3,642 |
- 256 |
Zillow last checked:
Listing updated:
Listed by:
Mathias Jenniges, JR 763-360-2082,
IAD REAL ESTATE 407-720-0020,
Savanna Jenniges 321-945-8201,
IAD REAL ESTATE
Source: Stellar MLS,MLS#: P4938314 Originating MLS: Sarasota - Manatee
Originating MLS: Sarasota - Manatee
Facts & features
Interior
Bedrooms & bathrooms
- Bedrooms: 5
- Bathrooms: 4
- Full bathrooms: 3
- 1/2 bathrooms: 1
Primary bedroom
- Features: Ceiling Fan(s), En Suite Bathroom, No Closet
- Level: Second
- Area: 273.34 Square Feet
- Dimensions: 18.09x15.11
Bedroom 2
- Features: Built-in Closet
- Level: Second
- Area: 121.66 Square Feet
- Dimensions: 11.01x11.05
Bedroom 3
- Features: Built-in Closet
- Level: Second
- Area: 121.55 Square Feet
- Dimensions: 11.01x11.04
Bedroom 4
- Features: Built-in Closet
- Level: Second
- Area: 121.77 Square Feet
- Dimensions: 11.01x11.06
Bedroom 5
- Features: Ceiling Fan(s), En Suite Bathroom, Built-in Closet
- Level: First
- Area: 131.34 Square Feet
- Dimensions: 13.03x10.08
Primary bathroom
- Features: Dual Sinks, Walk-In Closet(s)
- Level: Second
- Area: 110.55 Square Feet
- Dimensions: 11x10.05
Bathroom 2
- Features: Tub With Shower, No Closet
- Level: Second
- Area: 55.82 Square Feet
- Dimensions: 11.01x5.07
Bathroom 3
- Features: Shower No Tub, Single Vanity, No Closet
- Level: First
- Area: 40.76 Square Feet
- Dimensions: 5.07x8.04
Bathroom 4
- Features: No Closet
- Level: First
- Area: 15.3 Square Feet
- Dimensions: 3.03x5.05
Kitchen
- Features: Pantry, Kitchen Island, No Closet
- Level: First
- Area: 102.99 Square Feet
- Dimensions: 6.03x17.08
Laundry
- Features: No Closet
- Level: Second
- Area: 42.78 Square Feet
- Dimensions: 6.06x7.06
Living room
- Features: No Closet
- Level: First
- Area: 392.68 Square Feet
- Dimensions: 15.08x26.04
Heating
- Central, Electric
Cooling
- Central Air
Appliances
- Included: Dishwasher, Microwave, Range, Refrigerator
- Laundry: Inside, Laundry Room
Features
- Ceiling Fan(s), Eating Space In Kitchen, Kitchen/Family Room Combo, Living Room/Dining Room Combo, PrimaryBedroom Upstairs, Split Bedroom, Thermostat, Walk-In Closet(s), In-Law Floorplan
- Flooring: Carpet, Tile
- Doors: Sliding Doors
- Has fireplace: No
Interior area
- Total structure area: 2,970
- Total interior livable area: 2,522 sqft
Video & virtual tour
Property
Parking
- Total spaces: 2
- Parking features: Driveway, Garage Door Opener
- Attached garage spaces: 2
- Has uncovered spaces: Yes
Features
- Levels: Two
- Stories: 2
- Patio & porch: Patio
- Exterior features: Fire Pit, Irrigation System, Lighting, Sidewalk
- Fencing: Vinyl
Lot
- Size: 4,600 Square Feet
- Features: Cleared, City Lot, In County, Level, Sidewalk
Details
- Parcel number: 272703721523001370
- Zoning: RES
- Special conditions: Short Sale
Construction
Type & style
- Home type: SingleFamily
- Property subtype: Single Family Residence
Materials
- Block, Stucco
- Foundation: Slab
- Roof: Shingle
Condition
- New construction: No
- Year built: 2023
Utilities & green energy
- Electric: Photovoltaics Third-Party Owned
- Sewer: Public Sewer
- Water: Public
- Utilities for property: BB/HS Internet Available, Cable Available, Electricity Connected, Sewer Connected, Water Connected
Green energy
- Energy generation: Solar
Community & HOA
Community
- Features: Deed Restrictions, Playground, Pool, Sidewalks
- Security: Smoke Detector(s), Fire/Smoke Detection Integration
- Pet fee: $0 monthly
- Subdivision: BELLA VITA PH 1B-2 & 2
HOA
- Has HOA: Yes
- Services included: Community Pool, Pool Maintenance
- HOA fee: $57 monthly
- HOA name: Prime Community Management/Terri Carr
- HOA phone: 863-292-7400
Location
- Region: Davenport
Financial & listing details
- Price per square foot: $119/sqft
- Tax assessed value: $307,747
- Annual tax amount: $7,281
- Date on market: 4/2/2026
- Cumulative days on market: 117 days
- Listing terms: Cash,Conventional,FHA,USDA Loan,VA Loan
- Ownership: Fee Simple
- Total actual rent: 0
- Electric utility on property: Yes
- Road surface type: Paved, Asphalt
Foreclosure details
Estimated market value
$299,400
$284,000 - $314,000
$2,589/mo
Price history
| Date | Event | Price |
|---|---|---|
| 7/18/2026 | Price change | $300,000-4.8%$119/sqft |
Source:  Stellar MLS #P4938314 Report a problem Stellar MLS #P4938314 Report a problem | ||
| 5/19/2026 | Price change | $315,000-1.5%$125/sqft |
Source: Stellar MLS #P4938314 Report a problem | ||
| 5/5/2026 | Price change | $319,900-1.5%$127/sqft |
Source: Stellar MLS #P4938314 Report a problem | ||
| 4/16/2026 | Price change | $324,900-1.5%$129/sqft |
Source: Stellar MLS #P4938314 Report a problem | ||
| 4/2/2026 | Listed for sale | $329,900-15.4%$131/sqft |
Source: Stellar MLS #P4938314 Report a problem | ||
| 3/1/2026 | Listing removed | $2,750$1/sqft |
Source: Zillow Rentals Report a problem | ||
| 12/28/2025 | Listed for rent | $2,750$1/sqft |
Source: Zillow Rentals Report a problem | ||
| 11/12/2025 | Listing removed | $390,000$155/sqft |
Source: My State MLS #11588510 Report a problem | ||
| 10/11/2025 | Price change | $390,000-4.9%$155/sqft |
Source: Stellar MLS #S5135317 Report a problem | ||
| 10/10/2025 | Listed for sale | $410,000+12.6%$163/sqft |
Source: My State MLS #11588510 Report a problem | ||
| 8/22/2023 | Sold | $363,990$144/sqft |
Source: Public Record Report a problem | ||
Public tax history
| Year | Property taxes | Tax assessment |
|---|---|---|
| 2025 | $5,112 -1.9% | $307,747 -1.4% |
| 2024 | $5,209 +372.6% | $312,046 +467.4% |
| 2023 | $1,102 +10.6% | $55,000 +10% |
| 2022 | $997 | $50,000 |
Find assessor info on the county website
Monthly payment
Est. payment
Payment breakdown
Explore the cost of this home by adjusting the details. Changes won't be saved.Climate risks
Neighborhood: 33837
Nearby schools
GreatSchools rating
- 3/10DAVENPORT ELEMENTARY-0925Grades: PK-5Distance: 1 mi
- 3/10Shelley S. Boone Middle SchoolGrades: 6-8Distance: 4.8 mi
- 2/10Ridge Community High SchoolGrades: 9-12Distance: 2.7 mi
Schools provided by the listing agent
- Elementary: Bethune Academy
- Middle: Boone Middle
- High: Ridge Community Senior High
Source: Stellar MLS. This data may not be complete. We recommend contacting the local school district to confirm school assignments for this home.
- $356,2005 bd3 ba2.5k sqft1352 Berry Ln, Davenport, FL 33837Off Market
- $317,0003 bd2 ba1.6k sqft1360 Berry Ln, Davenport, FL 33837For Sale
- $277,6003 bd2 ba1.5k sqft1364 Berry Ln, Davenport, FL 33837Off Market
- $357,3005 bd3 ba2.5k sqft1300 Berry Ln, Davenport, FL 33837Off Market
- $368,9905 bd3 ba2.5k sqft1368 Berry Ln, Davenport, FL 33837Sold
- $371,9905 bd2 ba2.4k sqft1296 Berry Ln, Davenport, FL 33897Sold
- $282,4003 bd2 ba1.6k sqft1304 Berry Ln, Davenport, FL 33837Off Market
- $353,4005 bd2 ba2.4k sqft1292 Berry Blvd, Davenport, FL 33837Off Market
A local agent can set up tours, give advice and negotiate with sellers.
Similar homes
- $285,0003 bd2 ba1.5k sqft289 GINA LANE, DAVENPORT, FL 33837For Sale
 MLS ID #S5153928, Luana Oliveira, ORANGE SLICE PROPERTIES. Stellar MLS
 - $356,0004 bd2 ba1.8k sqft240 WHISPERING PINES WAY, DAVENPORT, FL 33837For Sale
 MLS ID #O6395457, Sharon O'Malley, MBA REALTY GROUP, INC. Stellar MLS
 - $318,9995 bd3 ba1.8k sqft203 BOYDFIELD LANE, DAVENPORT, FL 33837For Sale
 MLS ID #O6399238, Wendy Wu, AMERICA REAL ESTATE COMPANY LL. Stellar MLS
 - $328,9004 bd3 ba1.6k sqft310 CITRUS POINTE DRIVE, DAVENPORT, FL 33837For Sale
 MLS ID #S5150713, Chas Barboza, RADIUS REALTY GROUP LLC. Stellar MLS
 - $320,0004 bd2 ba1.8k sqft497 NOBLE AVENUE, DAVENPORT, FL 33837For SaleMLS ID #O6422399, Luis Rivera Colon, LPT REALTY, LLC. Stellar MLS
- $--5 bd2 ba2k sqft225 Goldenrod Ln, Poinciana, FL 34759AuctionAuction.com 2
- $379,0005 bd3 ba2.5k sqft1923 ELKRIDGE ST, DAVENPORT, FL 33837For SaleMLS ID #S5153707, Matthew Link, CHAMPIONSGATE REALTY. Stellar MLS
- $325,0003 bd2 ba1.4k sqft248 VICTORY AVENUE, DAVENPORT, FL 33837For SaleMLS ID #O6398342, Yadira Durand, LPT REALTY, LLC. Stellar MLS
- $349,5003 bd2 ba1.5k sqft1119 James Paul Road, Davenport, FL 33837For Sale
 MLS ID #B26052791, Rosario Lewin, Re/Max Rex. BeachesMLS
 - $387,9904 bd3 ba2.3k sqft4103 LIMEKLIN FALLS LOOP, DAVENPORT, FL 33837New ConstructionStellar MLS
- $325,0005 bd3 ba2.6k sqft6115 GREY HERON DRIVE, WINTER HAVEN, FL 33881For SaleMLS ID #O6427513, Shirley Mancero, IAD REAL ESTATE. Stellar MLS
- $318,9954 bd2 ba1.8k sqft750 LAFAYETTE LANE, HAINES CITY, FL 33844For SaleMLS ID #L4963259, Sharina George, COLDWELL BANKER REALTY. Stellar MLS
- $270,0003 bd3 ba1.6k sqft318 ANNABELLE WAY, DAVENPORT, FL 33837For SaleMLS ID #P4939094, Erin Floyd, COLDWELL BANKER REALTY. Stellar MLS
- $259,0004 bd3 ba1.9k sqft196 PRIMROSE DRIVE, DAVENPORT, FL 33837For SaleMLS ID #O6385274, Sabrina Freeman, CHARLES RUTENBERG REALTY ORLANDO. Stellar MLS
- $439,9904 bd3 ba2.1k sqft3075 CAMDEN WAY, DAVENPORT, FL 33837For SaleMLS ID #O6386854, Ken Pozek, REAL BROKER, LLC. Stellar MLS
- $378,0006 bd3 ba2.5k sqft1721 WHITE WATER COURT, DAVENPORT, FL 33837For SaleMLS ID #O6420169, Qinghe Meng, AAA GLOBAL VENTURES PA. Stellar MLS
- $409,0006 bd3 ba2.6k sqft724 DARING DRIVE, DAVENPORT, FL 33837For SaleMLS ID #G5112115, Nan Seelall LLC, HOMESMART. Stellar MLS
- $329,0004 bd2 ba1.8k sqft1144 CAMBOURNE DR, KISSIMMEE, FL 34758For SaleMLS ID #O6421924, Nicole Van Treese, SUNDIAL REAL ESTATE LLC. Stellar MLS
- $280,0003 bd2 ba1.6k sqft409 STILLWATER LANE, HAINES CITY, FL 33844For SaleMLS ID #O6417068, Josue Soto, EXP REALTY LLC. Stellar MLS
- $349,0003 bd2 ba1.8k sqft185 HAMLET LOOP, DAVENPORT, FL 33837For SaleMLS ID #G5097403, Michelle Bevill, COLDWELL BANKER VANGUARD EDGE. Stellar MLS
