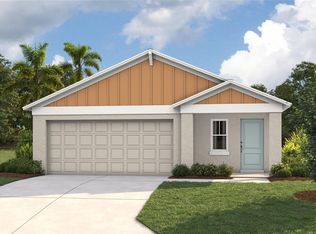
Welcome to 409 Stillwater Lane, Haines City, FL 33844, where modern comfort, convenience, and value come together in one beautiful home! Built in 2019 and situated on an oversized 10,729-square-foot homesite, this move-in-ready 3-bedroom, 2-bathroom home offers 1,655 square feet of thoughtfully designed living space. From the moment you enter, you'll appreciate the bright and open floor plan that creates the perfect setting for everyday living, entertaining guests, and making lasting memories with family and friends. The heart of the home is the beautifully updated kitchen featuring granite countertops, upgraded cabinetry, stainless steel appliances, abundant counter space, and a seamless flow into the spacious dining and living areas. Whether you're preparing weeknight meals or hosting holiday gatherings, this open-concept layout allows everyone to stay connected. Luxury PVC flooring throughout the main living areas adds both style and durability, while comfortable carpeting in the bedrooms provides warmth and comfort. The private owner's suite offers a relaxing retreat with ample space, a walk-in closet, and an en-suite bathroom designed for convenience. Two additional bedrooms provide flexibility for family members, guests, a home office, or hobby space. The split-bedroom floor plan offers added privacy and functionality for today's lifestyle. Step outside and discover one of the home's standout features its generously sized backyard. With over a quarter-acre of property, there is plenty of room for outdoor entertaining, gardening, pets, a future pool, playground equipment, or simply enjoying Florida's beautiful weather year-round. The attached two car garage and extended driveway provide ample parking and storage space. Located within the desirable Orchid Grove area of Haines City, residents enjoy access to resort-style community amenities that may include a clubhouse, swimming pool, fitness center, playground, and dog park, all while benefiting from a low monthly HOA fee of just $64. The community's peaceful atmosphere makes it an excellent choice for families, first-time buyers, and investors alike. Commuters and outdoor enthusiasts will love the prime location. Just minutes from US Highway 27 and Interstate 4, you'll enjoy convenient access to Orlando, Kissimmee, ChampionsGate, Lakeland, and Tampa. Nearby attractions include Walt Disney World Resort, Lake Eva Community Park, Southern Dunes Golf & Country Club, Ridge Island Groves, shopping centers, restaurants, medical facilities, and everyday conveniences. Families will appreciate access to Polk County schools, including Sandhill Elementary, Citrus Ridge: A Civics Academy, and Ridge Community High School. Whether you're searching for your first home, looking to downsize, or seeking a smart investment opportunity in one of Central Florida's fastest-growing areas, 409 Stillwater Lane delivers the perfect combination of location, modern features, community amenities, and exceptional value. Schedule your private showing today and discover why so many buyers are choosing to call Haines City home.
For sale
Price cut: $10.1K (8/7)
$269,900
409 STILLWATER LANE, HAINES CITY, FL 33844
3beds
1,655sqft
Single Family Residence
Built in 2019
10,729 Square Feet Lot
$268,700 Zestimate®
$163/sqft
$64/mo HOA
What's special
Modern comfortBeautifully updated kitchenTwo additional bedroomsEn-suite bathroomGranite countertopsGenerously sized backyardOpen-concept layout
- 61 days |
- 212 |
- 11 |
Zillow last checked:
Listing updated:
Listed by:
Josue Soto 321-945-8315,
EXP REALTY LLC 888-883-8509
Source: Stellar MLS,MLS#: O6417068 Originating MLS: Orlando Regional
Originating MLS: Orlando Regional
Facts & features
Interior
Bedrooms & bathrooms
- Bedrooms: 3
- Bathrooms: 2
- Full bathrooms: 2
Primary bedroom
- Features: Walk-In Closet(s)
- Level: First
- Area: 176.81 Square Feet
- Dimensions: 12.11x14.6
Bedroom 2
- Features: Built-in Closet
- Level: First
- Area: 134.07 Square Feet
- Dimensions: 12.3x10.9
Bedroom 3
- Features: Built-in Closet
- Level: First
- Area: 130.79 Square Feet
- Dimensions: 12.11x10.8
Primary bathroom
- Level: First
- Area: 62.4 Square Feet
- Dimensions: 7.8x8
Bathroom 2
- Level: First
- Area: 40.42 Square Feet
- Dimensions: 8.6x4.7
Foyer
- Level: First
- Area: 57.99 Square Feet
- Dimensions: 4.11x14.11
Kitchen
- Level: First
- Area: 152 Square Feet
- Dimensions: 15.2x10
Laundry
- Level: First
- Area: 42.21 Square Feet
- Dimensions: 6.7x6.3
Living room
- Level: First
- Area: 328.16 Square Feet
- Dimensions: 23.11x14.2
Heating
- Central
Cooling
- Central Air
Appliances
- Included: Dishwasher, Disposal, Microwave, Range, Refrigerator
- Laundry: Inside
Features
- High Ceilings, Kitchen/Family Room Combo, Open Floorplan, Primary Bedroom Main Floor, Solid Surface Counters, Solid Wood Cabinets, Walk-In Closet(s)
- Flooring: Luxury Vinyl
- Doors: Sliding Doors
- Has fireplace: No
Interior area
- Total structure area: 2,095
- Total interior livable area: 1,655 sqft
Video & virtual tour
Property
Parking
- Total spaces: 2
- Parking features: Driveway
- Attached garage spaces: 2
- Has uncovered spaces: Yes
- Details: Garage Dimensions: 20x20
Features
- Levels: One
- Stories: 1
- Patio & porch: Patio
- Exterior features: Sidewalk
Lot
- Size: 10,729 Square Feet
- Features: In County, Sidewalk
- Residential vegetation: Mature Landscaping
Details
- Parcel number: 272726758511000860
- Special conditions: None
Construction
Type & style
- Home type: SingleFamily
- Architectural style: Traditional
- Property subtype: Single Family Residence
Materials
- Block, Stucco
- Foundation: Slab
- Roof: Shingle
Condition
- New construction: No
- Year built: 2019
Utilities & green energy
- Sewer: Public Sewer
- Water: Public
- Utilities for property: Cable Available, Electricity Available, Electricity Connected, Public, Sewer Available, Sewer Connected, Street Lights, Water Available, Water Connected
Community & HOA
Community
- Features: Sidewalks
- Pet fee: $0 monthly
- Subdivision: ORCHID GROVE
HOA
- Has HOA: Yes
- HOA fee: $64 monthly
- HOA name: The Melrose Management Partnership
- HOA phone: 800-647-0055
Location
- Region: Haines City
Financial & listing details
- Price per square foot: $163/sqft
- Tax assessed value: $231,450
- Annual tax amount: $4,908
- Date on market: 6/19/2026
- Cumulative days on market: 58 days
- Listing terms: Cash,Conventional,FHA,VA Loan
- Ownership: Fee Simple
- Total actual rent: 0
- Electric utility on property: Yes
- Road surface type: Paved, Asphalt
Estimated market value
$268,700
$255,000 - $282,000
$1,869/mo
Price history
| Date | Event | Price |
|---|---|---|
| 8/7/2026 | Price change | $269,900-3.6%$163/sqft |
Source: eXp Realty #O6417068 Report a problem | ||
| 7/13/2026 | Price change | $280,000-1.8%$169/sqft |
Source: eXp Realty #O6417068 Report a problem | ||
| 6/19/2026 | Listed for sale | $285,000$172/sqft |
Source: eXp Realty #O6417068 Report a problem | ||
| 5/12/2021 | Listing removed | -- |
Source: Zillow Rental Network Premium Report a problem | ||
| 4/28/2021 | Listed for rent | $1,545$1/sqft |
Source: Zillow Rental Network Premium Report a problem | ||
Public tax history
| Year | Property taxes | Tax assessment |
|---|---|---|
| 2025 | $4,501 -4.8% | $231,450 -2.5% |
| 2024 | $4,728 +3.9% | $237,388 +10% |
| 2023 | $4,549 +10.2% | $215,807 +10% |
| 2022 | $4,126 +12.5% | $196,188 +10% |
| 2021 | $3,669 +3.3% | $178,353 +3.9% |
| 2020 | $3,552 +460.8% | $171,674 +472.2% |
| 2019 | $633 | $30,000 +700.9% |
| 2018 | $633 | $3,746 |
Find assessor info on the county website
Monthly payment
Est. payment
Payment breakdown
Explore the cost of this home by adjusting the details. Changes won't be saved.Climate risks
Neighborhood: 33844
Getting around
1 / 100
Car-DependentNearby schools
GreatSchools rating
- 2/10Sandhill Elementary SchoolGrades: PK-5Distance: 5 mi
- 3/10Lake Marion Creek Elementary SchoolGrades: 6-8Distance: 5.6 mi
- 3/10Haines City Senior High SchoolGrades: PK,9-12Distance: 1.5 mi
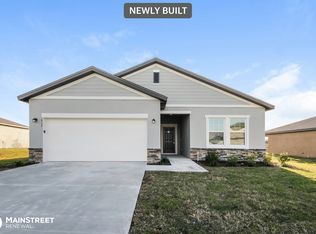
- $289,8004 bd2 ba1.9k sqft413 Stillwater Ln, Haines City, FL 33844Off Market
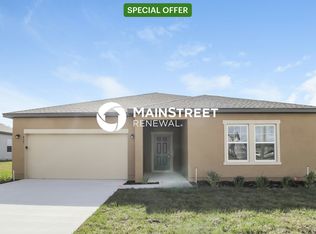
- $316,4004 bd2 ba1.9k sqft417 Stillwater Ln, Haines City, FL 33844Off Market
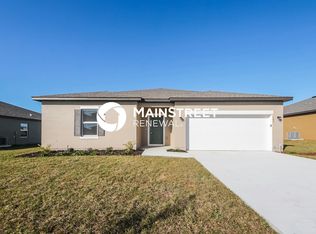
- $265,4003 bd2 ba1.5k sqft163 Hidden Lake Loop, Haines City, FL 33844Off Market
- $278,0003 bd2 ba1.6k sqft175 Hidden Lake Loop, Haines City, FL 33844Off Market

- $292,9004 bd2 ba1.9k sqft155 Hidden Lake Loop, Haines City, FL 33844Off Market
- $335,0004 bd3 ba2.4k sqft430 Stillwater Ln, Haines City, FL 33844Sold
- $294,1004 bd2 ba1.9k sqft135 Hidden Lake Loop, Haines City, FL 33844Off Market
- $301,1004 bd2 ba1.9k sqft101 Hidden Lake Loop, Haines City, FL 33844Off Market
A local agent can set up tours, give advice and negotiate with sellers.
Similar homes
- $274,9993 bd2 ba1.4k sqft1038 SUFFRAGETTE CIRCLE, HAINES CITY, FL 33844For Sale

 MLS ID #O6363173, Jeavanna Lanza PA, EXP REALTY LLC. Stellar MLS
 - $285,0003 bd2 ba1.5k sqft229 SANDESTIN DR, HAINES CITY, FL 33844For Sale
 MLS ID #G5116002, Terri Kuebbeler, TRINITY REAL ESTATE SALES LLC. Stellar MLS
 - $255,0003 bd2 ba1.4k sqft3004 PATTERSON GROVES DRIVE, HAINES CITY, FL 33844For Sale
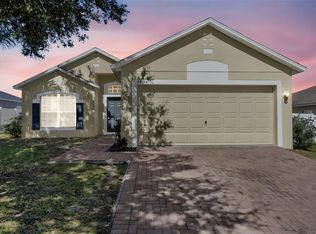 MLS ID #O6358828, George Reed, FAMILY REALTY. Stellar MLS
 - $284,9993 bd2 ba1.6k sqft4449 RIVERBEND BOULEVARD, HAINES CITY, FL 33844New Construction
 Stellar MLS
 - $320,0004 bd2 ba1.6k sqft3802 WHITNEY WAY, HAINES CITY, FL 33844For SaleMLS ID #S5143772, Yasmin Paulino, HOME 21 REALTY & MANAGEMENT INC. Stellar MLS
- $295,0003 bd2 ba1.7k sqft264 CHICAGO AVENUE W, HAINES CITY, FL 33844For SaleMLS ID #O6396679, Kathi Zerilli, REDFIN CORPORATION. Stellar MLS
- $265,0003 bd2 ba1.8k sqft1714 PILCHARD DRIVE, POINCIANA, FL 34759For SaleMLS ID #O6428245, Jeff Jones, MARK SPAIN REAL ESTATE. Stellar MLS
- $347,0004 bd2 ba1.8k sqft185 CLOVERBROOK TRAIL, DAVENPORT, FL 33837For SaleMLS ID #O6433305, Jean Maldonado Colon LLC, FLORIDA REALTY MARKETPLACE. Stellar MLS
- $277,5003 bd2 ba1.8k sqft1729 CANAAN LOOP, DUNDEE, FL 33838For SaleMLS ID #O6405394, Josue Soto, EXP REALTY LLC. Stellar MLS
- $329,9994 bd3 ba2k sqft4434 RIVERBEND BOULEVARD, HAINES CITY, FL 33844New ConstructionStellar MLS
- $334,9994 bd3 ba2k sqft6051 PRAIRIE RUN, HAINES CITY, FL 33844New ConstructionStellar MLS
- $270,0003 bd2 ba1.7k sqft842 GILA WAY, KISSIMMEE, FL 34759For SaleMLS ID #O6397336, Nisreen Wahieb, LPT REALTY, LLC. Stellar MLS
- $260,0003 bd2 ba1.7k sqft573 LUCERNE BOULEVARD, WINTER HAVEN, FL 33881For SaleMLS ID #O6432483, Dawn Thomas LLC, KELLER WILLIAMS REALTY AT THE LAKES. Stellar MLS
- $247,5003 bd2 ba1.3k sqft1740 CANAAN LOOP, DUNDEE, FL 33838For SaleMLS ID #O6405417, Josue Soto, EXP REALTY LLC. Stellar MLS
- $269,9004 bd2 ba1.5k sqft780 OVERLOOK GROVE DRIVE, WINTER HAVEN, FL 33884For SaleMLS ID #L4960255, Cyleste Goodson, FLORIDA REAL ESTATE COMPANY. Stellar MLS
- $324,9994 bd3 ba2k sqft1573 SAGE AVENUE, HAINES CITY, FL 33844New ConstructionMLS ID #TB8520131, Michael Human, CASA FRESCA REALTY. Stellar MLS
- $353,9004 bd3 ba2.3k sqft5389 WILLOW CREEK, HAINES CITY, FL 33844New ConstructionStellar MLS
- $354,9004 bd3 ba2.3k sqft5614 BROOK LANE, HAINES CITY, FL 33844New ConstructionStellar MLS
- $354,9004 bd3 ba2.3k sqft5602 BROOK LANE, HAINES CITY, FL 33844New ConstructionStellar MLS
- $320,0003 bd2 ba1.5k sqft2024 NOBLE DRIVE, DAVENPORT, FL 33837For SaleMLS ID #G5115987, Keyshla Torres, OPTIMA ONE REALTY, INC.. Stellar MLS
