Located in the desirable Hammock Reserve community, this home offers a spacious open-concept living area that effortlessly connects the living room and kitchen, perfect for both everyday living and entertaining. The kitchen is appointed with stainless steel appliances, stone countertops, and a island with additional seating. The private primary suite is tucked away at the back of the home and features a generous walk-in closet and an en-suite bathroom complete with double vanities and a stand-alone shower. Two additional bedrooms and a full tub/shower bathroom are thoughtfully positioned at the front of the home, offering flexibility for family, guests, or a home office. Sliding glass doors open to the backyard, creating an inviting indoor-outdoor flow. Additional conveniences include a dedicated laundry room. Centrally located near Highway 27, dining, shopping, and local attractions and approximately an hour from Florida’s beaches and major theme parks, this is an incredible opportunity to own a move-in-ready home.
For sale
Price cut: $5K (5/21)
$320,000
3802 WHITNEY WAY, HAINES CITY, FL 33844
4beds
1,600sqft
:
Get pre-qualified$2,116/mo
Single Family Residence
Built in 2021
7,013 Square Feet Lot
$317,100 Zestimate®
$200/sqft
$19/mo HOA
What's special
Island with additional seatingTwo additional bedroomsStone countertopsDedicated laundry roomGenerous walk-in closetInviting indoor-outdoor flow
- 175 days |
- 22 |
- 1 |
Zillow last checked:
Listing updated:
Listed by:
Yasmin Paulino 646-403-2471,
HOME 21 REALTY & MANAGEMENT INC 646-403-2471
Source: Stellar MLS,MLS#: S5143772 Originating MLS: Osceola
Originating MLS: Osceola
Facts & features
Interior
Bedrooms & bathrooms
- Bedrooms: 4
- Bathrooms: 2
- Full bathrooms: 2
Primary bedroom
- Features: Walk-In Closet(s)
- Level: First
Bedroom 2
- Features: Built-in Closet
- Level: First
Dining room
- Level: First
Kitchen
- Level: First
Living room
- Level: First
Heating
- Central
Cooling
- Central Air
Appliances
- Included: Dishwasher, Disposal, Microwave, Range, Refrigerator
- Laundry: Laundry Room
Features
- Eating Space In Kitchen, Kitchen/Family Room Combo, Open Floorplan, Stone Counters, Walk-In Closet(s)
- Flooring: Carpet, Ceramic Tile
- Doors: Sliding Doors
- Has fireplace: No
Interior area
- Total structure area: 2,120
- Total interior livable area: 1,600 sqft
Video & virtual tour
Property
Parking
- Total spaces: 2
- Parking features: Garage - Attached
- Attached garage spaces: 2
Features
- Levels: One
- Stories: 1
- Exterior features: Sidewalk
Lot
- Size: 7,013 Square Feet
Details
- Parcel number: 272719744118001120
- Special conditions: None
Construction
Type & style
- Home type: SingleFamily
- Property subtype: Single Family Residence
Materials
- Block, Stucco
- Foundation: Slab
- Roof: Shingle
Condition
- New construction: No
- Year built: 2021
Utilities & green energy
- Sewer: Public Sewer
- Water: Public
- Utilities for property: Public
Community & HOA
Community
- Features: Community Mailbox, Dog Park, Playground, Pool, Sidewalks
- Pet fee: $0 monthly
- Subdivision: HAMMOCK RESERVE PH 1
HOA
- Has HOA: Yes
- Amenities included: Other, Pool
- HOA fee: $19 monthly
- HOA name: PRIME HOA
- HOA phone: 863-293-7400
Location
- Region: Haines City
Financial & listing details
- Price per square foot: $200/sqft
- Tax assessed value: $247,574
- Annual tax amount: $6,691
- Date on market: 2/12/2026
- Cumulative days on market: 176 days
- Listing terms: Cash,Conventional,FHA,VA Loan
- Ownership: Fee Simple
- Total actual rent: 0
- Road surface type: Asphalt, Concrete
Estimated market value
$317,100
$301,000 - $333,000
$1,987/mo
Price history
| Date | Event | Price |
|---|---|---|
| 5/21/2026 | Price change | $320,000-1.5%$200/sqft |
Source:  Stellar MLS #S5143772 Report a problem Stellar MLS #S5143772 Report a problem | ||
| 2/12/2026 | Listed for sale | $325,000+28%$203/sqft |
Source: Stellar MLS #S5143772 Report a problem | ||
| 1/27/2026 | Listing removed | $2,100$1/sqft |
Source: Stellar MLS #O6354115 Report a problem | ||
| 10/20/2025 | Listed for rent | $2,100$1/sqft |
Source: Stellar MLS #O6354115 Report a problem | ||
| 1/18/2022 | Sold | $253,834-25.4%$159/sqft |
Source: Public Record Report a problem | ||
| 10/31/2021 | Pending sale | $340,088$213/sqft |
Source: Stellar MLS #G5048417 Report a problem | ||
Public tax history
| Year | Property taxes | Tax assessment |
|---|---|---|
| 2025 | $3,964 -4.6% | $247,574 -2.6% |
| 2024 | $4,157 -15.6% | $254,191 +3.8% |
| 2023 | $4,923 +10.4% | $244,910 +10% |
| 2022 | $4,459 +1706% | $222,645 +1755.1% |
| 2021 | $247 | $12,002 |
Find assessor info on the county website
Monthly payment
Est. payment
Payment breakdown
Explore the cost of this home by adjusting the details. Changes won't be saved.Climate risks
Neighborhood: 33844
Nearby schools
GreatSchools rating
- 2/10Horizons Elementary SchoolGrades: PK-5Distance: 3.7 mi
- 3/10Shelley S. Boone Middle SchoolGrades: 6-8Distance: 2.8 mi
- 2/10Ridge Community High SchoolGrades: 9-12Distance: 2.7 mi
- $291,4004 bd2 ba1.5k sqft3806 Whitney Way, Haines City, FL 33844Off Market

- $256,2003 bd2 ba1.6k sqft3810 Whitney Way, Haines City, FL 33844Off Market
- $385,0004 bd2 ba2.1k sqft3703 Eisel Way, Haines City, FL 33844Sold
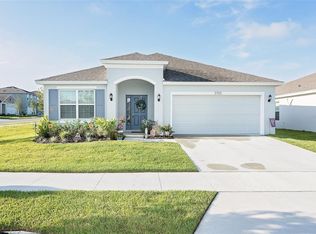
- $290,0003 bd2 ba1.7k sqft3577 Yarian Dr, Haines City, FL 33844For Sale

- $272,7003 bd2 ba1.7k sqft3711 Eisel Way, Haines City, FL 33844Off Market
- $270,3003 bd2 ba1.4k sqft3814 Whitney Way, Haines City, FL 33844Off Market
- $293,8004 bd2 ba1.9k sqft3803 Whitney Way, Haines City, FL 33844Off Market
- $244,9004 bd2 ba1.6k sqft3715 Eisel Way, Haines City, FL 33844Sold
A local agent can set up tours, give advice and negotiate with sellers.
Similar homes
- $339,0004 bd2 ba1.9k sqft4022 ALISSA LANE, HAINES CITY, FL 33844For Sale
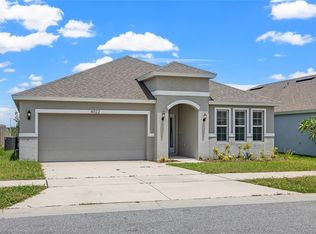
 MLS ID #S5151103, Mora Perez, NONA LEGACY POWERED BY LA ROSA. Stellar MLS
 - $295,0003 bd2 ba1.5k sqft1084 PATRIOT LOOP, HAINES CITY, FL 33844For Sale
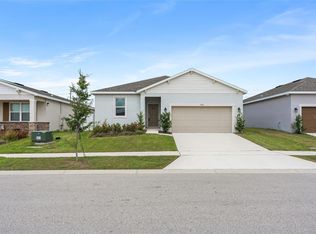 MLS ID #O6430689, Thomas Nickley, Jr, KELLER WILLIAMS REALTY AT THE PARKS. Stellar MLS
 - $312,0003 bd2 ba1.5k sqft740 RICHMOND ESTATE AVENUE, HAINES CITY, FL 33844For Sale
 MLS ID #S5150659, Haydee Sosa Gonzalez, LPT REALTY, LLC. Stellar MLS
 - $340,0004 bd2 ba1.8k sqft571 TANARO LANE, HAINES CITY, FL 33844For Sale
 MLS ID #S5132139, Maria Olmos, LLC, LA ROSA REALTY ORLANDO LLC. Stellar MLS
 - $303,0003 bd2 ba1.3k sqft125 TANAGER STREET, HAINES CITY, FL 33844For SaleMLS ID #O6422480, Maribell Cruz, LPT REALTY, LLC. Stellar MLS
- $320,0003 bd2 ba1.5k sqft2024 NOBLE DRIVE, DAVENPORT, FL 33837For SaleMLS ID #G5115987, Keyshla Torres, OPTIMA ONE REALTY, INC.. Stellar MLS
- $320,0004 bd2 ba1.8k sqft497 NOBLE AVENUE, DAVENPORT, FL 33837For SaleMLS ID #O6422399, Luis Rivera Colon, LPT REALTY, LLC. Stellar MLS
- $269,0004 bd2 ba1.8k sqft662 FAIRVIEW AVENUE, HAINES CITY, FL 33844For SaleMLS ID #O6426923, Bertrand Le Helley, FCG REALTY. Stellar MLS
- $272,0003 bd2 ba1.7k sqft849 SHEEN CIRCLE, HAINES CITY, FL 33844For SaleMLS ID #O6361348, Maria Albarran, SMART MIAMI REALTY, LLC.. Stellar MLS
- $379,9004 bd3 ba2k sqft1259 LASSEN STREET, HAINES CITY, FL 33844For SaleMLS ID #TB8507280, Freddy Escobar, LPT REALTY, LLC. Stellar MLS
- $274,9993 bd2 ba1.4k sqft1038 SUFFRAGETTE CIRCLE, HAINES CITY, FL 33844For SaleMLS ID #O6363173, Jeavanna Lanza PA, EXP REALTY LLC. Stellar MLS
- $285,0004 bd2 ba1.8k sqft251 CALEB WAY, WINTER HAVEN, FL 33881For SaleMLS ID #O6430455, Josue Soto, EXP REALTY LLC. Stellar MLS
- $314,0004 bd2 ba1.8k sqft1349 SUGARWOOD STREET, DAVENPORT, FL 33837For SaleMLS ID #S5140298, Gonzalo Lopez, ODRY VARGAS REALTY GROUP. Stellar MLS
- $263,0003 bd2 ba1.4k sqft3004 PATTERSON GROVES DRIVE, HAINES CITY, FL 33844For SaleMLS ID #O6358828, George Reed, FAMILY REALTY. Stellar MLS
- $315,0005 bd3 ba1.9k sqft123 VIOLET COURT, POINCIANA, FL 34759For SaleMLS ID #O6429572, Todd Schroth, PA, EXP REALTY LLC. Stellar MLS
- $289,9004 bd2 ba1.8k sqft204 HYACINTH COURT, POINCIANA, FL 34759For SaleMLS ID #O6429889, Todd Schroth, PA, EXP REALTY LLC. Stellar MLS
- $298,0003 bd3 ba1.6k sqft2504 PEONY PL, LAKE HAMILTON, FL 33851For SaleMLS ID #O6429587, Lanni Nguyen, ORANGE SLICE PROPERTIES. Stellar MLS
- $285,0004 bd2 ba1.7k sqft490 TAFT DRIVE, DAVENPORT, FL 33837For SaleMLS ID #O6327270, Xiomara Pichardo, LPT REALTY, LLC. Stellar MLS
- $315,0003 bd2 ba1.7k sqft1325 CYPRESS RIDGE LOOP, LAKE ALFRED, FL 33850For SaleMLS ID #O6396335, Gloria Duque, UNITED REALTY GROUP INC. Stellar MLS
- $259,0003 bd2 ba1.3k sqft(Undisclosed Address), HAINES CITY, FL 33844For SaleMLS ID #P4938442, Erin Floyd, COLDWELL BANKER REALTY. Stellar MLS
