Skip main navigation
Sold for $385,000
  • $385,000

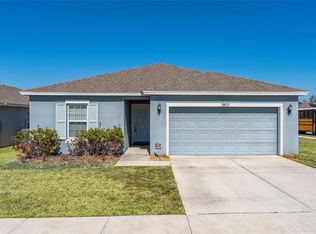
    3703 Eisel Way, Haines City, FL 33844

    4beds
    2,121sqft
    Single Family Residence
    Built in 2021
    7,013 Square Feet Lot
    $354,000 Zestimate®
    $182/sqft
    $2,110 Estimated rent

    Home value

    $354,000

    $336,000 - $372,000

    $2,110/mo

    Zestimate® history
    Loading
    Loading...

    Owner options

    List your home for rent

    $2,110/mo

    Rent Zestimate®

    Find your next renter with Zillow Rental Manager. Plus, with online applications, you can quickly screen prospective tenants – for free.

    Learn more

    $2,110/mo

    Rent Zestimate®

    Refinance and save

    $2,576/mo

    Est. payment

    Refinancing to a lower rate could help reduce your monthly payments and save thousands over the life of the loan.

    See today's rates

    $2,576/mo

    Est. payment

    Explore your selling options

    Work with a Zillow partner agent

    Leverage their expertise and Zillow's premium Showcase listings to get your home seen by more buyers.

    Get started

    List with your own agent

    Get your home in front of millions of buyers by listing it on Zillow.

    Learn how to do it

    Sell it yourself

    Take full control of how buyers see your home on Zillow by listing For Sale by Owner (FSBO).

    List your home

    What's special

    Beautiful 2021 build. Amazing home with ceramic tile throughout and all the extra details. 4 bedroom / 2 bathroom with a 2 car garage, spacious closets, gourmet kitchen with solid wood cabinets and island with barstool seating and stainless steal Appliances. Large living room and dining with open concept and built in sound system for entertaining. There is a bonus room that can be used for the extra cozy den, studio or reading nook. Rooms have a flexible layout so they can be used for multiple uses. Inside Laundry room for your convenience. Large Walk In closets in the master and multiple storage spaces throughout. Great location in Haines City located in the middle between Orlando and Tampa! Property is surrounded by shopping, entertainment and outdoor activities for the whole family. Hammock Reserve has a beautiful community pool & cabana, playground, dog park, Multi Purpose play area. There's something for the whole family to feel at home.

    Zillow last checked:

    Listing updated:

    Listing Provided by:

    Krysten Gonzalez 786-719-3125,

    KELLER WILLIAMS INTERNATIONAL LIFESTYLES 786-615-6761

    Bought with:

    Byron Turton, III, 3327783

    KELLER WILLIAMS REALTY AT THE LAKES

    Source: Stellar MLS,MLS#: T3430193MLS LogoOriginating MLS: Tampa

    Facts & features

    Interior

    Bedrooms & bathrooms
    • Bedrooms: 4
    • Bathrooms: 2
    • Full bathrooms: 2
    Primary bedroom
    • Level: First
    • Dimensions: 15x13.8
    Bedroom 2
    • Level: First
    • Dimensions: 10.7x10.1
    Bedroom 3
    • Level: First
    • Dimensions: 10.7x11.4
    Bedroom 4
    • Level: First
    • Dimensions: 10.7x10.2
    Balcony porch lanai
    • Level: First
    • Dimensions: 15.8x8
    Dining room
    • Level: First
    • Dimensions: 10.7x11.6
    Great room
    • Level: First
    • Dimensions: 9x10
    Kitchen
    • Features: Granite Counters
    • Level: First
    • Dimensions: 12x12
    Living room
    • Level: First
    • Dimensions: 14.1x16
    Heating
    • Central
    Cooling
    • Central Air
    Appliances
    • Included: Dishwasher, Disposal, Dryer, Electric Water Heater, Ice Maker, Microwave, Range, Refrigerator, Washer
    • Laundry: Inside, Laundry Room
    Features
    • Built-in Features, Primary Bedroom Main Floor, Open Floorplan, Solid Wood Cabinets, Split Bedroom, Stone Counters, Thermostat, Walk-In Closet(s)
    • Flooring: Ceramic Tile
    • Doors: Sliding Doors
    • Has fireplace: No
    • Common walls with other units/homes: Corner Unit
    Interior area
    • Total structure area: 2,110
    • Total interior livable area: 2,121 sqft

    Property

    Parking
    • Total spaces: 2
    • Parking features: Garage - Attached
    • Attached garage spaces: 2
    Features
    • Levels: One
    • Stories: 1
    • Patio & porch: Patio, Screened
    • Exterior features: Private Mailbox, Sidewalk
    • Has view: Yes
    • View description: Garden
    Lot
    • Size: 7,013 sqft
    • Features: Corner Lot, Sidewalk
    Details
    • Parcel number: 272719744118001210
    • Special conditions: None

    Construction

    Type & style
    • Home type: SingleFamily
    • Architectural style: Ranch,Traditional
    • Property subtype: Single Family Residence
    Materials
    • Block, Stucco
    • Foundation: Slab
    • Roof: Shingle
    Condition
    • Completed
    • New construction: No
    • Year built: 2021
    Details
    • Builder model: Poinciana
    • Builder name: Dream Finders Homes

    Utilities & green energy

    • Sewer: Public Sewer
    • Water: Public
    • Utilities for property: Cable Connected, Electricity Connected, Public, Sewer Connected, Water Connected

    Community & neighborhood

    Community
    • Community features: Buyer Approval Required, Clubhouse, Deed Restrictions, Playground, Pool, Sidewalks
    Location
    • Region: Haines City
    • Subdivision: HAMMOCK RESERVE PH 1

    HOA & financial

    HOA
    • Has HOA: Yes
    • HOA fee: $18 monthly
    • Services included: Community Pool
    • Association name: Prime Community Management
    • Association phone: 863-293-7400
    • Second association name: Prime Community Management
    Other fees
    • Pet fee: $0 monthly
    Other financial information
    • Total actual rent: 0

    Other

    Other facts
    • Listing terms: Cash,Conventional,FHA,VA Loan
    • Ownership: Fee Simple
    • Road surface type: Paved

    Price history

    DateEventPrice
    1/3/2025Listing removed$371,261-3.6%$175/sqft
    Source: Stellar MLS #G5048405 Report a problem
    1/3/2024Listing removed--
    Source: Stellar MLS #G5048405 Report a problem
    9/29/2023Sold$385,000+1.3%$182/sqft
    Source: Stellar MLS #T3430193 Report a problem
    7/31/2023Pending sale$380,000$179/sqft
    Source: Stellar MLS #T3430193 Report a problem
    5/27/2023Price change$380,000+1.3%$179/sqft
    Source: Stellar MLS #T3430193 Report a problem
    5/15/2023Price change$375,000-2.6%$177/sqft
    Source: Stellar MLS #T3430193 Report a problem
    4/25/2023Listed for sale$385,000$182/sqft
    Source: Stellar MLS #T3430193 Report a problem
    3/24/2023Pending sale$385,000$182/sqft
    Source: Stellar MLS #T3430193 Report a problem
    3/8/2023Price change$385,000-3.8%$182/sqft
    Source: Stellar MLS #T3430193 Report a problem
    2/23/2023Listed for sale$400,000+15.9%$189/sqft
    Source: Stellar MLS #T3430193 Report a problem
    1/18/2022Sold$345,000-7.1%$163/sqft
    Source: Public Record Report a problem
    12/17/2021Price change$371,261+41.2%$175/sqft
    Source: Stellar MLS #G5048405 Report a problem
    10/31/2021Pending sale$262,990$124/sqft
    Source: Stellar MLS #G5048405 Report a problem

    Public tax history

    YearProperty taxesTax assessment
    2025$4,797 -4.7%$290,403 -2.8%
    2024$5,036 -13.5%$298,780 +2.9%
    2023$5,824 +10.2%$290,227 +10%
    2022$5,284 +2040.2%$263,843 +2098.3%
    2021$247 $12,002

    Find assessor info on the county website

    Neighborhood: 33844

    Nearby schools

    GreatSchools rating
    Schools provided by the listing agent
    • Elementary: Lake Alfred Elem
    • Middle: Lake Alfred-Addair Middle
    • High: Haines City Senior High

    Source: Stellar MLS. This data may not be complete. We recommend contacting the local school district to confirm school assignments for this home.

    Get a cash offer in 3 minutes
    Find out how much your home could sell for in as little as 3 minutes with a no-obligation cash offer.
    Estimated market value
    $354,000
    Get a cash offer in 3 minutes
    Find out how much your home could sell for in as little as 3 minutes with a no-obligation cash offer.
    Estimated market value
    $354,000