Short Sale. Welcome to Forest Lake, one of Davenport’s most desirable communities—where location, lifestyle, and value come together. Set against beautiful green hills and surrounded by lakes and recreation, this home offers the perfect balance between tranquility and convenience. This corner-lot, 4-bedroom, 2-bathroom home features a thoughtfully designed open-concept kitchen that flows seamlessly into a spacious living area—perfect for entertaining, family gatherings, or everyday comfort. The popular split floor plan offers privacy and functionality, while the covered lanai extends your living space outdoors. Enjoy tile flooring throughout, stainless steel appliances, and granite countertops in both the kitchen and bathrooms. Built with smart home technology, this residence delivers modern convenience and efficiency. Forest Lake offers a true resort-style lifestyle, including a pool, cabana, playground, and scenic lakes ideal for family enjoyment. Conveniently located east of Hwy 27, with quick access to I-4, Walt Disney World, US 17-92, shopping, and dining. Homes in this community are in high demand—schedule your private showing today.
For sale
Price cut: $5K (8/17)
$309,000
1349 SUGARWOOD STREET, DAVENPORT, FL 33837
4beds
1,867sqft
Single Family Residence
Built in 2022
7,566 Square Feet Lot
$308,200 Zestimate®
$166/sqft
$11/mo HOA
What's special
Tile flooring throughoutThoughtfully designed open-concept kitchenStainless steel appliances
- 121 days
- 526
- 54
Zillow last checked:
Listing updated:
Listed by:
Gonzalo Lopez 407-810-6323,
ODRY VARGAS REALTY GROUP 407-413-5892
Source: Stellar MLS,MLS#: S5140298 Originating MLS: Osceola
Originating MLS: Osceola
Facts & features
Interior
Bedrooms & bathrooms
- Bedrooms: 4
- Bathrooms: 2
- Full bathrooms: 2
Primary bedroom
- Features: Walk-In Closet(s)
- Level: First
- Area: 180 Square Feet
- Dimensions: 15x12
Bedroom 2
- Features: Built-in Closet
- Level: First
- Area: 110 Square Feet
- Dimensions: 10x11
Bedroom 3
- Features: Built-in Closet
- Level: First
- Area: 110 Square Feet
- Dimensions: 10x11
Bedroom 4
- Features: Built-in Closet
- Level: First
- Area: 121 Square Feet
- Dimensions: 11x11
Kitchen
- Level: First
- Area: 198 Square Feet
- Dimensions: 11x18
Living room
- Level: First
- Area: 240 Square Feet
- Dimensions: 15x16
Heating
- Electric
Cooling
- Central Air
Appliances
- Included: Dishwasher, Disposal, Dryer, Electric Water Heater, Microwave, Range, Refrigerator, Washer
- Laundry: Inside
Features
- High Ceilings, Solid Surface Counters, Solid Wood Cabinets, Stone Counters, Thermostat, Walk-In Closet(s)
- Flooring: Carpet, Ceramic Tile
- Doors: Sliding Doors
- Has fireplace: No
Interior area
- Total structure area: 6,250
- Total interior livable area: 1,867 sqft
Video & virtual tour
Property
Parking
- Total spaces: 2
- Parking features: Garage - Attached
- Attached garage spaces: 2
Features
- Levels: One
- Stories: 1
- Exterior features: Irrigation System, Lighting, Sidewalk
Lot
- Size: 7,566 Square Feet
Details
- Parcel number: 272705726014003760
- Special conditions: Short Sale
Construction
Type & style
- Home type: SingleFamily
- Property subtype: Single Family Residence
Materials
- Block, Stucco
- Foundation: Slab
- Roof: Shingle
Condition
- New construction: No
- Year built: 2022
Utilities & green energy
- Sewer: Public Sewer
- Water: Public
- Utilities for property: Cable Available, Electricity Connected, Public, Street Lights, Water Connected
Community & HOA
Community
- Pet fee: $0 monthly
- Subdivision: FOREST LAKE PH 1
HOA
- Has HOA: Yes
- HOA fee: $11 monthly
- HOA name: Forest Lake Phase 1
Location
- Region: Davenport
Financial & listing details
- Price per square foot: $166/sqft
- Tax assessed value: $279,305
- Annual tax amount: $7,252
- Date on market: 12/15/2025
- Cumulative days on market: 210 days
- Listing terms: Cash,Conventional,FHA,Owner May Carry,VA Loan
- Ownership: Fee Simple
- Total actual rent: 0
- Electric utility on property: Yes
- Road surface type: Paved
Estimated market value
$308,200
$293,000 - $324,000
$2,250/mo
Price history
| Date | Event | Price |
|---|---|---|
| 8/17/2026 | Price change | $309,000-1.6%$166/sqft |
Source:  Stellar MLS #S5140298 Report a problem Stellar MLS #S5140298 Report a problem | ||
| 7/24/2026 | Price change | $314,000-7.4%$168/sqft |
Source: Stellar MLS #S5140298 Report a problem | ||
| 7/5/2026 | Price change | $339,000-5.6%$182/sqft |
Source: Stellar MLS #S5140298 Report a problem | ||
| 6/29/2026 | Price change | $359,000-2.7%$192/sqft |
Source: Stellar MLS #S5140298 Report a problem | ||
| 6/16/2026 | Price change | $369,000-1.3%$198/sqft |
Source: Stellar MLS #S5140298 Report a problem | ||
| 6/4/2026 | Price change | $374,000-8.8%$200/sqft |
Source: Stellar MLS #S5140298 Report a problem | ||
| 4/30/2026 | Listed for sale | $410,000+24.2%$220/sqft |
Source: Stellar MLS #S5140298 Report a problem | ||
| 3/15/2026 | Listing removed | $329,990$177/sqft |
Source: Stellar MLS #S5140298 Report a problem | ||
| 12/26/2025 | Price change | $329,990-5.4%$177/sqft |
Source: Stellar MLS #S5140298 Report a problem | ||
| 12/16/2025 | Listed for sale | $349,000-3.1%$187/sqft |
Source: Stellar MLS #S5140298 Report a problem | ||
| 3/20/2023 | Sold | $359,997+1.4%$193/sqft |
Source: Public Record Report a problem | ||
| 12/5/2022 | Pending sale | $354,997$190/sqft |
Source: Stellar MLS #O6048303 Report a problem | ||
| 12/1/2022 | Price change | $354,997-1.4%$190/sqft |
Source: Stellar MLS #O6048303 Report a problem | ||
| 11/30/2022 | Price change | $359,997-1.8%$193/sqft |
Source: Stellar MLS #O6048303 Report a problem | ||
| 11/28/2022 | Price change | $366,490-5.9%$196/sqft |
Source: Stellar MLS #O6048303 Report a problem | ||
| 8/26/2022 | Pending sale | $389,490$209/sqft |
Source: Stellar MLS #O6048303 Report a problem | ||
| 8/18/2022 | Price change | $389,490-4.9%$209/sqft |
Source: Stellar MLS #O6048303 Report a problem | ||
| 8/1/2022 | Listed for sale | $409,490-4.7%$219/sqft |
Source: Stellar MLS #O6048303 Report a problem | ||
| 7/12/2022 | Listing removed | -- |
Source:  DR Horton Report a problem DR Horton Report a problem | ||
| 7/9/2022 | Pending sale | $429,490$230/sqft |
Source: DR Horton Report a problem | ||
| 7/9/2022 | Listed for sale | $429,490$230/sqft |
Source: DR Horton Report a problem | ||
| 7/9/2022 | Pending sale | $429,490$230/sqft |
Source: DR Horton Report a problem | ||
| 6/18/2022 | Listed for sale | $429,490$230/sqft |
Source: DR Horton Report a problem | ||
Public tax history
| Year | Property taxes | Tax assessment |
|---|---|---|
| 2025 | $4,561 -3.6% | $279,305 -2.8% |
| 2024 | $4,731 -11.3% | $287,410 +5.9% |
| 2023 | $5,333 +481.5% | $271,325 +489.8% |
| 2022 | $917 +518.3% | $46,000 +535.3% |
| 2021 | $148 | $7,241 |
Find assessor info on the county website
Monthly payment
Est. payment
Payment breakdown
Explore the cost of this home by adjusting the details. Changes won't be saved.Climate risks
Neighborhood: 33837



Similar homes
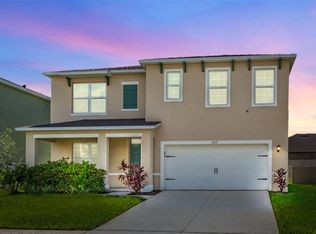
- $285,0004 bd2 ba1.7k sqft490 TAFT DRIVE, DAVENPORT, FL 33837For Sale
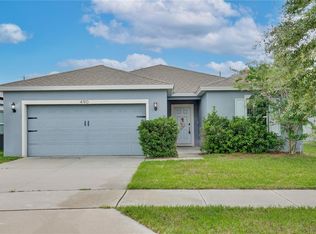
 MLS ID #O6327270, Xiomara Pichardo, AXEN REALTY, LLC. Stellar MLS
 - $310,0004 bd2 ba1.8k sqft452 NOBLE AVENUE, DAVENPORT, FL 33837For Sale
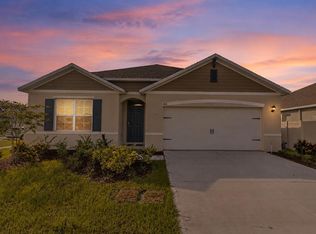 MLS ID #S5150163, Marcelo Gaitan Estabridis, KELLER WILLIAMS REALTY AT THE LAKES. Stellar MLS
 - $315,0004 bd2 ba1.8k sqft497 NOBLE AVENUE, DAVENPORT, FL 33837For Sale
 MLS ID #O6422399, Luis Rivera Colon, LPT REALTY, LLC. Stellar MLS
 - $330,0004 bd2 ba1.8k sqft365 JYOTI DRIVE, DAVENPORT, FL 33837For Sale
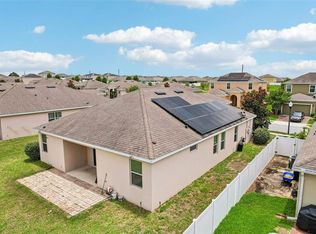 MLS ID #TB8513659, Jose Mejia, MCBRIDE KELLY & ASSOCIATES. Stellar MLS
 - $334,9004 bd3 ba1.6k sqft310 CITRUS POINTE DRIVE, DAVENPORT, FL 33837For SaleMLS ID #S5150713, Chas Barboza, RADIUS REALTY GROUP LLC. Stellar MLS
- $335,0004 bd3 ba1.9k sqft356 LOCH COURT, DAVENPORT, FL 33837For SaleMLS ID #S5155811, Irena Aistrop, LA ROSA REALTY LLC. Stellar MLS
- $344,0004 bd2 ba1.8k sqft833 AVENAL LANE, DAVENPORT, FL 33837For SaleMLS ID #TB8520433, Tony Baroni, KELLER WILLIAMS SUBURBAN TAMPA. Stellar MLS
- $320,0003 bd2 ba1.5k sqft2024 NOBLE DRIVE, DAVENPORT, FL 33837For SaleMLS ID #G5115987, Keyshla Torres, OPTIMA ONE REALTY, INC.. Stellar MLS
- $356,0004 bd2 ba1.8k sqft240 WHISPERING PINES WAY, DAVENPORT, FL 33837For SaleMLS ID #O6395457, Sharon O'Malley, MBA REALTY GROUP, INC. Stellar MLS
- $306,9004 bd2 ba1.8k sqft284 CITRUS POINTE DRIVE, HAINES CITY, FL 33844For SaleMLS ID #O6425707, Sean McCartney, PRISTINE FLORIDA PROPERTIES LLC. Stellar MLS
- $315,0003 bd2 ba1.7k sqft1421 CUMBERLAND AVENUE, DAVENPORT, FL 33837For SaleMLS ID #O6386181, Daniel Rodriguez, NEW HEIGHTS REALTY GROUP. Stellar MLS
- $299,9904 bd2 ba1.8k sqft233 TIFFANY COURT, KISSIMMEE, FL 34758For SaleMLS ID #S5156032, Gian Balsamo, LA ROSA REALTY KISSIMMEE. Stellar MLS
- $350,0004 bd3 ba2.1k sqft922 ANNA PLACE, DAVENPORT, FL 33837For SaleMLS ID #O6426667, Ken Pozek, REAL BROKER, LLC. Stellar MLS
- $329,9003 bd2 ba1.6k sqft2514 MOOSE TRAIL PLACE, DAVENPORT, FL 33837For SaleMLS ID #O6391957, Sasha Mabed, MARKET CONNECT REALTY LLC. Stellar MLS
- $369,0005 bd3 ba2.5k sqft1923 ELKRIDGE ST, DAVENPORT, FL 33837For SaleMLS ID #S5153707, Matthew Link, CHAMPIONSGATE REALTY. Stellar MLS
- $320,0004 bd2 ba1.6k sqft3802 WHITNEY WAY, HAINES CITY, FL 33844For SaleMLS ID #S5143772, Yasmin Paulino, HOME 21 REALTY & MANAGEMENT INC. Stellar MLS
- $279,9003 bd2 ba1.3k sqft1109 CATSKILL DRIVE, HAINES CITY, FL 33844For SaleMLS ID #G5090824, Jamie Freeman, DENIZ REALTY PARTNERS LLC. Stellar MLS
- $379,9004 bd3 ba2k sqft1259 LASSEN STREET, HAINES CITY, FL 33844For SaleMLS ID #TB8507280, Freddy Escobar, LPT REALTY, LLC. Stellar MLS
- $329,9903 bd2 ba1.4k sqft360 LOCH CT, DAVENPORT, FL 33837For SaleMLS ID #S5139932, Adrian Antunes, Sr, GLASSTONE GROUP INC. Stellar MLS
