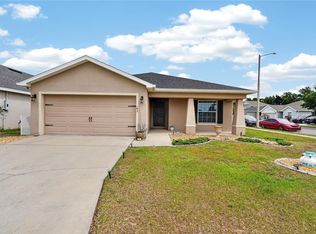
Warning - Priced for the quick sale! This home is a wonderfully maintained 4-bedroom, 2-bath home with just over 1,800 sq ft of living space, built in 2021 by Adams Homes. This move-in ready property features an open-concept floor plan with high ceilings, tile flooring in the main living areas, and a spacious living/dining combination ideal for everyday living and entertaining. The kitchen offers solid wood cabinetry, modern appliances, ample counter space, and overlooks the main living area for added functionality. The split-bedroom layout provides privacy, while the large primary suite includes a walk-in closet and en-suite bath. Enjoy the fully fenced backyard with space to relax or entertain outdoors. Additional features include ceiling fans, irrigation system, and screened in porch. Located in Ridge at Highland Meadows, residents will enjoy the community amenities that include a pool, playground, dog park, and community mailbox area. Convenient access to US-27, I-4, shopping, dining, schools, and major Central Florida destinations. Don't miss your chance...schedule a tour today since this home will not last???
For sale
Price cut: $600 (8/18)
$306,900
284 CITRUS POINTE DRIVE, HAINES CITY, FL 33844
4beds
1,807sqft
Single Family Residence
Built in 2021
5,502 Square Feet Lot
$303,800 Zestimate®
$170/sqft
$8/mo HOA
What's special
Split-bedroom layout provides privacyHigh ceilingsScreened in porchOpen-concept floor planCeiling fansIrrigation systemAmple counter space
- 32 days |
- 247 |
- 16 |
Zillow last checked:
Listing updated:
Listed by:
Sean McCartney 407-923-9417,
PRISTINE FLORIDA PROPERTIES LLC 727-510-8226
Source: Stellar MLS,MLS#: O6425707 Originating MLS: Suncoast Tampa
Originating MLS: Suncoast Tampa
Facts & features
Interior
Bedrooms & bathrooms
- Bedrooms: 4
- Bathrooms: 2
- Full bathrooms: 2
Rooms
- Room types: Den/Library/Office, Dining Room, Great Room, Utility Room
Primary bedroom
- Features: Ceiling Fan(s), En Suite Bathroom, Walk-In Closet(s)
- Level: First
- Area: 187.5 Square Feet
- Dimensions: 12.5x15
Bedroom 2
- Features: Ceiling Fan(s), Built-in Closet
- Level: First
- Area: 144 Square Feet
- Dimensions: 12x12
Bedroom 3
- Features: Ceiling Fan(s), Built-in Closet
- Level: First
- Area: 120 Square Feet
- Dimensions: 10x12
Bedroom 4
- Features: Ceiling Fan(s), Built-in Closet
- Level: First
- Area: 120 Square Feet
- Dimensions: 10x12
Primary bathroom
- Features: Dual Sinks, Exhaust Fan, Garden Bath, Tub with Separate Shower Stall, Linen Closet
- Level: First
- Area: 120 Square Feet
- Dimensions: 10x12
Bathroom 2
- Features: Exhaust Fan, Single Vanity, Tub With Shower, Linen Closet
- Level: First
- Area: 44 Square Feet
- Dimensions: 5.5x8
Dining room
- Features: No Closet
- Level: First
- Area: 120 Square Feet
- Dimensions: 10x12
Great room
- Features: No Closet
- Level: First
- Area: 260 Square Feet
- Dimensions: 13x20
Kitchen
- Features: Bar, Tall Countertops, No Closet
- Level: First
- Area: 157.5 Square Feet
- Dimensions: 9x17.5
Heating
- Central
Cooling
- Central Air
Appliances
- Included: Disposal, Electric Water Heater, Ice Maker, Microwave, Range, Refrigerator
- Laundry: Electric Dryer Hookup, Inside, Laundry Room, Washer Hookup
Features
- Ceiling Fan(s), Dry Bar, Eating Space In Kitchen, High Ceilings, Open Floorplan, Solid Wood Cabinets, Vaulted Ceiling(s), Walk-In Closet(s)
- Flooring: Carpet, Ceramic Tile
- Doors: Sliding Doors
- Windows: Window Treatments
- Has fireplace: No
Interior area
- Total structure area: 2,401
- Total interior livable area: 1,807 sqft
Video & virtual tour
Property
Parking
- Total spaces: 2
- Parking features: Garage Door Opener, On Street
- Attached garage spaces: 2
- Has uncovered spaces: Yes
Features
- Levels: One
- Stories: 1
- Patio & porch: Covered, Enclosed, Front Porch, Rear Porch, Screened
- Exterior features: Awning(s), Irrigation System, Lighting, Sidewalk
- Fencing: Fenced,Vinyl
Lot
- Size: 5,502 Square Feet
- Features: City Lot, Sidewalk
- Residential vegetation: Trees/Landscaped
Details
- Parcel number: 272717741012001460
- Special conditions: None
Construction
Type & style
- Home type: SingleFamily
- Architectural style: Florida,Other,Ranch
- Property subtype: Single Family Residence
Materials
- Block
- Foundation: Slab
- Roof: Shingle
Condition
- Completed
- New construction: No
- Year built: 2021
Details
- Builder name: Adams Homes
Utilities & green energy
- Sewer: Public Sewer
- Water: Public
- Utilities for property: BB/HS Internet Available, Cable Available, Electricity Available, Phone Available, Public, Sewer Connected, Street Lights, Underground Utilities, Water Available
Community & HOA
Community
- Features: Deed Restrictions
- Security: Security System, Smoke Detector(s)
- Pet fee: $0 monthly
- Subdivision: RIDGE/HLND MDWS
HOA
- Has HOA: Yes
- Amenities included: Park, Playground, Pool
- HOA fee: $8 monthly
- HOA name: Postremo MGMT / Jesse Dann
- HOA phone: 407-900-4820
Location
- Region: Haines City
Financial & listing details
- Price per square foot: $170/sqft
- Tax assessed value: $268,486
- Annual tax amount: $5,713
- Date on market: 7/16/2026
- Cumulative days on market: 73 days
- Listing terms: Cash,Conventional,FHA,Other,VA Loan
- Ownership: Fee Simple
- Total actual rent: 0
- Electric utility on property: Yes
- Road surface type: Paved, Asphalt
Estimated market value
$303,800
$289,000 - $319,000
$2,219/mo
Price history
| Date | Event | Price |
|---|---|---|
| 8/18/2026 | Price change | $306,900-0.2%$170/sqft |
Source:  Stellar MLS #O6425707 Report a problem Stellar MLS #O6425707 Report a problem | ||
| 7/16/2026 | Listed for sale | $307,500+0.8%$170/sqft |
Source: Stellar MLS #O6425707 Report a problem | ||
| 6/30/2026 | Listing removed | $305,000$169/sqft |
Source: Stellar MLS #TB8510613 Report a problem | ||
| 6/10/2026 | Price change | $305,000-1.6%$169/sqft |
Source: Stellar MLS #TB8510613 Report a problem | ||
| 5/20/2026 | Listed for sale | $310,000+28%$172/sqft |
Source: Stellar MLS #TB8510613 Report a problem | ||
| 4/15/2021 | Sold | $242,200$134/sqft |
Source: Public Record Report a problem | ||
Public tax history
| Year | Property taxes | Tax assessment |
|---|---|---|
| 2025 | $3,416 +2% | $219,386 +2.9% |
| 2024 | $3,349 +2.8% | $213,203 +3% |
| 2023 | $3,257 +3% | $206,993 +3% |
| 2022 | $3,161 +326.9% | $200,964 +458.2% |
| 2021 | $741 +5.3% | $36,000 +5.9% |
| 2020 | $703 -2% | $34,000 |
| 2019 | $718 -73% | $34,000 +6.3% |
| 2018 | $2,662 | $32,000 |
Find assessor info on the county website
Monthly payment
Est. payment
Payment breakdown
Explore the cost of this home by adjusting the details. Changes won't be saved.Climate risks
Neighborhood: 33844
Nearby schools
GreatSchools rating
- 2/10Horizons Elementary SchoolGrades: PK-5Distance: 1.7 mi
- 3/10Shelley S. Boone Middle SchoolGrades: 6-8Distance: 2.9 mi
- 2/10Ridge Community High SchoolGrades: 9-12Distance: 0.6 mi
Schools provided by the listing agent
- Elementary: Horizons Elementary
- Middle: Boone Middle
- High: Ridge Community Senior High
Source: Stellar MLS. This data may not be complete. We recommend contacting the local school district to confirm school assignments for this home.
- $309,6003 bd2 ba1.9k sqft288 Citrus Pointe Dr, Haines City, FL 33844Off Market
- $308,8003 bd2 ba1.9k sqft280 Citrus Pointe Dr, Haines City, FL 33844Off Market
- $300,1004 bd2 ba1.8k sqft292 Citrus Pointe Dr, Haines City, FL 33844Off Market

- $275,0003 bd2 ba1.5k sqft276 Citrus Pointe Dr, Haines City, FL 33844Off Market

- $311,1003 bd2 ba1.9k sqft218 Citrus Pointe Dr, Haines City, FL 33844Off Market
- $308,2003 bd2 ba1.9k sqft214 Citrus Pointe Dr, Haines City, FL 33844Off Market
- $318,1004 bd3 ba1.9k sqft222 Citrus Pointe Dr, Haines City, FL 33844Off Market
- $268,2003 bd2 ba1.4k sqft210 Citrus Pointe Dr, Haines City, FL 33844Off Market
A local agent can set up tours, give advice and negotiate with sellers.
Similar homes
- $310,0004 bd2 ba1.7k sqft243 SANDESTIN DRIVE, HAINES CITY, FL 33844For Sale
 MLS ID #S5149209, Rafael Ortiz Pena, KELLER WILLIAMS LEGACY REALTY. Stellar MLS
 - $299,9994 bd2 ba1.9k sqft172 TANAGER STREET, HAINES CITY, FL 33844For Sale
 MLS ID #G5112464, Lonnel Layman, IAD REAL ESTATE. Stellar MLS
 - $285,0003 bd2 ba1.5k sqft229 SANDESTIN DR, HAINES CITY, FL 33844For Sale
 MLS ID #G5116002, Terri Kuebbeler, TRINITY REAL ESTATE SALES LLC. Stellar MLS
 - $284,9003 bd2 ba1.2k sqft1104 CATSKILL DRIVE, HAINES CITY, FL 33844For Sale
 MLS ID #O6423801, Rose Agueda, COLDWELL BANKER REALTY. Stellar MLS
 - $295,0004 bd2 ba1.7k sqft954 REVERE AVENUE, HAINES CITY, FL 33844For SaleMLS ID #O6400757, Jenny Wemert, WEMERT GROUP REALTY LLC. Stellar MLS
- $279,9003 bd2 ba1.3k sqft1109 CATSKILL DRIVE, HAINES CITY, FL 33844For SaleMLS ID #G5090824, Jamie Freeman, DENIZ REALTY PARTNERS LLC. Stellar MLS
- $335,0004 bd3 ba1.9k sqft356 LOCH COURT, DAVENPORT, FL 33837For SaleMLS ID #S5155811, Irena Aistrop, LA ROSA REALTY LLC. Stellar MLS
- $307,0003 bd2 ba1.7k sqft1151 LYCASTE DRIVE, DAVENPORT, FL 33837For SaleMLS ID #O6382354, Vickie Canto, EXP REALTY LLC. Stellar MLS
- $320,0003 bd2 ba1.5k sqft2024 NOBLE DRIVE, DAVENPORT, FL 33837For SaleMLS ID #G5115987, Keyshla Torres, OPTIMA ONE REALTY, INC.. Stellar MLS
- $330,0004 bd2 ba1.8k sqft365 JYOTI DRIVE, DAVENPORT, FL 33837For SaleMLS ID #TB8513659, Jose Mejia, MCBRIDE KELLY & ASSOCIATES. Stellar MLS
- $325,0003 bd2 ba1.7k sqft524 BOARDWALK AVENUE, HAINES CITY, FL 33844For SaleMLS ID #O6413479, Candace Garber, TRUDEALS REALTY CORP. Stellar MLS
- $295,0003 bd2 ba1.4k sqft391 BOARDWALK AVENUE, HAINES CITY, FL 33844For SaleMLS ID #O6398667, Nivia Baijnath, REALTY OF AMERICA. Stellar MLS
- $300,0003 bd2 ba1.5k sqft1159 POMELO STREET, DAVENPORT, FL 33837For SaleMLS ID #O6356534, Zalante Ellison, LPT REALTY, LLC. Stellar MLS
- $324,9903 bd2 ba1.5k sqft2008 NOBLE DRIVE, DAVENPORT, FL 33837For SaleMLS ID #O6404637, Jonathan Diaz, THE ONLY. Stellar MLS
- $320,0003 bd2 ba1.7k sqft1105 TORRENTE LANE, HAINES CITY, FL 33844For SaleMLS ID #O6421628, Ariel Vargas, EXP REALTY LLC. Stellar MLS
- $315,0005 bd3 ba2.6k sqft518 INGLESIDE LANE, HAINES CITY, FL 33844For SaleMLS ID #TB8451914, Wendy Diaz, FUTURE HOME REALTY INC. Stellar MLS
- $289,9003 bd2 ba1.4k sqft236 FOXTAIL LOOP, DAVENPORT, FL 33837For SaleMLS ID #TB8510974, Kirk Budd, KELLER WILLIAMS REALTY- PALM HARBOR. Stellar MLS
- $325,0003 bd2 ba1.6k sqft2295 SUNSET WAY, DAVENPORT, FL 33837For SaleMLS ID #O6431036, Tony Daddio, FLORIDA REALTY MARKETPLACE. Stellar MLS
- $344,0004 bd2 ba1.8k sqft833 AVENAL LANE, DAVENPORT, FL 33837For SaleMLS ID #TB8520433, Tony Baroni, KELLER WILLIAMS SUBURBAN TAMPA. Stellar MLS
- $330,0004 bd3 ba2.2k sqft383 BUCHANNAN DRIVE, DAVENPORT, FL 33837For SaleMLS ID #O6362369, Jessica Polanco, MAINFRAME REAL ESTATE. Stellar MLS
