The backyard is the story here. Fully fenced with a custom paver patio AND a screened lanai, a complete private outdoor living setup that new-construction buyers spend $15K to $20K and months of permits creating after closing. This 2023-built 3/2 sits on a CORNER LOT in Magnolia Park and delivers it all on day one. Inside you'll find open-concept main living with granite counters, a kitchen that actually works (island, real prep space, sight lines to the living area), and a split-bedroom layout that puts the owner's suite with its walk-in closet and dual-sink bath away from the secondary bedrooms. Two-car garage, tile in the main areas, and the peace of mind of a nearly-new home: current systems, current codes, no surprise repair list. Community pool and playground, quick access to Hwy 27, US-17, Posner Park, and Lake Eva Community Park. If you've been touring new construction, tour this next. Same age, better yard, no wait. Schedule your showing today.
For sale
$325,000
1105 TORRENTE LANE, HAINES CITY, FL 33844
3beds
1,725sqft
:
Get pre-qualified$2,150/mo
Single Family Residence
Built in 2023
10,624 Square Feet Lot
$-- Zestimate®
$188/sqft
$21/mo HOA
What's special
Screened lanaiTwo-car garageGranite countersSplit-bedroom layoutOpen-concept main livingCustom paver patioCorner lot
- 27 days |
- 130 |
- 10 |
Likely to sell faster than
Zillow last checked:
Listing updated:
Listed by:
Ariel Vargas 407-558-5161,
EXP REALTY LLC 888-883-8509,
Mohit Badlani 321-945-8881,
EXP REALTY LLC
Source: Stellar MLS,MLS#: O6421628 Originating MLS: Orlando Regional
Originating MLS: Orlando Regional
Facts & features
Interior
Bedrooms & bathrooms
- Bedrooms: 3
- Bathrooms: 2
- Full bathrooms: 2
Primary bedroom
- Features: Walk-In Closet(s)
- Level: First
- Area: 273 Square Feet
- Dimensions: 13x21
Bedroom 2
- Features: Built-in Closet
- Level: First
- Area: 110 Square Feet
- Dimensions: 11x10
Bedroom 3
- Features: Built-in Closet
- Level: First
- Area: 110 Square Feet
- Dimensions: 11x10
Kitchen
- Features: No Closet
- Level: First
- Area: 180 Square Feet
- Dimensions: 15x12
Living room
- Features: No Closet
- Level: First
- Area: 192 Square Feet
- Dimensions: 12x16
Heating
- Central, Electric
Cooling
- Central Air
Appliances
- Included: Dishwasher, Disposal, Dryer, Electric Water Heater, Exhaust Fan, Microwave, Range, Refrigerator, Washer
- Laundry: Inside, Laundry Room
Features
- Open Floorplan, Primary Bedroom Main Floor, Stone Counters, Thermostat, Walk-In Closet(s)
- Flooring: Carpet, Ceramic Tile
- Doors: Sliding Doors
- Windows: Window Treatments
- Has fireplace: No
Interior area
- Total structure area: 2,268
- Total interior livable area: 1,725 sqft
Video & virtual tour
Property
Parking
- Total spaces: 2
- Parking features: Garage - Attached
- Attached garage spaces: 2
Features
- Levels: One
- Stories: 1
- Patio & porch: Covered, Screened
- Exterior features: Irrigation System, Lighting, Sidewalk
- Fencing: Fenced,Vinyl
Lot
- Size: 10,624 Square Feet
- Features: Corner Lot, Sidewalk
Details
- Parcel number: 272804815030002980
- Special conditions: None
Construction
Type & style
- Home type: SingleFamily
- Property subtype: Single Family Residence
Materials
- Block, Stucco
- Foundation: Slab
- Roof: Shingle
Condition
- New construction: No
- Year built: 2023
Utilities & green energy
- Electric: Photovoltaics Third-Party Owned
- Sewer: Public Sewer
- Water: Public
- Utilities for property: Cable Available, Electricity Available, Public, Sewer Available, Solar, Water Available
Green energy
- Energy generation: Solar
Community & HOA
Community
- Features: Park, Playground
- Pet fee: $0 monthly
- Subdivision: MAGNOLIA PARK PH 3
HOA
- Has HOA: Yes
- Amenities included: Playground, Pool
- Services included: Community Pool
- HOA fee: $21 monthly
- HOA name: Prime Community Management
- HOA phone: 863-293-7400
Location
- Region: Haines City
Financial & listing details
- Price per square foot: $188/sqft
- Tax assessed value: $245,141
- Annual tax amount: $7,524
- Date on market: 7/1/2026
- Cumulative days on market: 28 days
- Listing terms: Cash,Conventional,FHA,VA Loan
- Ownership: Fee Simple
- Total actual rent: 0
- Electric utility on property: Yes
- Road surface type: Paved
Estimated market value
Not available
Estimated sales range
Not available
Not available
Price history
| Date | Event | Price |
|---|---|---|
| 7/1/2026 | Listed for sale | $325,000+10%$188/sqft |
Source: eXp Realty #O6421628 Report a problem | ||
| 1/31/2023 | Sold | $295,490$171/sqft |
Source: Public Record Report a problem | ||
Public tax history
| Year | Property taxes | Tax assessment |
|---|---|---|
| 2025 | $3,917 -21.2% | $245,141 -2.8% |
| 2024 | $4,973 +443.6% | $252,274 +448.4% |
| 2023 | $915 -0.7% | $46,000 |
| 2022 | $921 +843.6% | $46,000 +869.2% |
| 2021 | $98 | $4,746 |
Find assessor info on the county website
Monthly payment
Est. payment
Payment breakdown
Explore the cost of this home by adjusting the details. Changes won't be saved.Climate risks
Neighborhood: 33844
Nearby schools
GreatSchools rating
- 2/10Alta Vista Elementary SchoolGrades: PK-5Distance: 0.7 mi
- 3/10Shelley S. Boone Middle SchoolGrades: 6-8Distance: 1.9 mi
- 3/10Haines City Senior High SchoolGrades: PK,9-12Distance: 1.9 mi
Schools provided by the listing agent
- Elementary: Horizons Elementary
- Middle: Boone Middle
- High: Ridge Community Senior High
Source: Stellar MLS. This data may not be complete. We recommend contacting the local school district to confirm school assignments for this home.
- $298,0003 bd2 ba1.7k sqft550 Tanaro Ln, Haines City, FL 33844Off Market
- $305,3004 bd2 ba1.8k sqft559 Tanaro Ln, Haines City, FL 33844Off Market
- $293,0003 bd2 ba-- sqft555 Tanaro Ln, Haines City, FL 33844Off Market
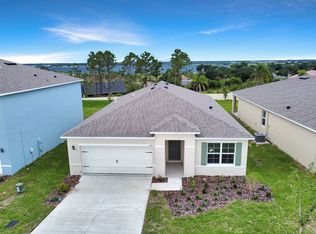
- $311,4004 bd2 ba1.8k sqft563 Tanaro Ln, Haines City, FL 33844Off Market
- $353,7005 bd3 ba2.6k sqft551 Tanaro Ln, Haines City, FL 33844Off Market
- $303,7004 bd2 ba1.8k sqft546 Tanaro Ln, Haines City, FL 33844Off Market
- $325,0004 bd2 ba1.8k sqft547 Tanaro Ln, Haines City, FL 33844For Sale
- $325,0003 bd2 ba1.7k sqft1297 Tagliamento Ln, Haines City, FL 33844For Sale
A local agent can set up tours, give advice and negotiate with sellers.
Similar homes
- $325,0003 bd2 ba1.7k sqft1297 TAGLIAMENTO LANE, HAINES CITY, FL 33844For Sale
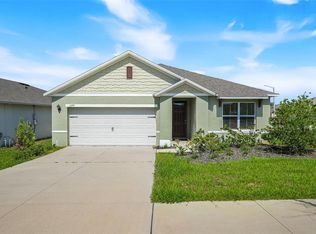
 MLS ID #O6421482, Ariel Vargas, EXP REALTY LLC. Stellar MLS
 - $325,0003 bd2 ba1.7k sqft524 BOARDWALK AVENUE, HAINES CITY, FL 33844For Sale
 MLS ID #O6413479, Candace Garber, TRUDEALS REALTY CORP. Stellar MLS
 - $324,9903 bd2 ba1.7k sqft1036 KOBUK STREET, HAINES CITY, FL 33844For Sale
 MLS ID #TB8527593, Virginia Bracho Castro, EXP REALTY LLC. Stellar MLS
 - $330,0003 bd2 ba1.7k sqft3224 WEITZEL DRIVE, HAINES CITY, FL 33844For Sale
 MLS ID #S5146872, Carol Valentino, LLC, GLASSTONE GROUP INC. Stellar MLS
 - $295,0003 bd2 ba1.4k sqft391 BOARDWALK AVENUE, HAINES CITY, FL 33844For SaleMLS ID #O6398667, Nivia Baijnath, REALTY OF AMERICA. Stellar MLS
- $295,0004 bd2 ba1.7k sqft954 REVERE AVENUE, HAINES CITY, FL 33844For SaleMLS ID #O6400757, Jenny Wemert, WEMERT GROUP REALTY LLC. Stellar MLS
- $310,0003 bd2 ba1.8k sqft1233 MERRIMACK DRIVE, DAVENPORT, FL 33837For SaleMLS ID #O6425830, Priscilla Dejesus, EPIQUE REALTY INC.. Stellar MLS
- $409,9903 bd2 ba2.3k sqft515 JUNE AVENUE, HAINES CITY, FL 33844For SaleMLS ID #P4938454, Eileen Belanger, CENTURY 21 MYERS REALTY LAKE WALES. Stellar MLS
- $318,0004 bd2 ba1.6k sqft4928 MAINSAIL STREET, HAINES CITY, FL 33844For SaleMLS ID #O6381405, Jenny Wemert, WEMERT GROUP REALTY LLC. Stellar MLS
- $289,5003 bd2 ba1.6k sqft4015 GARDENIA AVENUE, HAINES CITY, FL 33844For SaleMLS ID #O6399225, Saida Ali, COLDWELL BANKER REALTY. Stellar MLS
- $280,0004 bd3 ba2.1k sqft3536 YARIAN DRIVE, HAINES CITY, FL 33844For SaleMLS ID #O6378761, Yasesky Abreu, LPT REALTY, LLC. Stellar MLS
- $350,0004 bd2 ba2k sqft3704 DUSTY MILLER PLACE, HAINES CITY, FL 33844For SaleMLS ID #L4963145, David Small, KELLER WILLIAMS REALTY SMART 1. Stellar MLS
- $274,4003 bd2 ba1.5k sqft1125 BELFAST PLACE, HAINES CITY, FL 33844For SaleMLS ID #O6422556, Anastasiia Zbihla, KELLER WILLIAMS REALTY AT THE LAKES. Stellar MLS
- $409,9004 bd3 ba2.5k sqft236 BARRINGTON DRIVE, HAINES CITY, FL 33844For SaleMLS ID #P4937040, Tracy Holmes, KELLER WILLIAMS REALTY SMART 1. Stellar MLS
- $370,0003 bd2 ba1.8k sqft104 BENTLEY OAKS BOULEVARD, AUBURNDALE, FL 33823For SaleMLS ID #L4963882, Justin Johnson, THE MARKET REALTY COMPANY. Stellar MLS
- $263,9002 bd2 ba1.6k sqft510 EASTLAKE DR, HAINES CITY, FL 33844For SaleMLS ID #P4938492, Carol Jean Sheil, JUDY B CLEAVES PROPERTIES INC. Stellar MLS
- $285,0003 bd2 ba1.5k sqft1108 BRENTON MANOR DRIVE, WINTER HAVEN, FL 33881For SaleMLS ID #O6375346, Cynthia Davis, COLDWELL BANKER REALTY. Stellar MLS
- $275,0004 bd2 ba1.8k sqft428 MCKENNA DRIVE, WINTER HAVEN, FL 33881For SaleMLS ID #S5152912, EJ Jimenez, KELLER WILLIAMS ADVANTAGE III. Stellar MLS
- $314,9904 bd2 ba1.8k sqft3308 COUNTRY WALK CLUB CIRCLE, WINTER HAVEN, FL 33881For SaleMLS ID #O6385130, Humberto Cuevas, LA ROSA REALTY LLC. Stellar MLS
- $409,9904 bd3 ba1.9k sqft3062 BARBADOS LANE, HAINES CITY, FL 33844For SaleMLS ID #O6391393, Lawrence Bellido, KELLER WILLIAMS ADVANTAGE III. Stellar MLS
