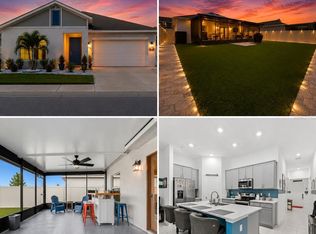
More space, more comfort, and more value in one of Haines City’s fastest-growing communities. This beautifully maintained Meritage Homes Daphne model features an open-concept layout designed for modern living. In addition to its 3 original bedrooms, the home includes a versatile additional room, perfect for a home office, guest space, or flex room to fit your lifestyle. Enjoy natural light throughout, a spacious layout, and added privacy with greenbelt views. Energy-efficient features include solar panels to help reduce electricity costs, along with a water softener system that enhances water quality throughout the home. Located in Orchid Terrace, residents enjoy access to community amenities including a pool, playground, and sidewalks. This home offers the perfect combination of space, efficiency, and location—schedule your private showing today.
For sale
$324,990
1036 KOBUK STREET, HAINES CITY, FL 33844
3beds
1,734sqft
Single Family Residence
Built in 2020
6,625 Square Feet Lot
$-- Zestimate®
$187/sqft
$27/mo HOA
What's special
Natural light throughoutSpacious layout
- 28 days |
- 120 |
- 1 |
Likely to sell faster than
Zillow last checked:
Listing updated:
Listed by:
Virginia Bracho Castro 727-900-9656,
EXP REALTY LLC 888-883-8509
Source: Stellar MLS,MLS#: TB8527593 Originating MLS: Sarasota - Manatee
Originating MLS: Sarasota - Manatee
Facts & features
Interior
Bedrooms & bathrooms
- Bedrooms: 3
- Bathrooms: 2
- Full bathrooms: 2
Primary bedroom
- Features: Walk-In Closet(s)
- Level: First
- Area: 182 Square Feet
- Dimensions: 14x13
Great room
- Level: First
- Area: 72 Square Feet
- Dimensions: 12x6
Kitchen
- Level: First
- Area: 121 Square Feet
- Dimensions: 11x11
Heating
- Other
Cooling
- Central Air
Appliances
- Included: Dishwasher, Microwave, Range, Refrigerator
- Laundry: Other
Features
- Eating Space In Kitchen, Kitchen/Family Room Combo, Open Floorplan
- Flooring: Carpet, Ceramic Tile
- Has fireplace: No
Interior area
- Total structure area: 1,695
- Total interior livable area: 1,734 sqft
Video & virtual tour
Property
Parking
- Total spaces: 2
- Parking features: Garage Door Opener
- Attached garage spaces: 2
- Details: Garage Dimensions: 20X20
Features
- Levels: One
- Stories: 1
- Exterior features: Irrigation System, Sidewalk
Lot
- Size: 6,625 Square Feet
- Features: Greenbelt
Details
- Parcel number: 272708727508000680
- Zoning: RES
- Special conditions: None
Construction
Type & style
- Home type: SingleFamily
- Architectural style: Traditional
- Property subtype: Single Family Residence
Materials
- Block
- Foundation: Slab
- Roof: Shingle
Condition
- New construction: No
- Year built: 2020
Details
- Builder model: Daphne
- Builder name: Meritage Homes
Utilities & green energy
- Electric: Photovoltaics Seller Owned
- Sewer: Public Sewer
- Water: Public
- Utilities for property: Cable Available, Electricity Available, Phone Available, Street Lights
Green energy
- Energy efficient items: Appliances, HVAC, Insulation, Thermostat
- Energy generation: Solar
Community & HOA
Community
- Features: Playground, Pool, Sidewalks
- Pet fee: $0 monthly
- Subdivision: ORCHID TERRACE PH 1
HOA
- Has HOA: Yes
- HOA fee: $27 monthly
- HOA name: Prime Community Management
- HOA phone: 863-293-7400
Location
- Region: Haines City
Financial & listing details
- Price per square foot: $187/sqft
- Tax assessed value: $251,973
- Annual tax amount: $8,048
- Date on market: 7/21/2026
- Cumulative days on market: 21 days
- Listing terms: Cash,Conventional,FHA,VA Loan
- Ownership: Fee Simple
- Total actual rent: 0
- Electric utility on property: Yes
- Road surface type: Paved
Estimated market value
Not available
Estimated sales range
Not available
Not available
Price history
| Date | Event | Price |
|---|---|---|
| 7/22/2026 | Listed for sale | $324,990+34.9%$187/sqft |
Source: eXp Realty #TB8527593 Report a problem | ||
| 12/8/2020 | Sold | $240,900$139/sqft |
Source: Public Record Report a problem | ||
Public tax history
| Year | Property taxes | Tax assessment |
|---|---|---|
| 2025 | $4,900 -5% | $251,973 -3.7% |
| 2024 | $5,157 +7% | $261,618 +9.9% |
| 2023 | $4,818 +9.1% | $237,992 +10% |
| 2022 | $4,417 +9.2% | $216,356 +10% |
| 2021 | $4,046 +458.7% | $196,687 +462% |
| 2020 | $724 | $35,000 |
Find assessor info on the county website
Monthly payment
Est. payment
Payment breakdown
Explore the cost of this home by adjusting the details. Changes won't be saved.Climate risks
Neighborhood: 33844
Nearby schools
GreatSchools rating
- 2/10Horizons Elementary SchoolGrades: PK-5Distance: 1.3 mi
- 3/10Shelley S. Boone Middle SchoolGrades: 6-8Distance: 3.6 mi
- 2/10Ridge Community High SchoolGrades: 9-12Distance: 0.5 mi
- $287,9003 bd2 ba1.6k sqft1036 Kobuk Dr, Haines City, FL 33844Off Market
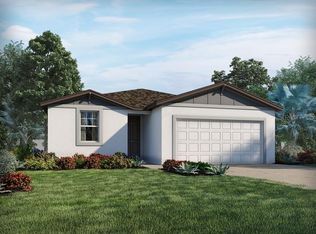
- $299,5004 bd2 ba1.8k sqft1032 Kobuk St, Haines City, FL 33844Off Market
- $298,1004 bd2 ba1.8k sqft1032 Kobuk Dr, Haines City, FL 33844Off Market
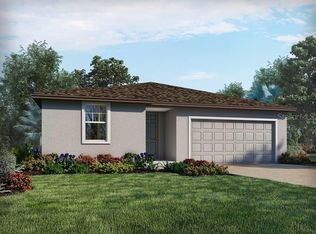
- $302,4004 bd2 ba1.8k sqft1040 Kobuk St, Haines City, FL 33844Off Market
- $300,6004 bd2 ba1.8k sqft1040 Kobuk Dr, Haines City, FL 33844Off Market
- $279,9003 bd2 ba1.7k sqft1028 Kobuk St, Haines City, FL 33844Sold
- $287,1003 bd2 ba1.6k sqft1028 Kobuk Dr, Haines City, FL 33844Off Market
- $308,0004 bd2 ba1.8k sqft873 Teton St, Haines City, FL 33844Off Market
A local agent can set up tours, give advice and negotiate with sellers.
Similar homes
- $327,9004 bd2 ba1.6k sqft490 DISA DRIVE, DAVENPORT, FL 33837For Sale
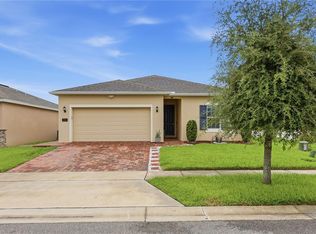
 MLS ID #S5154194, Desiree Carlson, RE/MAX HERITAGE PROFESSIONALS. Stellar MLS
 - $330,0003 bd2 ba1.7k sqft3224 WEITZEL DRIVE, HAINES CITY, FL 33844For Sale
 MLS ID #S5146872, Carol Valentino, LLC, GLASSTONE GROUP INC. Stellar MLS
 - $325,0003 bd2 ba1.5k sqft412 ADAMS ALE PLACE, DAVENPORT, FL 33837For Sale
 MLS ID #S5155117, Jim McQuade, AVANTI WAY REALTY LLC. Stellar MLS
 - $320,0003 bd2 ba1.7k sqft1105 TORRENTE LANE, HAINES CITY, FL 33844For Sale
 MLS ID #O6421628, Ariel Vargas, EXP REALTY LLC. Stellar MLS
 - $335,0004 bd2 ba1.8k sqft(Undisclosed Address), HAINES CITY, FL 33844For SaleMLS ID #O6396269, Ivanna Mendoza Heredia, PAK HOME REALTY. Stellar MLS
- $290,0003 bd2 ba1.7k sqft3577 YARIAN DRIVE, HAINES CITY, FL 33844For SaleMLS ID #O6417908, Yasesky Abreu, LPT REALTY, LLC. Stellar MLS
- $325,0003 bd2 ba1.7k sqft1297 TAGLIAMENTO LANE, HAINES CITY, FL 33844For SaleMLS ID #O6421482, Ariel Vargas, EXP REALTY LLC. Stellar MLS
- $319,9903 bd2 ba1.5k sqft1791 POST OAK DRIVE, DAVENPORT, FL 33837For SaleMLS ID #S5145926, Gonzalo Lopez, ODRY VARGAS REALTY GROUP. Stellar MLS
- $299,0003 bd2 ba1.5k sqft1245 TUPELO TRAIL, HAINES CITY, FL 33844For SaleMLS ID #S5153105, Jocelin Yau, SERHANT. Stellar MLS
- $350,0004 bd3 ba1.9k sqft826 ANDALUSIA LOOP, DAVENPORT, FL 33837For SaleMLS ID #O6418117, Daniel Prior LLC, CREEGAN GROUP. Stellar MLS
- $329,0004 bd2 ba1.7k sqft145 PIAVE STREET, HAINES CITY, FL 33844For SaleMLS ID #O6317675, Kriselys Tapia, THE REAL ESTATE INTERNATIONAL GROUP LLC. Stellar MLS
- $295,0003 bd2 ba1.4k sqft391 BOARDWALK AVENUE, HAINES CITY, FL 33844For SaleMLS ID #O6398667, Nivia Baijnath, REALTY OF AMERICA. Stellar MLS
- $308,9993 bd2 ba1.6k sqft3041 TOBAGO DRIVE, HAINES CITY, FL 33844For SaleMLS ID #O6429208, Alejandra Gonzalez Soto, WRA BUSINESS & REAL ESTATE. Stellar MLS
- $299,9004 bd2 ba1.8k sqft995 BROOKLET DR, DAVENPORT, FL 33837For SaleMLS ID #S5151309, Manny Quiros, RE/MAX HERITAGE PROFESSIONALS. Stellar MLS
- $354,9004 bd3 ba1.8k sqft1066 BERRY LANE, DAVENPORT, FL 33837For SaleMLS ID #S5149125, David Hartigan, JASON MITCHELL REAL ESTATE FLO. Stellar MLS
- $250,0003 bd2 ba1.5k sqft621 SILVER PALM DRIVE, HAINES CITY, FL 33844For SaleMLS ID #O6429362, Ketia Cayo, LPT REALTY, LLC. Stellar MLS
- $329,9003 bd2 ba1.6k sqft2514 MOOSE TRAIL PLACE, DAVENPORT, FL 33837For SaleMLS ID #O6391957, Sasha Mabed, MARKET CONNECT REALTY LLC. Stellar MLS
- $330,0003 bd2 ba1.7k sqft1421 CUMBERLAND AVENUE, DAVENPORT, FL 33837For SaleMLS ID #O6386181, Daniel Rodriguez, NEW HEIGHTS REALTY GROUP. Stellar MLS
- $345,0003 bd2 ba1.5k sqft1452 CUMBERLAND AVENUE, DAVENPORT, FL 33837For SaleMLS ID #O6424524, Manny Barrios, AXEN REALTY, LLC. Stellar MLS
- $290,0003 bd2 ba1.4k sqft555 JETT LANE, DAVENPORT, FL 33837For SaleMLS ID #O6388608, Xiomara Pratts, KELLER WILLIAMS CLASSIC. Stellar MLS
