Price Reduced & Motivated Seller! You don't want to miss this incredible opportunity in the Growing Charles Cove Community – Davenport, FL Welcome to 1791 Post Oak Dr, a well-located 3-bedroom, 2-bath single-family home offering approximately 1,516 sq ft of living space in the desirable Charles Cove community in Davenport. This home features a functional open-concept floor plan connecting the kitchen, dining, and living areas, creating a comfortable and practical layout for everyday living. The primary suite provides a private retreat, while the additional bedrooms give flexibility for family members, guests, or a home office. The property also offers a spacious backyard, perfect for outdoor gatherings, pets, or simply enjoying Florida living. Charles Cove is a rapidly growing community with convenient access to US-27, I-4, and the ChampionsGate corridor, making commuting throughout Central Florida simple and efficient. Residents enjoy proximity to shopping centers, supermarkets, restaurants, medical facilities, golf courses, and everyday conveniences, including Posner Park and the US-27 retail corridor. The property is also ideally located approximately 25–30 minutes from Walt Disney World and Central Florida’s world-famous attractions, making this location attractive for both homeowners and investors looking to be near the region’s major destinations. An excellent opportunity to own a home in one of Davenport’s fast-growing areas with convenient access to major highways, entertainment, and everyday services.
For sale
Price cut: $10K (6/19)
$319,990
1791 POST OAK DRIVE, DAVENPORT, FL 33837
3beds
1,516sqft
Single Family Residence
Built in 2022
6,612 Square Feet Lot
$316,500 Zestimate®
$211/sqft
$18/mo HOA
What's special
- 137 days |
- 71 |
- 3 |
Zillow last checked:
Listing updated:
Listed by:
Gonzalo Lopez 407-810-6323,
ODRY VARGAS REALTY GROUP 407-413-5892
Source: Stellar MLS,MLS#: S5145926 Originating MLS: Osceola
Originating MLS: Osceola
Facts & features
Interior
Bedrooms & bathrooms
- Bedrooms: 3
- Bathrooms: 2
- Full bathrooms: 2
Primary bedroom
- Features: Walk-In Closet(s)
- Level: First
- Area: 300 Square Feet
- Dimensions: 15x20
Bedroom 1
- Features: Built-in Closet
- Level: First
- Area: 120 Square Feet
- Dimensions: 12x10
Bedroom 2
- Features: Built-in Closet
- Level: First
- Area: 120 Square Feet
- Dimensions: 12x10
Kitchen
- Features: No Closet
- Level: First
- Area: 120 Square Feet
- Dimensions: 10x12
Living room
- Features: No Closet
- Level: First
- Area: 330 Square Feet
- Dimensions: 15x22
Heating
- Electric
Cooling
- Central Air
Appliances
- Included: Dishwasher, Disposal, Dryer, Electric Water Heater, Microwave, Range, Refrigerator, Washer
- Laundry: Laundry Room
Features
- High Ceilings, Open Floorplan, Primary Bedroom Main Floor, Walk-In Closet(s)
- Flooring: Ceramic Tile, Laminate
- Doors: Sliding Doors
- Has fireplace: No
Interior area
- Total structure area: 6,612
- Total interior livable area: 1,516 sqft
Video & virtual tour
Property
Parking
- Total spaces: 2
- Parking features: Garage - Attached
- Attached garage spaces: 2
Features
- Levels: One
- Stories: 1
- Exterior features: Irrigation System
Lot
- Size: 6,612 Square Feet
Details
- Parcel number: 272631709006003300
- Special conditions: None
Construction
Type & style
- Home type: SingleFamily
- Property subtype: Single Family Residence
Materials
- Block, Stucco
- Foundation: Slab
- Roof: Shingle
Condition
- New construction: No
- Year built: 2022
Utilities & green energy
- Sewer: Public Sewer
- Water: Public
- Utilities for property: Electricity Connected, Public, Sewer Connected, Water Connected
Community & HOA
Community
- Pet fee: $0 monthly
- Subdivision: LAKE CHARLES RESIDENCE PH 2
HOA
- Has HOA: Yes
- HOA fee: $18 monthly
- HOA name: Artemis Lifestyle | Lynn Mulens
- HOA phone: 407-702-2190
Location
- Region: Davenport
Financial & listing details
- Price per square foot: $211/sqft
- Tax assessed value: $247,196
- Annual tax amount: $8,133
- Date on market: 3/31/2026
- Cumulative days on market: 121 days
- Listing terms: Cash,Conventional,FHA,VA Loan
- Ownership: Fee Simple
- Total actual rent: 0
- Electric utility on property: Yes
- Road surface type: Paved
Estimated market value
$316,500
$301,000 - $332,000
$2,138/mo
Price history
| Date | Event | Price |
|---|---|---|
| 6/19/2026 | Price change | $319,990-3%$211/sqft |
Source:  Stellar MLS #S5145926 Report a problem Stellar MLS #S5145926 Report a problem | ||
| 4/2/2026 | Listed for sale | $330,000+3.4%$218/sqft |
Source: Stellar MLS #S5145926 Report a problem | ||
| 7/22/2025 | Listing removed | $319,000$210/sqft |
Source: Stellar MLS #S5124410 Report a problem | ||
| 4/7/2025 | Listed for sale | $319,000+4.6%$210/sqft |
Source: Stellar MLS #S5124410 Report a problem | ||
| 2/9/2023 | Sold | $304,990-11.1%$201/sqft |
Source: Public Record Report a problem | ||
| 8/30/2022 | Pending sale | $342,990$226/sqft |
Source: Stellar MLS #O6038591 Report a problem | ||
| 8/24/2022 | Price change | $342,990-2%$226/sqft |
Source: Stellar MLS #O6038591 Report a problem | ||
| 8/18/2022 | Price change | $349,990-5.4%$231/sqft |
Source: Stellar MLS #O6038591 Report a problem | ||
| 8/5/2022 | Price change | $369,990-2.6%$244/sqft |
Source: Stellar MLS #O6038591 Report a problem | ||
| 7/20/2022 | Price change | $379,990-2.6%$251/sqft |
Source: Stellar MLS #O6038591 Report a problem | ||
| 7/15/2022 | Price change | $389,990-3%$257/sqft |
Source: Stellar MLS #O6038591 Report a problem | ||
| 6/18/2022 | Listed for sale | $401,990$265/sqft |
Source:  DR Horton Report a problem DR Horton Report a problem | ||
Public tax history
| Year | Property taxes | Tax assessment |
|---|---|---|
| 2025 | $4,807 -3.8% | $247,196 -2.5% |
| 2024 | $4,998 -5.5% | $253,554 -4.6% |
| 2023 | $5,286 +371.3% | $265,808 +374.7% |
| 2022 | $1,121 | $56,000 |
Find assessor info on the county website
Monthly payment
Est. payment
Payment breakdown
Explore the cost of this home by adjusting the details. Changes won't be saved.Climate risks
Neighborhood: 33837
Nearby schools
GreatSchools rating
- 2/10Horizons Elementary SchoolGrades: PK-5Distance: 1.6 mi
- 3/10Shelley S. Boone Middle SchoolGrades: 6-8Distance: 5.9 mi
- 2/10Ridge Community High SchoolGrades: 9-12Distance: 2.4 mi
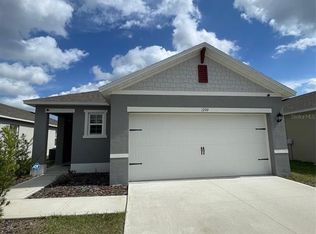
- $300,0003 bd2 ba1.5k sqft1799 Post Oak Dr, Davenport, FL 33837Sold
- $366,8005 bd3 ba2.4k sqft1915 Elkridge St, Davenport, FL 33837Off Market

- $279,9903 bd2 ba1.6k sqft1779 Post Oak Dr, Davenport, FL 33837For Sale

- $377,4005 bd3 ba2.5k sqft1796 Post Oak Dr, Davenport, FL 33837Off Market
- $358,5005 bd3 ba2.5k sqft1800 Post Oak Dr, Davenport, FL 33837Pending
- $301,2003 bd2 ba1.5k sqft132 Eagleview Loop, Davenport, FL 33837Off Market
- $296,9003 bd2 ba1.5k sqft128 Eagleview Loop, Davenport, FL 33837Off Market
- $347,1005 bd3 ba2.6k sqft1808 Post Oak Dr, Davenport, FL 33837Off Market
A local agent can set up tours, give advice and negotiate with sellers.
Similar homes
- $330,0003 bd2 ba1.7k sqft1421 CUMBERLAND AVENUE, DAVENPORT, FL 33837For Sale
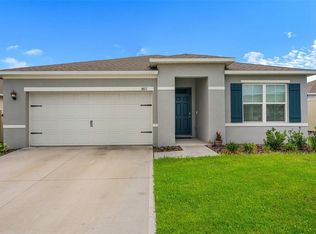
 MLS ID #O6386181, Daniel Rodriguez, NEW HEIGHTS REALTY GROUP. Stellar MLS
 - $345,0003 bd2 ba1.5k sqft1452 CUMBERLAND AVENUE, DAVENPORT, FL 33837For Sale
 MLS ID #O6424524, Manny Barrios, AXEN REALTY, LLC. Stellar MLS
 - $309,0004 bd2 ba1.8k sqft1349 SUGARWOOD STREET, DAVENPORT, FL 33837For Sale
 MLS ID #S5140298, Gonzalo Lopez, ODRY VARGAS REALTY GROUP. Stellar MLS
 - $329,9903 bd2 ba1.4k sqft360 LOCH CT, DAVENPORT, FL 33837For Sale
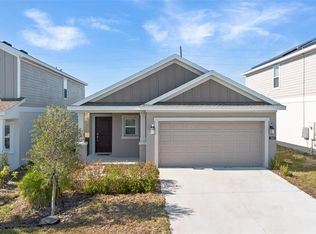 MLS ID #S5139932, Adrian Antunes, Sr, GLASSTONE GROUP INC. Stellar MLS
 - $284,0004 bd2 ba1.4k sqft511 JACKS WAY, DAVENPORT, FL 33837For SaleMLS ID #S5152191, Krichely Gonzalez Rodriguez, KELLER WILLIAMS ADVANTAGE III. Stellar MLS
- $324,9903 bd2 ba1.7k sqft1036 KOBUK STREET, HAINES CITY, FL 33844For SaleMLS ID #TB8527593, Virginia Bracho Castro, EXP REALTY LLC. Stellar MLS
- $344,0004 bd2 ba1.8k sqft833 AVENAL LANE, DAVENPORT, FL 33837For SaleMLS ID #TB8520433, Tony Baroni, KELLER WILLIAMS SUBURBAN TAMPA. Stellar MLS
- $350,0004 bd3 ba1.9k sqft826 ANDALUSIA LOOP, DAVENPORT, FL 33837For SaleMLS ID #O6418117, Daniel Prior LLC, CREEGAN GROUP. Stellar MLS
- $354,9004 bd3 ba1.8k sqft1066 BERRY LANE, DAVENPORT, FL 33837For SaleMLS ID #S5149125, David Hartigan, JASON MITCHELL REAL ESTATE FLO. Stellar MLS
- $379,9003 bd2 ba1.9k sqft186 FLATWOODS LOOP, DAVENPORT, FL 33837For SaleMLS ID #O6398253, James W Tate, WAYPOINT REAL ESTATE GROUP INC. Stellar MLS
- $329,9003 bd2 ba1.6k sqft2514 MOOSE TRAIL PLACE, DAVENPORT, FL 33837For SaleMLS ID #O6391957, Sasha Mabed, MARKET CONNECT REALTY LLC. Stellar MLS
- $330,0003 bd2 ba1.7k sqft3224 WEITZEL DRIVE, HAINES CITY, FL 33844For SaleMLS ID #S5146872, Carol Valentino, LLC, GLASSTONE GROUP INC. Stellar MLS
- $320,0003 bd2 ba1.7k sqft1105 TORRENTE LANE, HAINES CITY, FL 33844For SaleMLS ID #O6421628, Ariel Vargas, EXP REALTY LLC. Stellar MLS
- $290,0003 bd2 ba1.7k sqft3577 YARIAN DRIVE, HAINES CITY, FL 33844For SaleMLS ID #O6417908, Yasesky Abreu, LPT REALTY, LLC. Stellar MLS
- $330,0003 bd3 ba1.6k sqft1593 WATSON OAKS COURT, LAKELAND, FL 33809For SaleMLS ID #O6433224, Kam Anderson, ABSOLUTE REALTY GROUP, LLC. Stellar MLS
- $325,0003 bd2 ba1.7k sqft1297 TAGLIAMENTO LANE, HAINES CITY, FL 33844For SaleMLS ID #O6421482, Ariel Vargas, EXP REALTY LLC. Stellar MLS
- $325,0004 bd2 ba2.1k sqft437 SILVER PALM DRIVE, HAINES CITY, FL 33844For SaleMLS ID #S5155589, Mimi Noel, LPT REALTY, LLC. Stellar MLS
- $325,9003 bd2 ba1.6k sqft109 SOFIA LANE, LAKE ALFRED, FL 33850For SaleMLS ID #O6393460, Rosa Hughes, KELLER WILLIAMS HERITAGE REALTY. Stellar MLS
- $340,0003 bd3 ba1.8k sqft429 RONA LANE, DAVENPORT, FL 33897For SaleMLS ID #O6371197, Ana Quiroz, LPT REALTY, LLC. Stellar MLS
- $308,9993 bd2 ba1.6k sqft3041 TOBAGO DRIVE, HAINES CITY, FL 33844For SaleMLS ID #O6429208, Alejandra Gonzalez Soto, WRA BUSINESS & REAL ESTATE. Stellar MLS
