Excellent investment opportunity in Lake Charles Cove with tenant in place through August 31, generating immediate rental income of $2,000 monthly. Located in Davenport, this 3-bedroom, 2-bathroom home offers a functional layout, comfortable living spaces, and a convenient location, making it an attractive option for investors seeking a stable income-producing property. The home features an open-concept design that connects the living room, dining area, and kitchen, creating a bright and spacious feel throughout the main living areas. This layout enhances both everyday functionality and long-term rental appeal. The property also includes a covered 2-car garage plus additional driveway parking for 2 more vehicles, providing extra convenience for residents and guests. The bedrooms are designed to comfort and privacy, while the common areas support practical and flexible day-to-day living. Conveniently located near major roadways, shopping centers, restaurants, supermarkets, and essential services, this home offers easy access to everything needed for daily living while being situated in a growing Davenport location. With a lease already in place, immediate cash flow, and a desirable location within Lake Charles Cove, this property presents a strong opportunity for investors looking to add a well-positioned rental asset to their portfolio.
For sale
$289,990
1779 POST OAK DRIVE, DAVENPORT, FL 33837
3beds
1,625sqft
:
Get pre-qualified$1,932/mo
Single Family Residence
Built in 2022
5,746 Square Feet Lot
$286,500 Zestimate®
$178/sqft
$13/mo HOA
What's special
Functional layoutComfortable living spacesOpen-concept design
- 25 days |
- 342 |
- 39 |
Zillow last checked:
Listing updated:
Listed by:
Ernesto Pineda 321-440-6283,
AGENT TRUST REALTY CORPORATION 407-251-0669,
Victor Chacin Benitez 407-360-7393,
AGENT TRUST REALTY CORPORATION
Source: Stellar MLS,MLS#: S5147746 Originating MLS: Osceola
Originating MLS: Osceola
Facts & features
Interior
Bedrooms & bathrooms
- Bedrooms: 3
- Bathrooms: 2
- Full bathrooms: 2
Primary bedroom
- Features: Walk-In Closet(s)
- Level: First
Bedroom 2
- Features: Built-in Closet
- Level: First
Bedroom 3
- Features: Built-in Closet
- Level: First
Primary bathroom
- Level: First
Bathroom 2
- Level: First
Kitchen
- Level: First
Laundry
- Level: First
Living room
- Level: First
Heating
- Central
Cooling
- Central Air
Appliances
- Included: Cooktop, Dishwasher, Dryer, Microwave, Refrigerator, Trash Compactor, Washer
- Laundry: Inside
Features
- Open Floorplan, PrimaryBedroom Upstairs, Solid Surface Counters, Thermostat, Walk-In Closet(s)
- Flooring: Carpet, Ceramic Tile
- Doors: Sliding Doors
- Has fireplace: No
Interior area
- Total structure area: 2,250
- Total interior livable area: 1,625 sqft
Video & virtual tour
Property
Parking
- Total spaces: 4
- Parking features: Garage - Attached, Carport
- Attached garage spaces: 2
- Carport spaces: 2
- Covered spaces: 4
Features
- Levels: One
- Stories: 1
- Exterior features: Irrigation System, Sidewalk
Lot
- Size: 5,746 Square Feet
Details
- Parcel number: 272631709006003330
- Special conditions: None
Construction
Type & style
- Home type: SingleFamily
- Property subtype: Single Family Residence
Materials
- Block, Stucco
- Foundation: Slab
- Roof: Shingle
Condition
- New construction: No
- Year built: 2022
Utilities & green energy
- Sewer: Public Sewer
- Water: Public
- Utilities for property: Electricity Connected, Public, Street Lights, Water Connected
Community & HOA
Community
- Pet fee: $0 monthly
- Subdivision: LAKE CHARLES RESIDENCE PH 2
HOA
- Has HOA: Yes
- HOA fee: $13 monthly
- HOA name: ARTEMIS LIFESTYLES/ Natalie Sanchez
Location
- Region: Davenport
Financial & listing details
- Price per square foot: $178/sqft
- Tax assessed value: $256,983
- Annual tax amount: $8,336
- Date on market: 4/21/2026
- Cumulative days on market: 68 days
- Ownership: Fee Simple
- Total actual rent: 24000
- Electric utility on property: Yes
- Road surface type: Paved
Estimated market value
$286,500
$272,000 - $301,000
$2,197/mo
Price history
| Date | Event | Price |
|---|---|---|
| 7/8/2026 | Listed for rent | $2,000$1/sqft |
Source: Stellar MLS #S5153241 Report a problem | ||
| 7/7/2026 | Listed for sale | $289,990$178/sqft |
Source:  Stellar MLS #S5147746 Report a problem Stellar MLS #S5147746 Report a problem | ||
| 6/2/2026 | Listing removed | $289,990$178/sqft |
Source: Stellar MLS #S5147746 Report a problem | ||
| 4/21/2026 | Listed for sale | $289,990-15.9%$178/sqft |
Source: Stellar MLS #S5147746 Report a problem | ||
| 8/28/2024 | Listing removed | -- |
Source: Stellar MLS #S5109894 Report a problem | ||
| 8/11/2024 | Price change | $2,000-9.1%$1/sqft |
Source: Stellar MLS #S5109894 Report a problem | ||
| 8/5/2024 | Listed for rent | $2,200$1/sqft |
Source: Stellar MLS #S5109894 Report a problem | ||
| 12/2/2022 | Listing removed | -- |
Source: Zillow Rental Network_1 Report a problem | ||
| 11/28/2022 | Sold | $344,990$212/sqft |
Source: Public Record Report a problem | ||
| 11/23/2022 | Listed for rent | $2,200$1/sqft |
Source: Zillow Rental Network_1 #S5077444 Report a problem | ||
| 11/1/2022 | Pending sale | $344,990$212/sqft |
Source: Stellar MLS #O6049451 Report a problem | ||
| 10/28/2022 | Price change | $344,990-0.9%$212/sqft |
Source: Stellar MLS #O6049451 Report a problem | ||
| 9/13/2022 | Pending sale | $347,990$214/sqft |
Source: Stellar MLS #O6049451 Report a problem | ||
| 8/24/2022 | Price change | $347,990-2%$214/sqft |
Source: Stellar MLS #O6049451 Report a problem | ||
| 8/18/2022 | Price change | $354,990-5.3%$218/sqft |
Source: Stellar MLS #O6049451 Report a problem | ||
| 8/4/2022 | Listed for sale | $374,990$231/sqft |
Source: Stellar MLS #O6049451 Report a problem | ||
Public tax history
| Year | Property taxes | Tax assessment |
|---|---|---|
| 2025 | $4,998 -3.9% | $256,983 -2.5% |
| 2024 | $5,198 -5.7% | $263,703 -4.8% |
| 2023 | $5,510 +409.5% | $277,053 +413.1% |
| 2022 | $1,081 | $54,000 |
Find assessor info on the county website
Monthly payment
Est. payment
Payment breakdown
Explore the cost of this home by adjusting the details. Changes won't be saved.Climate risks
Neighborhood: 33837
Nearby schools
GreatSchools rating
- 2/10Horizons Elementary SchoolGrades: PK-5Distance: 1.7 mi
- 3/10Shelley S. Boone Middle SchoolGrades: 6-8Distance: 5.9 mi
- 2/10Ridge Community High SchoolGrades: 9-12Distance: 2.4 mi
- $376,1005 bd3 ba2.5k sqft1796 Post Oak Dr, Davenport, FL 33837Off Market
- $365,0005 bd3 ba2.4k sqft1915 Elkridge St, Davenport, FL 33837Off Market

- $319,9903 bd2 ba1.5k sqft1791 Post Oak Dr, Davenport, FL 33837For Sale

- $358,5005 bd3 ba2.5k sqft1800 Post Oak Dr, Davenport, FL 33837Pending

- $180,3303 bd2 ba1.2k sqft3104 Massee Rd, Davenport, FL 33837Off Market
- $300,0003 bd2 ba1.5k sqft1799 Post Oak Dr, Davenport, FL 33837Sold
- $369,4005 bd3 ba2.4k sqft1752 Post Oak Dr, Davenport, FL 33837Off Market
- $343,9903 bd2 ba1.5k sqft2521 Ribbon Fall Ave, Davenport, FL 33837Sold
A local agent can set up tours, give advice and negotiate with sellers.
Similar homes
- $285,0004 bd2 ba1.7k sqft490 TAFT DRIVE, DAVENPORT, FL 33837For Sale
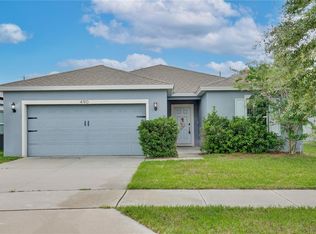
 MLS ID #O6327270, Xiomara Pichardo, LPT REALTY, LLC. Stellar MLS
 - $315,0003 bd2 ba1.6k sqft2464 RIBBON FALL AVENUE, DAVENPORT, FL 33837For Sale
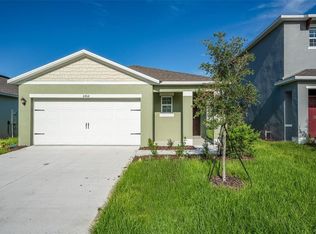 MLS ID #O6352586, Kerlin Torre Wesson, MY REALTY GROUP, LLC.. Stellar MLS
 - $299,9003 bd2 ba1.5k sqft541 WILDCAT LANE, DAVENPORT, FL 33837For Sale
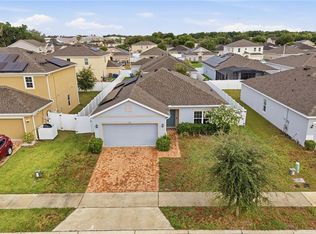 MLS ID #S5152546, Lourdes Campo, MY REALTY GROUP, LLC.. Stellar MLS
 - $249,9003 bd3 ba1.4k sqft342 MADISON DRIVE, DAVENPORT, FL 33837For Sale
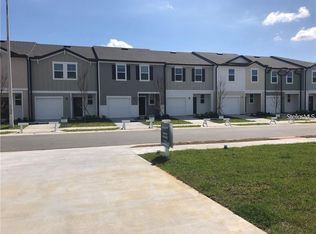 MLS ID #O6427204, Alreyas Baksh, RIO HOMES AND INVESTMENTS LLC. Stellar MLS
 - $325,0003 bd2 ba1.4k sqft248 VICTORY AVENUE, DAVENPORT, FL 33837For SaleMLS ID #O6398342, Yadira Durand, LPT REALTY, LLC. Stellar MLS
- $303,0003 bd2 ba1.3k sqft125 TANAGER STREET, HAINES CITY, FL 33844For SaleMLS ID #O6422480, Maribell Cruz, LPT REALTY, LLC. Stellar MLS
- $249,9003 bd3 ba1.4k sqft529 MADISON DRIVE, DAVENPORT, FL 33837For SaleMLS ID #O6410082, Angela Rodriguez, DREAM FINDERS REALTY GROUP CORP. Stellar MLS
- $299,0003 bd3 ba1.3k sqft172 HOLLY VILLAGE DRIVE, DAVENPORT, FL 33837New ConstructionMLS ID #V4948146, Dayanis Purucker, OCEANS LUXURY REALTY FULL SVC. Stellar MLS
- $299,0003 bd3 ba1.3k sqft176 HOLLY VILLAGE DRIVE, DAVENPORT, FL 33837New ConstructionMLS ID #V4948143, Dayanis Purucker, OCEANS LUXURY REALTY FULL SVC. Stellar MLS
- $350,0004 bd3 ba2.1k sqft922 ANNA PLACE, DAVENPORT, FL 33837For SaleMLS ID #O6426667, Ken Pozek, REAL BROKER, LLC. Stellar MLS
- $270,0003 bd3 ba1.6k sqft318 ANNABELLE WAY, DAVENPORT, FL 33837For SaleMLS ID #P4939094, Erin Floyd, COLDWELL BANKER REALTY. Stellar MLS
- $290,0004 bd2 ba1.8k sqft3838 WHITNEY WAY, HAINES CITY, FL 33844For SaleMLS ID #O6389306, Yasesky Abreu, LPT REALTY, LLC. Stellar MLS
- $300,0003 bd3 ba1.8k sqft3243 LAURENT LOOP, DAVENPORT, FL 33837For SaleMLS ID #S5150144, Barbara Cunha De Freitas, NEWKEY REAL ESTATE LLC. Stellar MLS
- $290,0004 bd2 ba1.5k sqft102 CONCH WAY, POINCIANA, FL 34759For SaleMLS ID #C7528891, Raul Pino, SOVEREIGN REAL ESTATE GROUP. Stellar MLS
- $287,5003 bd2 ba1.8k sqft1729 CANAAN LOOP, DUNDEE, FL 33838For SaleMLS ID #O6405394, Josue Soto, EXP REALTY LLC. Stellar MLS
- $389,9005 bd3 ba2.4k sqft2363 BURNEY FALLS LN LANE, DAVENPORT, FL 33837For SaleMLS ID #O6378693, Francisco Tatagiba Junior, WRA BUSINESS & REAL ESTATE. Stellar MLS
- $279,0003 bd2 ba1.2k sqft352 TOWNS CIRCLE, HAINES CITY, FL 33844For SaleMLS ID #G5114193, Kirsty Pitts, OLYMPUS EXECUTIVE REALTY INC. Stellar MLS
- $259,0004 bd3 ba1.9k sqft196 PRIMROSE DRIVE, DAVENPORT, FL 33837For SaleMLS ID #O6385274, Sabrina Freeman, CHARLES RUTENBERG REALTY ORLANDO. Stellar MLS
- $380,0004 bd2 ba1.8k sqft1162 OAK BLUFF DRIVE, DAVENPORT, FL 33837For SaleMLS ID #O6422046, Fernanda Negromonte, NOVA REAL ESTATE SERVICES INC. Stellar MLS
- $287,9903 bd2 ba1.3k sqft1702 FLAG STREET, HAINES CITY, FL 33844New ConstructionStellar MLS
