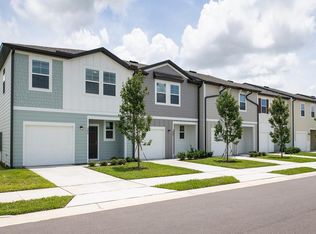
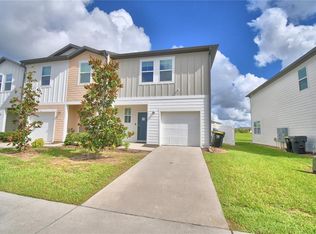
HUGE PRICE REDUCTION! Seller is motivated—don’t miss this exceptional opportunity! Welcome to this 3-bedroom, 2.5-bath fully fenced townhome in Madison Place, Davenport—a community offering convenient amenities and Central Florida living. This functional two-level layout features open living spaces, bright living and dining areas, and easy-care laminate flooring throughout the main level. The kitchen showcases granite countertops, ample cabinetry storage, and a convenient connection to the living area for daily use and gatherings. The three bedrooms are located upstairs, creating clear separation between the main living areas and private spaces. The fenced rear patio offers usable outdoor space for grilling, outdoor seating, container gardening, or enjoying Florida’s outdoor setting. Madison Place community amenities include a pool, clubhouse, dog park, playground, recreation center, and walking trails. Location is a major advantage: this Davenport townhome offers convenient access to US-27 and I-4, placing you near AdventHealth Heart of Florida, Posner Park shopping center, ChampionsGate, dining, grocery options, Haines City, Walt Disney World Resort, and Orlando-area attractions. Competitively priced for the area, this townhome combines location, functional layout, outdoor space, and community amenities in one Central Florida address. Schedule your private showing today.
For sale
Price cut: $20K (8/6)
$229,900
529 MADISON DRIVE, DAVENPORT, FL 33837
3beds
1,480sqft
Townhouse
Built in 2022
2,091 Square Feet Lot
$229,000 Zestimate®
$155/sqft
$302/mo HOA
What's special
Open living spacesFunctional two-level layoutFully fenced townhomeKitchen showcases granite countertopsAmple cabinetry storage
- 104 days
- 767
- 47
Zillow last checked:
Listing updated:
Listed by:
Angela Rodriguez 407-873-8379,
DREAM FINDERS REALTY GROUP CORP 407-873-8379
Source: Stellar MLS,MLS#: O6410082 Originating MLS: Orlando Regional
Originating MLS: Orlando Regional
Facts & features
Interior
Bedrooms & bathrooms
- Bedrooms: 3
- Bathrooms: 3
- Full bathrooms: 2
- 1/2 bathrooms: 1
Primary bedroom
- Features: Walk-In Closet(s)
- Level: Second
- Area: 210 Square Feet
- Dimensions: 14x15
Bedroom 2
- Features: Built-in Closet
- Level: Second
Bedroom 3
- Features: Built-in Closet
- Level: Second
Primary bathroom
- Level: Second
Bathroom 2
- Level: Second
Kitchen
- Level: First
- Area: 132 Square Feet
- Dimensions: 11x12
Living room
- Level: First
- Area: 154 Square Feet
- Dimensions: 14x11
Heating
- Central
Cooling
- Central Air
Appliances
- Included: Dishwasher, Disposal, Dryer, Microwave, Range, Refrigerator, Washer
- Laundry: Inside, Laundry Closet
Features
- Living Room/Dining Room Combo, Open Floorplan, Thermostat, Walk-In Closet(s)
- Flooring: Carpet, Laminate, Tile
- Has fireplace: No
Interior area
- Total structure area: 1,680
- Total interior livable area: 1,480 sqft
Video & virtual tour
Property
Parking
- Total spaces: 1
- Parking features: Garage - Attached
- Attached garage spaces: 1
Features
- Levels: Two
- Stories: 2
- Exterior features: Irrigation System, Lighting, Sidewalk
Lot
- Size: 2,091 Square Feet
Details
- Parcel number: 272629707043002080
- Special conditions: None
Construction
Type & style
- Home type: Townhouse
- Property subtype: Townhouse
Materials
- Block, Wood Frame
- Foundation: Slab
- Roof: Shingle
Condition
- New construction: No
- Year built: 2022
Details
- Warranty included: Yes
Utilities & green energy
- Sewer: Public Sewer
- Water: Public
- Utilities for property: Cable Available, Electricity Available, Water Available
Community & HOA
Community
- Features: Clubhouse, Playground, Pool, Sidewalks
- Pet fee: $0 monthly
- Subdivision: MADISON PLACE PH 3
HOA
- Has HOA: Yes
- Services included: Maintenance Structure, Maintenance Grounds
- HOA fee: $302 monthly
- HOA name: Gabriel Agnus
- HOA phone: 407-494-1099
- Second HOA name: Madison Place Service
Location
- Region: Davenport
Financial & listing details
- Price per square foot: $155/sqft
- Tax assessed value: $240,000
- Annual tax amount: $3,843
- Date on market: 5/22/2026
- Cumulative days on market: 103 days
- Listing terms: Cash,Conventional,FHA,Other
- Ownership: Fee Simple
- Total actual rent: 0
- Electric utility on property: Yes
- Road surface type: Asphalt
Estimated market value
$229,000
$218,000 - $240,000
$1,956/mo
Price history
| Date | Event | Price |
|---|---|---|
| 8/6/2026 | Price change | $229,900-8%$155/sqft |
Source:  Stellar MLS #O6410082 Report a problem Stellar MLS #O6410082 Report a problem | ||
| 7/18/2026 | Price change | $249,900-2.3%$169/sqft |
Source: Stellar MLS #O6410082 Report a problem | ||
| 5/22/2026 | Listed for sale | $255,900-11.5%$173/sqft |
Source: Stellar MLS #O6410082 Report a problem | ||
| 9/18/2024 | Listing removed | $1,900$1/sqft |
Source: Stellar MLS #O6233495 Report a problem | ||
| 8/19/2024 | Listed for rent | $1,900+0.5%$1/sqft |
Source: Stellar MLS #O6233495 Report a problem | ||
| 7/11/2024 | Listing removed | $289,000$195/sqft |
Source: Stellar MLS #S5104646 Report a problem | ||
| 5/12/2024 | Listing removed | -- |
Source: Zillow Rentals Report a problem | ||
| 5/9/2024 | Listed for sale | $289,000-6.9%$195/sqft |
Source: Stellar MLS #S5104646 Report a problem | ||
| 4/24/2024 | Price change | $1,890-10%$1/sqft |
Source: Zillow Rentals Report a problem | ||
| 3/23/2024 | Price change | $2,100-4.5%$1/sqft |
Source: Stellar MLS #S5100173 Report a problem | ||
| 3/19/2024 | Price change | $2,200-4.3%$1/sqft |
Source: Stellar MLS #S5100173 Report a problem | ||
| 2/23/2024 | Listed for rent | $2,300+1.1%$2/sqft |
Source: Stellar MLS #S5100173 Report a problem | ||
| 7/19/2022 | Listing removed | -- |
Source: Zillow Rental Manager Report a problem | ||
| 7/14/2022 | Price change | $2,275-9%$2/sqft |
Source: Zillow Rental Manager Report a problem | ||
| 6/18/2022 | Listed for rent | $2,500$2/sqft |
Source: Zillow Rental Manager Report a problem | ||
| 3/29/2022 | Listing removed | -- |
Source:  Starlight Homes Report a problem Starlight Homes Report a problem | ||
| 3/27/2022 | Listed for sale | $310,500$210/sqft |
Source: Starlight Homes Report a problem | ||
Public tax history
| Year | Property taxes | Tax assessment |
|---|---|---|
| 2025 | $3,103 -5.1% | $240,000 -5% |
| 2024 | $3,268 +3.6% | $252,500 +5% |
| 2023 | $3,155 +598.6% | $240,500 +607.4% |
| 2022 | $452 | $34,000 |
| 2021 | -- | -- |
Find assessor info on the county website
Monthly payment
Est. payment
Payment breakdown
Explore the cost of this home by adjusting the details. Changes won't be saved.Climate risks
Neighborhood: 33837
Nearby schools
Schools provided by the listing agent
- Elementary: Horizons Elementary
- Middle: Citrus Ridge
- High: Ridge Community Senior High
Source: Stellar MLS. This data may not be complete. We recommend contacting the local school district to confirm school assignments for this home.

Similar homes
- $250,0003 bd3 ba1.4k sqft221 MANDOVI STREET, DAVENPORT, FL 33837For Sale

 MLS ID #O6425315, Erica Diaz, HOMEVEST REALTY. Stellar MLS
 - $259,9903 bd3 ba1.6k sqft1089 BLUE JAY DRIVE, DAVENPORT, FL 33837For Sale
 MLS ID #O6430555, Anna Shi, LPT REALTY, LLC. Stellar MLS
 - $185,0003 bd3 ba1.4k sqft665 MADISON DRIVE, DAVENPORT, FL 33837For Sale
 MLS ID #L4957526, Casandra Vann, KELLER WILLIAMS REALTY. Stellar MLS
 - $240,0003 bd3 ba1.6k sqft318 ANNABELLE WAY, DAVENPORT, FL 33837For Sale
 MLS ID #P4939094, Erin Floyd, COLDWELL BANKER REALTY. Stellar MLS
 - $259,0004 bd3 ba1.9k sqft196 PRIMROSE DRIVE, DAVENPORT, FL 33837For SaleMLS ID #O6385274, Sabrina Freeman, CHARLES RUTENBERG REALTY ORLANDO. Stellar MLS
- $299,0003 bd3 ba1.3k sqft176 HOLLY VILLAGE DRIVE, DAVENPORT, FL 33837New ConstructionMLS ID #V4948143, Dayanis Purucker, OCEANS LUXURY REALTY FULL SVC. Stellar MLS
- $269,9903 bd3 ba1.7k sqft3414 WITHERS WAY, DAVENPORT, FL 33837New ConstructionStellar MLS
- $300,0003 bd3 ba1.8k sqft3243 LAURENT LOOP, DAVENPORT, FL 33837For SaleMLS ID #S5150144, Barbara Cunha De Freitas, NEWKEY REAL ESTATE LLC. Stellar MLS
- $299,9003 bd2 ba1.5k sqft541 WILDCAT LANE, DAVENPORT, FL 33837For SaleMLS ID #S5152546, Lourdes Campo, MY REALTY GROUP, LLC.. Stellar MLS
- $296,0003 bd3 ba1.6k sqft1526 DISCOVERY STREET, DAVENPORT, FL 33896For SaleMLS ID #O6432840, Cristian Cen Chen, SIMPSON REALTY LLC. Stellar MLS
- $314,9994 bd3 ba1.7k sqft172 HOLLY VILLAGE DRIVE, DAVENPORT, FL 33837New ConstructionMLS ID #V4948146, Dayanis Purucker, OCEANS LUXURY REALTY FULL SVC. Stellar MLS
- $283,0003 bd3 ba1.6k sqft763 LONGBOAT DRIVE, DAVENPORT, FL 33896For SaleMLS ID #O6407264, Cristian Cen Chen, SIMPSON REALTY LLC. Stellar MLS
- $299,9003 bd3 ba1.6k sqft785 BENOI DRIVE, DAVENPORT, FL 33896For SaleMLS ID #O6418501, Cristian Cen Chen, SIMPSON REALTY LLC. Stellar MLS
- $319,0003 bd2 ba1.4k sqft248 VICTORY AVENUE, DAVENPORT, FL 33837For SaleMLS ID #O6398342, Yadira Durand, LPT REALTY, LLC. Stellar MLS
- $254,0004 bd3 ba1.7k sqft811 ORCHID DRIVE, DAVENPORT, FL 33897For SaleMLS ID #S5150832, Jahira Mejia, VESTI LLC. Stellar MLS
- $299,0003 bd2 ba1.6k sqft1484 DISCOVERY STREET, DAVENPORT, FL 33896For SaleMLS ID #O6367290, Xiaoyu Su, RATIO REAL ESTATE, LLC. Stellar MLS
- $330,0004 bd3 ba1.7k sqft113 W REDDING STREET, DAVENPORT, FL 33837For SaleMLS ID #TB8488005, Eric Atkins, LPT REALTY, LLC. Stellar MLS
- $300,0004 bd3 ba1.9k sqft1584 SLICE WAY, DAVENPORT, FL 33896For SaleMLS ID #O6413939, Calvin Bolden, LPT REALTY, LLC. Stellar MLS
- $235,9003 bd3 ba1.7k sqft709 POPPY LANE, DUNDEE, FL 33838New ConstructionMLS ID #TB8528109, Gayle Van Wagenen, LGI REALTY- FLORIDA, LLC. Stellar MLS
- $275,0004 bd4 ba1.8k sqft462 LAKE SHORE PARKWAY, DAVENPORT, FL 33896For SaleMLS ID #O6383790, Desiree Rodriguez Silva, AVENEW REALTY CORP. Stellar MLS
