Short Sale. Welcome to this beautifully maintained 3-bedroom, 2-bathroom, two-story townhome offering comfort, style, and convenience. Step inside to an inviting open-concept living area that flows seamlessly into the modern kitchen, featuring stainless steel appliances, granite countertops, ample cabinet space, and a closet pantry—perfect for cooking and entertaining. All three spacious bedrooms are located upstairs, providing privacy and a peaceful retreat away from the main living spaces. The primary suite includes a walk-in closet space and an ensuite bath with a single sink vanity and a tub/shower combo for added comfort. Outside, enjoy a fully fenced-in yard ideal for relaxing, gardening, or letting pets play freely. The home also offers a half bath downstairs, solar panels and a water purifier. The community offers fantastic amenities, including a sparkling pool and a fun-filled playground, adding to the appeal of this vibrant neighborhood. Buyer to assume solar panels. Move-in ready and full of charm, this townhome is the perfect place to call home!
For sale
$199,900
665 Madison Dr, Davenport, FL 33837
3beds
1,480sqft
Townhouse
Built in 2021
3,045 Square Feet Lot
$199,500 Zestimate®
$135/sqft
$339/mo HOA
What's special
Spacious bedroomsGranite countertopsEnsuite bathModern kitchenWater purifierAmple cabinet spaceSolar panels
- 240 days |
- 1,732 |
- 86 |
Zillow last checked:
Listing updated:
Listed by:
Casandra Vann 863-546-5446,
KELLER WILLIAMS REALTY 863-577-1234
Source: Stellar MLS,MLS#: L4957526 Originating MLS: Lakeland
Originating MLS: Lakeland
Facts & features
Interior
Bedrooms & bathrooms
- Bedrooms: 3
- Bathrooms: 3
- Full bathrooms: 2
- 1/2 bathrooms: 1
Primary bedroom
- Features: Walk-In Closet(s)
- Level: Second
- Area: 154 Square Feet
- Dimensions: 11x14
Bedroom 2
- Features: Built-in Closet
- Level: Second
- Area: 100 Square Feet
- Dimensions: 10x10
Bedroom 3
- Features: Built-in Closet
- Level: Second
- Area: 100 Square Feet
- Dimensions: 10x10
Dining room
- Level: First
- Area: 90 Square Feet
- Dimensions: 10x9
Kitchen
- Level: First
- Area: 110 Square Feet
- Dimensions: 10x11
Living room
- Level: First
- Area: 171 Square Feet
- Dimensions: 9x19
Heating
- Central
Cooling
- Central Air
Appliances
- Included: Dishwasher, Microwave, Range, Refrigerator
- Laundry: Inside
Features
- Kitchen/Family Room Combo, PrimaryBedroom Upstairs, Walk-In Closet(s)
- Flooring: Carpet, Luxury Vinyl
- Doors: Sliding Doors
- Has fireplace: No
- Common walls with other units/homes: End Unit
Interior area
- Total structure area: 1,760
- Total interior livable area: 1,480 sqft
Video & virtual tour
Property
Parking
- Total spaces: 1
- Parking features: Garage - Attached
- Attached garage spaces: 1
Features
- Levels: Two
- Stories: 2
- Exterior features: Sidewalk
- Fencing: Fenced,Vinyl
Lot
- Size: 3,045 Square Feet
- Features: Landscaped
Details
- Parcel number: 272629707042003310
- Special conditions: Short Sale
Construction
Type & style
- Home type: Townhouse
- Property subtype: Townhouse
Materials
- Wood Siding
- Foundation: Slab
- Roof: Shingle
Condition
- Completed
- New construction: No
- Year built: 2021
Details
- Builder name: Starlight
Utilities & green energy
- Sewer: Public Sewer
- Water: Public
- Utilities for property: BB/HS Internet Available, Cable Available, Electricity Available, Phone Available
Community & HOA
Community
- Features: Playground, Pool, Sidewalks
- Pet fee: $0 monthly
- Subdivision: MADISON PLACE PH 2
HOA
- Has HOA: Yes
- Services included: Community Pool
- HOA fee: $339 monthly
- HOA name: Highland Communit Management
- HOA phone: 863-940-2863
Location
- Region: Davenport
Financial & listing details
- Price per square foot: $135/sqft
- Tax assessed value: $227,000
- Annual tax amount: $3,712
- Date on market: 11/24/2025
- Cumulative days on market: 220 days
- Listing terms: Cash,Conventional,FHA,VA Loan
- Ownership: Fee Simple
- Total actual rent: 0
- Electric utility on property: Yes
- Road surface type: Paved
Foreclosure details
Estimated market value
$199,500
$190,000 - $209,000
$1,936/mo
Price history
| Date | Event | Price |
|---|---|---|
| 2/26/2026 | Price change | $199,900-4.8%$135/sqft |
Source:  Stellar MLS #L4957526 Report a problem Stellar MLS #L4957526 Report a problem | ||
| 2/10/2026 | Listed for sale | $210,000$142/sqft |
Source: Stellar MLS #L4957526 Report a problem | ||
| 2/2/2026 | Pending sale | $210,000$142/sqft |
Source: Stellar MLS #L4957526 Report a problem | ||
| 1/27/2026 | Listed for sale | $210,000$142/sqft |
Source: Stellar MLS #L4957526 Report a problem | ||
| 1/14/2026 | Pending sale | $210,000$142/sqft |
Source: Stellar MLS #L4957526 Report a problem | ||
| 1/8/2026 | Price change | $210,000-4.5%$142/sqft |
Source: Stellar MLS #L4957526 Report a problem | ||
| 11/24/2025 | Listed for sale | $220,000$149/sqft |
Source: Stellar MLS #L4957526 Report a problem | ||
Public tax history
| Year | Property taxes | Tax assessment |
|---|---|---|
| 2025 | $2,935 -5.1% | $227,000 -5% |
| 2024 | $3,093 -1.5% | $239,000 -0.2% |
| 2023 | $3,142 -3.7% | $239,500 -2.4% |
| 2022 | $3,261 +659.3% | $245,500 +691.9% |
| 2021 | $429 | $31,000 |
Find assessor info on the county website
Monthly payment
Est. payment
Payment breakdown
Explore the cost of this home by adjusting the details. Changes won't be saved.Climate risks
Neighborhood: 33837
Nearby schools
GreatSchools rating
- 2/10Loughman Oaks Elementary SchoolGrades: PK-5Distance: 4.4 mi
- 6/10Navigator Academy of Leadership PolkGrades: K-8Distance: 1.9 mi
- 2/10Ridge Community High SchoolGrades: 9-12Distance: 2.7 mi
Schools provided by the listing agent
- Elementary: Loughman Oaks Elem
- Middle: Citrus Ridge
- High: Ridge Community Senior High
Source: Stellar MLS. This data may not be complete. We recommend contacting the local school district to confirm school assignments for this home.
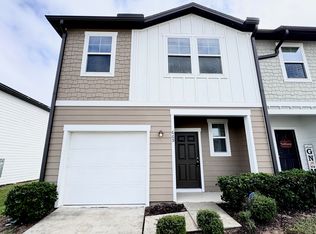
- $268,9003 bd3 ba1.4k sqft669 Madison Dr, Davenport, FL 33837Off Market
- $288,7003 bd2 ba1.4k sqft673 Madison Dr, Davenport, FL 33837Off Market
- $288,7003 bd2 ba1.4k sqft677 Madison Dr, Davenport, FL 33837Off Market
- $288,7003 bd2 ba1.4k sqft649 Madison Dr, Davenport, FL 33837Off Market
- $91,9854.898 AcresLbj Ln, Davenport, FL 33837Off Market
- $260,0003 bd3 ba1.4k sqft960 Grandin St, Davenport, FL 33837Sold
- $198,9003 bd3 ba1.4k sqft645 Madison Dr, Davenport, FL 33837For Sale
- $313,9993 bd3 ba1.4k sqft1466 Ironbark Bnd, Davenport, FL 33837Sold
A local agent can set up tours, give advice and negotiate with sellers.
Similar homes
- $249,9003 bd3 ba1.4k sqft342 Madison Dr, Davenport, FL 33837For Sale
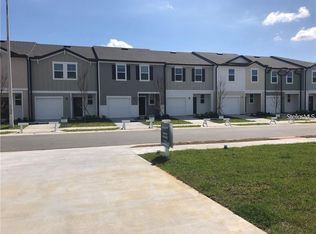
 MLS ID #O6427204, Alreyas Baksh, RIO HOMES AND INVESTMENTS LLC. Stellar MLS
 - $220,0003 bd3 ba1.4k sqft153 Mandovi St, Davenport, FL 33837For Sale
 MLS ID #O6391185, Derrice Pankeyefre, CHARLES RUTENBERG REALTY ORLANDO. Stellar MLS
 - $235,0003 bd3 ba1.4k sqft699 Madison Dr, Davenport, FL 33837For Sale
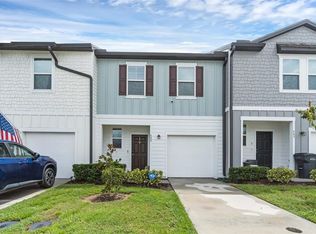 MLS ID #O6340713, Sean Hooke, LAKESIDE REALTY WINDERMERE INC. Stellar MLS
 - $250,0003 bd3 ba1.4k sqft221 Mandovi St, Davenport, FL 33837For Sale
 MLS ID #O6425315, Erica Diaz, HOMEVEST REALTY. Stellar MLS
 - $249,9003 bd3 ba1.4k sqft529 Madison Dr, Davenport, FL 33837For SaleMLS ID #O6410082, Angela Rodriguez, DREAM FINDERS REALTY GROUP CORP. Stellar MLS
- $275,0003 bd3 ba1.4k sqft844 Grandin St, Davenport, FL 33837For SaleMLS ID #S5145270, Lisbeth Hernandez Gil, AGENT TRUST REALTY CORPORATION. Stellar MLS
- $270,0003 bd3 ba1.6k sqft318 Annabelle Way, Davenport, FL 33837For SaleMLS ID #P4939094, Erin Floyd, COLDWELL BANKER REALTY. Stellar MLS
- $285,0004 bd2 ba1.7k sqft490 Taft Dr, Davenport, FL 33837For SaleMLS ID #O6327270, Xiomara Pichardo, LPT REALTY, LLC. Stellar MLS
- $289,9903 bd2 ba1.6k sqft1779 Post Oak Dr, Davenport, FL 33837For SaleMLS ID #S5147746, Ernesto Pineda, AGENT TRUST REALTY CORPORATION. Stellar MLS
- $299,0003 bd3 ba1.3k sqft172 Holly Village Dr, Davenport, FL 33837New ConstructionMLS ID #V4948146, Dayanis Purucker, OCEANS LUXURY REALTY FULL SVC. Stellar MLS
- $259,0004 bd3 ba1.9k sqft196 Primrose Dr, Davenport, FL 33837For SaleMLS ID #O6385274, Sabrina Freeman, CHARLES RUTENBERG REALTY ORLANDO. Stellar MLS
- $299,0003 bd3 ba1.3k sqft176 Holly Village Dr, Davenport, FL 33837New ConstructionMLS ID #V4948143, Dayanis Purucker, OCEANS LUXURY REALTY FULL SVC. Stellar MLS
- $270,0003 bd2 ba1.2k sqft479 Jacks Way, Davenport, FL 33837For SaleMLS ID #G5112728, Alexis Ortiz Mendez, OPTIMA ONE REALTY, INC.. Stellar MLS
- $279,9003 bd2 ba1.3k sqft1109 Catskill Dr, Haines City, FL 33844For SaleMLS ID #G5090824, Jamie Freeman, DENIZ REALTY PARTNERS LLC. Stellar MLS
- $210,0003 bd2 ba1.4k sqft8103 Coconut Palm Way APT 205, Kissimmee, FL 34747For SaleMLS ID #O6406739, Andy Neal, THE AGENCY FL. Stellar MLS
- $279,9993 bd3 ba1.5k sqft2722 Puffin Pl, Davenport, FL 33837For SaleMLS ID #S5150667, Wanda Santini, LA ROSA REALTY KISSIMMEE. Stellar MLS
- $289,9903 bd3 ba1.7k sqft3414 Withers Way, Davenport, FL 33837New ConstructionMLS ID #O6406817, Richard Selikoff, K HOVNANIAN FLORIDA REALTY. Stellar MLS
- $209,9903 bd3 ba1.3k sqft1406 Anchor Bend Way, Kissimmee, FL 34746For SaleMLS ID #O6394862, Odry Vargas, ODRY VARGAS REALTY GROUP. Stellar MLS
- $205,0002 bd3 ba1.4k sqft321 Orange Blossom Dr, Winter Haven, FL 33880For SaleMLS ID #S5146754, Jay Scharff, Jr, KELLER WILLIAMS REALTY SMART 1. Stellar MLS
- $230,0003 bd3 ba1.4k sqft122 Capri Dr, Davenport, FL 33897For SaleMLS ID #S5152956, Luana Oliveira, ORANGE SLICE PROPERTIES. Stellar MLS
