Corner Townhome in Madison at Central Davenport – Ideal for Living or Investment. Welcome to this beautifully maintained 3-bedroom, 2.5-bath corner townhome in the desirable Madison at Central Davenport community. Offering approximately 1,400 square feet of comfortable living space, this home features a single-car attached garage and a private driveway. The bright, open-concept floor plan seamlessly connects the great room and kitchen, creating an inviting space for everyday living and entertaining. The kitchen is equipped with stainless steel appliances, while the home has been recently repainted and features new carpet on the first floor, giving it a fresh, move-in-ready feel. Upstairs, you'll find a conveniently located laundry room along with all three bedrooms. Step outside through the sliding glass doors to enjoy a private backyard with no rear neighbors, offering added peace and privacy. The low monthly HOA fee includes lawn care and exterior grounds maintenance, allowing for easy, low-maintenance living. Residents also enjoy access to community amenities, including a swimming pool and playground. Conveniently located just off Highway 27, this home is minutes from Publix, Posner Park Shopping Center, restaurants, medical facilities, and Interstate 4, providing quick access to Orlando, Tampa, and Central Florida attractions. Whether you're looking for a primary residence, vacation home, or income-producing property, this townhome presents an excellent investment opportunity. If this is for an MLS listing, I can also rewrite it to maximize buyer interest while staying within typical MLS character limits.
For sale
$249,900
342 MADISON DRIVE, DAVENPORT, FL 33837
3beds
1,404sqft
:
Get pre-qualified$2,009/mo
Townhouse
Built in 2020
3,036 Square Feet Lot
$245,900 Zestimate®
$178/sqft
$339/mo HOA
What's special
Single-car attached garageRecently repaintedBright open-concept floor planCorner townhomePrivate driveway
- 12 days |
- 163 |
- 9 |
Likely to sell faster than
Zillow last checked:
Listing updated:
Listed by:
Alreyas Baksh 352-409-3855,
RIO HOMES AND INVESTMENTS LLC 352-409-3855
Source: Stellar MLS,MLS#: O6427204 Originating MLS: Orlando Regional
Originating MLS: Orlando Regional
Facts & features
Interior
Bedrooms & bathrooms
- Bedrooms: 3
- Bathrooms: 3
- Full bathrooms: 2
- 1/2 bathrooms: 1
Primary bedroom
- Features: Walk-In Closet(s)
- Level: Second
- Area: 196 Square Feet
- Dimensions: 14x14
Bedroom 2
- Features: Built-in Closet
- Level: Second
- Area: 110 Square Feet
- Dimensions: 11x10
Bedroom 3
- Features: Built-in Closet
- Level: Second
- Area: 99 Square Feet
- Dimensions: 11x9
Great room
- Level: First
- Area: 216 Square Feet
- Dimensions: 18x12
Kitchen
- Level: First
- Area: 110 Square Feet
- Dimensions: 11x10
Heating
- Electric
Cooling
- Central Air
Appliances
- Included: Dishwasher, Disposal, Electric Water Heater, Microwave, Range, Refrigerator
- Laundry: Upper Level
Features
- Open Floorplan, PrimaryBedroom Upstairs, Walk-In Closet(s)
- Flooring: Carpet, Vinyl
- Doors: Sliding Doors
- Has fireplace: No
Interior area
- Total structure area: 1,604
- Total interior livable area: 1,404 sqft
Video & virtual tour
Property
Parking
- Total spaces: 1
- Parking features: Garage - Attached
- Attached garage spaces: 1
Features
- Levels: Two
- Stories: 2
- Exterior features: Irrigation System, Playground, Sidewalk
Lot
- Size: 3,036 Square Feet
Details
- Parcel number: 272629707041000930
- Special conditions: None
Construction
Type & style
- Home type: Townhouse
- Property subtype: Townhouse
Materials
- Block, Stucco
- Foundation: Block, Slab
- Roof: Shingle
Condition
- New construction: No
- Year built: 2020
Utilities & green energy
- Sewer: Public Sewer
- Water: Public
- Utilities for property: Public
Community & HOA
Community
- Features: Deed Restrictions, Irrigation-Reclaimed Water, Playground, Pool, Sidewalks
- Pet fee: $0 monthly
- Subdivision: MADISON PLACE PH 1
HOA
- Has HOA: Yes
- Services included: Community Pool, Maintenance Grounds
- HOA fee: $339 monthly
- HOA name: Justin Torres
- HOA phone: 689-312-6168
- Second HOA name: NO
Location
- Region: Davenport
Financial & listing details
- Price per square foot: $178/sqft
- Tax assessed value: $219,500
- Annual tax amount: $3,708
- Date on market: 7/22/2026
- Cumulative days on market: 12 days
- Ownership: Fee Simple
- Total actual rent: 0
- Road surface type: Asphalt
Estimated market value
$245,900
$234,000 - $258,000
$1,809/mo
Price history
| Date | Event | Price |
|---|---|---|
| 7/22/2026 | Listed for sale | $249,900$178/sqft |
Source:  Stellar MLS #O6427204 Report a problem Stellar MLS #O6427204 Report a problem | ||
| 4/15/2026 | Listed for rent | $1,750+2.9%$1/sqft |
Source: Stellar MLS #O6399213 Report a problem | ||
| 10/2/2025 | Listing removed | $1,700$1/sqft |
Source: Stellar MLS #O6304948 Report a problem | ||
| 9/10/2025 | Price change | $1,700-5.6%$1/sqft |
Source: Stellar MLS #O6304948 Report a problem | ||
| 8/11/2025 | Price change | $1,800-4%$1/sqft |
Source: Stellar MLS #O6304948 Report a problem | ||
| 6/13/2025 | Price change | $1,875-5.1%$1/sqft |
Source: Stellar MLS #O6304948 Report a problem | ||
| 5/17/2025 | Price change | $1,975-1.3%$1/sqft |
Source: Stellar MLS #O6304948 Report a problem | ||
| 5/1/2025 | Listed for rent | $2,000$1/sqft |
Source: Stellar MLS #O6304948 Report a problem | ||
Public tax history
| Year | Property taxes | Tax assessment |
|---|---|---|
| 2025 | $2,794 +1.5% | $213,759 +10% |
| 2024 | $2,752 +2.1% | $194,326 +10% |
| 2023 | $2,695 +12.4% | $176,660 +10% |
| 2022 | $2,398 +18.5% | $160,600 +10% |
| 2021 | $2,023 +382.5% | $146,000 +386.7% |
| 2020 | $419 +979.1% | $30,000 +1011.9% |
| 2019 | $39 | $2,698 |
Find assessor info on the county website
Monthly payment
Est. payment
Payment breakdown
Explore the cost of this home by adjusting the details. Changes won't be saved.Climate risks
Neighborhood: 33837
Nearby schools
GreatSchools rating
- 2/10Horizons Elementary SchoolGrades: PK-5Distance: 1.5 mi
- 3/10Shelley S. Boone Middle SchoolGrades: 6-8Distance: 6.2 mi
- 2/10Ridge Community High SchoolGrades: 9-12Distance: 2.6 mi
Schools provided by the listing agent
- Elementary: Loughman Oaks Elem
- High: Ridge Community Senior High
Source: Stellar MLS. This data may not be complete. We recommend contacting the local school district to confirm school assignments for this home.
- $245,9003 bd2 ba1.4k sqft338 Madison Dr, Davenport, FL 33837Off Market
- $272,5003 bd2 ba1.4k sqft334 Madison Dr, Davenport, FL 33837Off Market
- $258,5003 bd3 ba1.4k sqft330 Madison Dr, Davenport, FL 33837Off Market
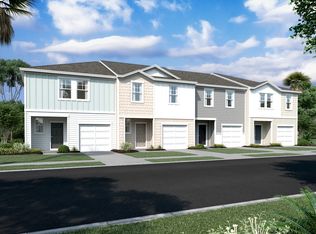
- $255,8003 bd3 ba1.4k sqft350 Madison Dr, Davenport, FL 33837Off Market
- $264,2003 bd2 ba1.4k sqft326 Madison Dr, Davenport, FL 33837Off Market
- $275,2003 bd2 ba1.4k sqft354 Madison Dr, Davenport, FL 33837Off Market
- $97,770-- bd-- ba-- sqftFlorida Development Rd, Davenport, FL 33837Off Market
- $266,9003 bd2 ba1.4k sqft322 Madison Dr, Davenport, FL 33837Off Market
A local agent can set up tours, give advice and negotiate with sellers.
Similar homes
- $249,9003 bd3 ba1.4k sqft529 MADISON DRIVE, DAVENPORT, FL 33837For Sale
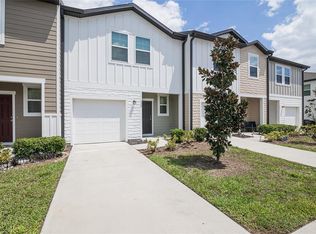
 MLS ID #O6410082, Angela Rodriguez, DREAM FINDERS REALTY GROUP CORP. Stellar MLS
 - $250,0003 bd3 ba1.4k sqft221 MANDOVI STREET, DAVENPORT, FL 33837For Sale
 MLS ID #O6425315, Erica Diaz, HOMEVEST REALTY. Stellar MLS
 - $250,0003 bd3 ba1.4k sqft844 GRANDIN STREET, DAVENPORT, FL 33837For Sale
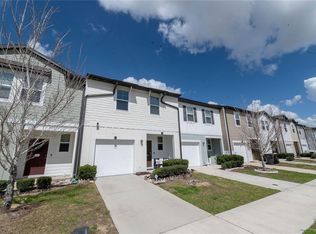 MLS ID #S5145270, Lisbeth Hernandez Gil, AGENT TRUST REALTY CORPORATION. Stellar MLS
 - $199,9003 bd3 ba1.4k sqft665 MADISON DRIVE, DAVENPORT, FL 33837For Sale
 MLS ID #L4957526, Casandra Vann, KELLER WILLIAMS REALTY. Stellar MLS
 - $270,0003 bd3 ba1.6k sqft318 ANNABELLE WAY, DAVENPORT, FL 33837For SaleMLS ID #P4939094, Erin Floyd, COLDWELL BANKER REALTY. Stellar MLS
- $289,9903 bd2 ba1.6k sqft1779 POST OAK DRIVE, DAVENPORT, FL 33837For SaleMLS ID #S5147746, Ernesto Pineda, AGENT TRUST REALTY CORPORATION. Stellar MLS
- $259,0004 bd3 ba1.9k sqft196 PRIMROSE DRIVE, DAVENPORT, FL 33837For SaleMLS ID #O6385274, Sabrina Freeman, CHARLES RUTENBERG REALTY ORLANDO. Stellar MLS
- $299,0003 bd3 ba1.3k sqft172 HOLLY VILLAGE DRIVE, DAVENPORT, FL 33837New ConstructionMLS ID #V4948146, Dayanis Purucker, OCEANS LUXURY REALTY FULL SVC. Stellar MLS
- $299,0003 bd3 ba1.3k sqft176 HOLLY VILLAGE DRIVE, DAVENPORT, FL 33837New ConstructionMLS ID #V4948143, Dayanis Purucker, OCEANS LUXURY REALTY FULL SVC. Stellar MLS
- $275,0003 bd3 ba1.7k sqft3239 LAURENT LOOP, DAVENPORT, FL 33837For SaleMLS ID #O6297956, Adrian Antunes, Sr, NEWKEY REAL ESTATE LLC. Stellar MLS
- $299,9003 bd2 ba1.5k sqft541 WILDCAT LANE, DAVENPORT, FL 33837For SaleMLS ID #S5152546, Lourdes Campo, MY REALTY GROUP, LLC.. Stellar MLS
- $345,0004 bd3 ba1.8k sqft116 SEVILLE DRIVE, DAVENPORT, FL 33837For SaleMLS ID #TB8491359, Ping Chiu, EZ CHOICE REALTY. Stellar MLS
- $300,0003 bd3 ba1.8k sqft3243 LAURENT LOOP, DAVENPORT, FL 33837For SaleMLS ID #S5150144, Barbara Cunha De Freitas, NEWKEY REAL ESTATE LLC. Stellar MLS
- $310,0004 bd2 ba1.8k sqft452 NOBLE AVENUE, DAVENPORT, FL 33837For SaleMLS ID #S5150163, Marcelo Gaitan Estabridis, KELLER WILLIAMS REALTY AT THE LAKES. Stellar MLS
- $325,0003 bd2 ba1.4k sqft248 VICTORY AVENUE, DAVENPORT, FL 33837For SaleMLS ID #O6398342, Yadira Durand, LPT REALTY, LLC. Stellar MLS
- $299,0004 bd3 ba2k sqft1411 WOODLARK DRIVE, HAINES CITY, FL 33844For SaleMLS ID #O6428692, Elizabeth Brito, NORKIS & CO REALTY. Stellar MLS
- $315,0003 bd2 ba1.6k sqft2464 RIBBON FALL AVENUE, DAVENPORT, FL 33837For SaleMLS ID #O6352586, Kerlin Torre Wesson, MY REALTY GROUP, LLC.. Stellar MLS
- $254,0004 bd3 ba1.7k sqft811 ORCHID DRIVE, DAVENPORT, FL 33897For SaleMLS ID #S5150832, Jahira Mejia, VESTI LLC. Stellar MLS
- $318,9995 bd3 ba1.8k sqft203 BOYDFIELD LANE, DAVENPORT, FL 33837For SaleMLS ID #O6399238, Wendy Wu, AMERICA REAL ESTATE COMPANY LL. Stellar MLS
- $320,0003 bd3 ba1.8k sqft3334 LAURENT LOOP, DAVENPORT, FL 33837New ConstructionMLS ID #O6405246, Jorge da Cunha Felix, WRA BUSINESS & REAL ESTATE. Stellar MLS
