Beautiful and modern townhome located in the growing city of Davenport, Florida. Built in 2021, this well-maintained property features an open-concept design that connects the living room, dining area, and kitchen, creating a comfortable and functional space ideal for everyday living and entertaining guests. The kitchen offers modern cabinetry, ample counter space, and contemporary finishes, combining both style and functionality. On the second floor, you will find the primary bedroom with a private bathroom and spacious closet. The two additional bedrooms share a full bathroom, making this home ideal for families, guests, or even a home office. The property also includes a half bathroom on the first floor, an upstairs laundry area, and a private patio, perfect for relaxing. Located in a desirable community with easy access to US-27 and I-4, this home is just a short drive from Orlando, theme parks, shopping centers, restaurants, and major employment areas. This property is ideal as a primary residence, vacation home, or investment property in one of Central Florida’s fastest-growing areas.
For sale
Price cut: $25K (8/1)
$250,000
844 GRANDIN STREET, DAVENPORT, FL 33837
3beds
1,404sqft
:
Get pre-qualified$1,937/mo
Townhouse
Built in 2020
2,087 Square Feet Lot
$244,000 Zestimate®
$178/sqft
$300/mo HOA
What's special
Contemporary finishesTwo additional bedroomsOpen-concept designAmple counter spaceComfortable and functional spaceUpstairs laundry areaSpacious closet
- 154 days |
- 169 |
- 22 |
Zillow last checked:
Listing updated:
Listed by:
Lisbeth Hernandez Gil 786-498-9363,
AGENT TRUST REALTY CORPORATION 407-251-0669
Source: Stellar MLS,MLS#: S5145270 Originating MLS: Osceola
Originating MLS: Osceola
Facts & features
Interior
Bedrooms & bathrooms
- Bedrooms: 3
- Bathrooms: 3
- Full bathrooms: 2
- 1/2 bathrooms: 1
Primary bedroom
- Features: Built-in Closet
- Level: Second
Bedroom 2
- Features: Built-in Closet
- Level: Second
Bedroom 3
- Features: Built-in Closet
- Level: Second
Bathroom 1
- Features: No Closet
- Level: Second
Bathroom 2
- Level: First
Kitchen
- Level: First
Living room
- Level: First
Heating
- Central
Cooling
- Central Air
Appliances
- Included: Convection Oven, Dishwasher, Dryer, Microwave, Refrigerator, Washer
- Laundry: Laundry Room
Features
- Ceiling Fan(s)
- Flooring: Laminate
- Has fireplace: No
Interior area
- Total structure area: 1,680
- Total interior livable area: 1,404 sqft
Video & virtual tour
Property
Parking
- Total spaces: 1
- Parking features: Garage - Attached
- Attached garage spaces: 1
Features
- Levels: Two
- Stories: 2
- Exterior features: Playground, Private Mailbox
Lot
- Size: 2,087 Square Feet
Details
- Parcel number: 272629707041001440
- Special conditions: None
Construction
Type & style
- Home type: Townhouse
- Property subtype: Townhouse
Materials
- Stucco
- Foundation: Concrete Perimeter
- Roof: Shingle
Condition
- New construction: No
- Year built: 2020
Utilities & green energy
- Sewer: Public Sewer
- Water: Public
- Utilities for property: Cable Available, Electricity Available, Water Available
Community & HOA
Community
- Features: Dog Park, Playground, Pool
- Pet fee: $0 monthly
- Subdivision: MADISON PLACE PH 1
HOA
- Has HOA: Yes
- Services included: Community Pool, Maintenance Structure, Maintenance Grounds, None
- HOA fee: $300 monthly
- HOA name: SARAH MATTHEWS
- HOA phone: 407-455-5950
Location
- Region: Davenport
Financial & listing details
- Price per square foot: $178/sqft
- Tax assessed value: $219,500
- Annual tax amount: $3,535
- Date on market: 3/9/2026
- Cumulative days on market: 155 days
- Ownership: Fee Simple
- Total actual rent: 0
- Electric utility on property: Yes
- Road surface type: Asphalt
Estimated market value
$244,000
$232,000 - $256,000
$1,809/mo
Price history
| Date | Event | Price |
|---|---|---|
| 8/1/2026 | Price change | $250,000-9.1%$178/sqft |
Source:  Stellar MLS #S5145270 Report a problem Stellar MLS #S5145270 Report a problem | ||
| 4/18/2026 | Listing removed | $1,800$1/sqft |
Source: Stellar MLS #S5147001 Report a problem | ||
| 4/3/2026 | Listed for rent | $1,800$1/sqft |
Source: Stellar MLS #S5147001 Report a problem | ||
| 3/9/2026 | Listed for sale | $275,000+17%$196/sqft |
Source: Stellar MLS #S5145270 Report a problem | ||
| 3/1/2021 | Listing removed | -- |
Source:  Starlight Homes Report a problem Starlight Homes Report a problem | ||
| 2/19/2021 | Listed for sale | $234,990+2.6%$167/sqft |
Source: Starlight Report a problem | ||
| 1/23/2021 | Listing removed | -- |
Source: Starlight Homes Report a problem | ||
| 1/20/2021 | Price change | $228,990+0.4%$163/sqft |
Source: Starlight Report a problem | ||
| 1/6/2021 | Price change | $227,990+1.3%$162/sqft |
Source: Starlight Report a problem | ||
| 12/9/2020 | Price change | $224,990+0.4%$160/sqft |
Source: Starlight Report a problem | ||
| 11/22/2020 | Price change | $223,990+1.8%$160/sqft |
Source: Starlight Report a problem | ||
| 11/8/2020 | Listed for sale | $219,990+6.3%$157/sqft |
Source: Starlight Report a problem | ||
| 10/1/2020 | Sold | $206,990-2.4%$147/sqft |
Source: Public Record Report a problem | ||
| 8/7/2020 | Listed for sale | $211,990$151/sqft |
Source: Starlight Report a problem | ||
Public tax history
| Year | Property taxes | Tax assessment |
|---|---|---|
| 2025 | $2,794 +1.5% | $213,759 +10% |
| 2024 | $2,752 +2.1% | $194,326 +10% |
| 2023 | $2,695 +12.4% | $176,660 +10% |
| 2022 | $2,398 +18.5% | $160,600 +10% |
| 2021 | $2,023 +382.5% | $146,000 +386.7% |
| 2020 | $419 +979.1% | $30,000 +1011.9% |
| 2019 | $39 | $2,698 |
Find assessor info on the county website
Monthly payment
Est. payment
Payment breakdown
Explore the cost of this home by adjusting the details. Changes won't be saved.Climate risks
Neighborhood: 33837
Nearby schools
GreatSchools rating
- 2/10Loughman Oaks Elementary SchoolGrades: PK-5Distance: 4.6 mi
- 6/10Navigator Academy of Leadership PolkGrades: K-8Distance: 1.9 mi
- 2/10Ridge Community High SchoolGrades: 9-12Distance: 2.7 mi
Schools provided by the listing agent
- Elementary: Loughman Oaks Elem
- Middle: Boone Middle
- High: Ridge Community Senior High
Source: Stellar MLS. This data may not be complete. We recommend contacting the local school district to confirm school assignments for this home.
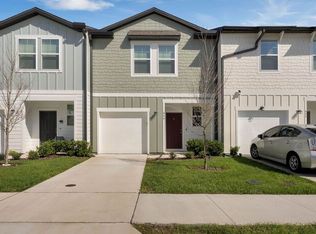
- $1,7503 bd3 ba1.4k sqft840 Grandin St, Davenport, FL 33837For Rent
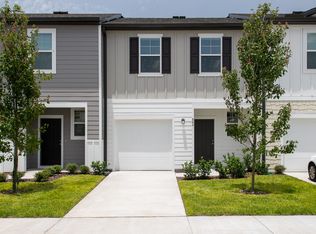
- $262,9003 bd3 ba1.4k sqft848 Grandin St, Davenport, FL 33837Off Market
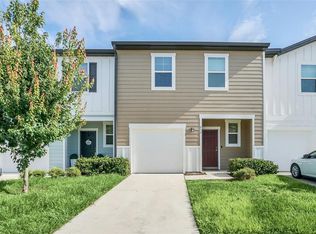
- $282,5003 bd3 ba1.4k sqft852 Grandin St, Davenport, FL 33837Sold
- $229,9003 bd2 ba1.4k sqft852 Grandin St #852, Davenport, FL 33837Off Market

- $269,4003 bd3 ba1.4k sqft836 Grandin St, Davenport, FL 33837Off Market
- $256,7003 bd2 ba1.4k sqft856 Grandin St, Davenport, FL 33837Off Market
- $263,1003 bd3 ba1.4k sqft832 Grandin St, Davenport, FL 33837Off Market
- $255,0003 bd3 ba1.4k sqft860 Grandin St, Davenport, FL 33837Off Market
A local agent can set up tours, give advice and negotiate with sellers.
Similar homes
- $199,9003 bd3 ba1.4k sqft665 MADISON DRIVE, DAVENPORT, FL 33837For Sale

 MLS ID #L4957526, Casandra Vann, KELLER WILLIAMS REALTY. Stellar MLS
 - $299,9003 bd3 ba1.6k sqft785 BENOI DRIVE, DAVENPORT, FL 33896For Sale
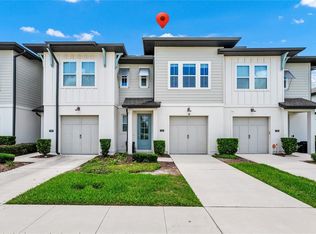 MLS ID #O6418501, Cristian Cen Chen, SIMPSON REALTY LLC. Stellar MLS
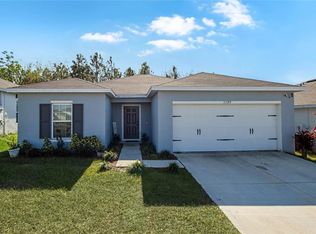
 - $279,9003 bd2 ba1.3k sqft1109 CATSKILL DRIVE, HAINES CITY, FL 33844For Sale
 MLS ID #G5090824, Jamie Freeman, DENIZ REALTY PARTNERS LLC. Stellar MLS
 - $259,0004 bd3 ba1.4k sqft226 BERGAMO DRIVE, DAVENPORT, FL 33897For Sale
 MLS ID #S5151759, Judy Colon, THE FIRM RE. Stellar MLS
 - $250,0003 bd3 ba1.2k sqft8564 CRYSTAL COVE LOOP, KISSIMMEE, FL 34747For SaleMLS ID #O6408273, Erica Diaz, HOMEVEST REALTY. Stellar MLS
- $245,5003 bd3 ba1.2k sqft8419 CRYSTAL COVE LOOP, KISSIMMEE, FL 34747For SaleMLS ID #O6366303, Kaylian Ocasio, REALTY OF AMERICA. Stellar MLS
- $299,9994 bd2 ba1.9k sqft172 TANAGER STREET, HAINES CITY, FL 33844For SaleMLS ID #G5112464, Lonnel Layman, IAD REAL ESTATE. Stellar MLS
- $279,9003 bd2 ba1.8k sqft8318 FOSTER DRIVE #8318, DAVENPORT, FL 33896For SaleMLS ID #O6382026, Cameron Hoch, RESOLUTE DEVELOPMENT GROUP, LLC. Stellar MLS
- $345,0003 bd2 ba1.5k sqft1452 CUMBERLAND AVENUE, DAVENPORT, FL 33837For SaleMLS ID #O6424524, Manny Barrios, AXEN REALTY, LLC. Stellar MLS
- $330,0004 bd2 ba1.6k sqft2606 ANGEL FALLS DRIVE, DAVENPORT, FL 33837For SaleMLS ID #O6420250, Daniel Pavel, WRA BUSINESS & REAL ESTATE. Stellar MLS
- $320,0003 bd2 ba1.7k sqft236 DENALI STREET, HAINES CITY, FL 33844For SaleMLS ID #O6428177, Ryan Solberg, MAXLIFE REALTY LLC. Stellar MLS
- $315,0003 bd3 ba1.4k sqft697 STONEY POINTE CIRCLE, DAVENPORT, FL 33896For SaleMLS ID #S5152752, William Sanchez, AXEN REALTY, LLC. Stellar MLS
- $265,0003 bd2 ba1.3k sqft1607 SWAN LAKE CIRCLE, DUNDEE, FL 33838For SaleMLS ID #O6399170, Jennifer Grimes, ERA GRIZZARD REAL ESTATE. Stellar MLS
- $275,0003 bd2 ba1.3k sqft184 ELEUTHERA DRIVE, LAKE ALFRED, FL 33850For SaleMLS ID #V4949858, Robert Aponte, IRON VALLEY REAL ESTATE DELTONA LAKES. Stellar MLS
- $319,9003 bd3 ba1.5k sqft412 LEGACY LOOP, DAVENPORT, FL 33896For SaleMLS ID #FC318867, Kelly Pickering, GRAND LIVING REALTY. Stellar MLS
- $224,0003 bd3 ba1.5k sqft4345 HILLOCK BOULEVARD, HAINES CITY, FL 33844For SaleMLS ID #TB8492615, Lindsey Funderburk, JT REALTY & ASSOCIATES. Stellar MLS
- $298,2003 bd3 ba1.4k sqft1573 MIRABELLA CIRCLE, DAVENPORT, FL 33897For SaleMLS ID #G5115675, Michael Kern, EPIQUE REALTY INC.. Stellar MLS
- $290,0003 bd3 ba1.4k sqft733 CALABRIA AVENUE, DAVENPORT, FL 33897For SaleMLS ID #S5137536, Yornelly Sanchez Manrique, LEVO REAL ESTATE LLC. Stellar MLS
- $315,0003 bd3 ba1.6k sqft2570 WINSOME WAY, DAVENPORT, FL 33896New ConstructionMLS ID #O6409908, Lori Joy, REDFIN CORPORATION. Stellar MLS
- $330,0003 bd3 ba1.6k sqft943 CONCH ROAD, DAVENPORT, FL 33896For SaleMLS ID #S5139278, Javin Lopez, AVANTI WAY REALTY LLC. Stellar MLS
