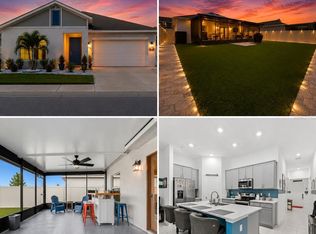
Looking for a move-in-ready home in Davenport with modern finishes, a fenced backyard, and easy access to Central Florida's top destinations? Welcome to 1452 Cumberland Avenue, a beautifully maintained 3-bedroom, 2-bath single-story home in the growing Cascades community by DR Horton. Built in 2024, this home offers 1,516 square feet of thoughtfully designed living space where the bright kitchen flows seamlessly into the dining and living areas, creating an inviting space for everyday living and entertaining. Step outside to a fully fenced backyard with a covered rear porch, perfect for morning coffee, weekend gatherings, or letting pets play. Additional highlights include a 2-car garage, leased solar panels, community pool and playground, and high-speed internet availability. Conveniently located just minutes from US-27, I-4, ChampionsGate, Posner Park, shopping, dining, and Central Florida's world-famous attractions, this home offers the ideal balance of comfort and convenience. Whether you're searching for a primary residence, seasonal getaway, or long-term investment, this home is ready for its next chapter. Listed by Manny Barrios, Broker Associate with AXEN Realty. Contact us today to schedule your private showing.
For sale
$345,000
1452 CUMBERLAND AVENUE, DAVENPORT, FL 33837
3beds
1,516sqft
Single Family Residence
Built in 2024
4,840 Square Feet Lot
$339,900 Zestimate®
$228/sqft
$52/mo HOA
What's special
Modern finishesFenced backyardCovered rear porchBright kitchenFully fenced backyard
- 45 days |
- 57 |
- 5 |
Zillow last checked:
Listing updated:
Listed by:
Manny Barrios 407-902-9355,
AXEN REALTY, LLC 480-399-1218,
Adriana Rubiano Ochoa 689-677-2569,
AXEN REALTY, LLC
Source: Stellar MLS,MLS#: O6424524 Originating MLS: Orlando Regional
Originating MLS: Orlando Regional
Facts & features
Interior
Bedrooms & bathrooms
- Bedrooms: 3
- Bathrooms: 2
- Full bathrooms: 2
Primary bedroom
- Features: Walk-In Closet(s)
- Level: First
Bedroom 2
- Features: Walk-In Closet(s)
- Level: First
Bedroom 3
- Features: Walk-In Closet(s)
- Level: First
Dining room
- Level: First
Kitchen
- Level: First
Living room
- Level: First
Heating
- Central
Cooling
- Central Air
Appliances
- Included: Dishwasher, Microwave, Refrigerator
- Laundry: Laundry Room
Features
- Thermostat
- Flooring: Carpet, Ceramic Tile
- Has fireplace: No
Interior area
- Total structure area: 2,034
- Total interior livable area: 1,516 sqft
Video & virtual tour
Property
Parking
- Total spaces: 2
- Parking features: Garage - Attached
- Attached garage spaces: 2
Features
- Levels: One
- Stories: 1
- Patio & porch: Covered, Rear Porch
- Exterior features: Other
- Fencing: Vinyl
Lot
- Size: 4,840 Square Feet
Details
- Parcel number: 272631709007034470
- Special conditions: None
Construction
Type & style
- Home type: SingleFamily
- Property subtype: Single Family Residence
Materials
- Brick, Stucco
- Foundation: Slab
- Roof: Shingle
Condition
- Completed
- New construction: No
- Year built: 2024
Details
- Builder name: DR Horton
Utilities & green energy
- Electric: Photovoltaics Third-Party Owned
- Sewer: Public Sewer
- Water: Public
- Utilities for property: BB/HS Internet Available
Green energy
- Energy generation: Solar
Community & HOA
Community
- Features: Playground, Pool
- Security: Security System Owned
- Pet fee: $0 monthly
- Subdivision: CASCADES PH 1A & 1B
HOA
- Has HOA: Yes
- Amenities included: Cable TV, Clubhouse, Other, Playground, Pool
- HOA fee: $52 monthly
- HOA name: Prime Community Management/Sharon Gastelbondo
- HOA phone: 863-293-7400
Location
- Region: Davenport
Financial & listing details
- Price per square foot: $228/sqft
- Tax assessed value: $255,497
- Annual tax amount: $7,554
- Date on market: 7/13/2026
- Cumulative days on market: 24 days
- Listing terms: Cash,Conventional,FHA
- Ownership: Fee Simple
- Total actual rent: 0
- Road surface type: Asphalt
Estimated market value
$339,900
$323,000 - $357,000
$2,118/mo
Price history
| Date | Event | Price |
|---|---|---|
| 7/13/2026 | Listed for sale | $345,000+5.5%$228/sqft |
Source:  Stellar MLS #O6424524 Report a problem Stellar MLS #O6424524 Report a problem | ||
| 9/27/2024 | Sold | $326,990$216/sqft |
Source: Public Record Report a problem | ||
| 6/28/2024 | Listed for sale | $326,990$216/sqft |
Source:  DR Horton Report a problem DR Horton Report a problem | ||
Public tax history
| Year | Property taxes | Tax assessment |
|---|---|---|
| 2025 | $4,969 +358.3% | $255,497 +364.5% |
| 2024 | $1,084 +4.8% | $55,000 +5.8% |
| 2023 | $1,034 +1267.9% | $52,000 +1277.5% |
| 2022 | $76 | $3,775 |
Find assessor info on the county website
Monthly payment
Est. payment
Payment breakdown
Explore the cost of this home by adjusting the details. Changes won't be saved.Climate risks
Neighborhood: 33837
Nearby schools
GreatSchools rating
- 2/10Horizons Elementary SchoolGrades: PK-5Distance: 1.9 mi
- 3/10Shelley S. Boone Middle SchoolGrades: 6-8Distance: 6.3 mi
- 2/10Ridge Community High SchoolGrades: 9-12Distance: 2.8 mi
- $383,9905 bd3 ba2.5k sqft1448 Cumberland Ave, Davenport, FL 33837Sold
- $385,9905 bd3 ba2.5k sqft1444 Cumberland Ave, Davenport, FL 33837Sold
- $381,9905 bd3 ba2.5k sqft1133 Cascades Ave, Davenport, FL 33837Sold
- $387,0005 bd3 ba2.5k sqft1137 Cascades Ave, Davenport, FL 33837Sold
- $333,9904 bd2 ba1.8k sqft1129 Cascades Ave, Davenport, FL 33837Sold
- $348,9904 bd2 ba1.6k sqft1440 Cumberland Ave, Davenport, FL 33837Sold
- $319,9903 bd2 ba1.5k sqft1141 Cascades Ave, Davenport, FL 33837Sold
- $333,9904 bd2 ba1.6k sqft1125 Cascades Ave, Davenport, FL 33837Sold
A local agent can set up tours, give advice and negotiate with sellers.
Similar homes
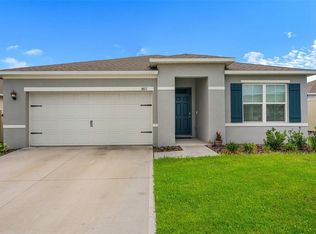
- $325,0003 bd2 ba1.5k sqft412 ADAMS ALE PLACE, DAVENPORT, FL 33837For Sale
 MLS ID #S5155117, Jim McQuade, AVANTI WAY REALTY LLC. Stellar MLS

 - $315,0003 bd2 ba1.7k sqft1421 CUMBERLAND AVENUE, DAVENPORT, FL 33837For Sale
 MLS ID #O6386181, Daniel Rodriguez, NEW HEIGHTS REALTY GROUP. Stellar MLS
 - $339,0004 bd2 ba1.8k sqft248 LUDISIA LOOP, DAVENPORT, FL 33837For Sale
 MLS ID #S5154343, Vicky Torres Rodriguez, RE/MAX HERITAGE PROFESSIONALS. Stellar MLS
 - $340,0004 bd3 ba1.9k sqft826 ANDALUSIA LOOP, DAVENPORT, FL 33837For Sale
 MLS ID #O6418117, Daniel Prior LLC, CREEGAN GROUP. Stellar MLS
 - $--4 bd2 ba1.9k sqft640 Fortuna Dr, Davenport, FL 33837AuctionAuction.com 2
- $299,9004 bd2 ba1.8k sqft995 BROOKLET DR, DAVENPORT, FL 33837For SaleMLS ID #S5151309, Manny Quiros, RE/MAX HERITAGE PROFESSIONALS. Stellar MLS
- $379,9003 bd2 ba1.9k sqft186 FLATWOODS LOOP, DAVENPORT, FL 33837For SaleMLS ID #O6398253, James W Tate, WAYPOINT REAL ESTATE GROUP INC. Stellar MLS
- $354,9004 bd3 ba1.8k sqft1066 BERRY LANE, DAVENPORT, FL 33837For SaleMLS ID #S5149125, David Hartigan, JASON MITCHELL REAL ESTATE FLO. Stellar MLS
- $325,0003 bd2 ba1.6k sqft2295 SUNSET WAY, DAVENPORT, FL 33837For SaleMLS ID #O6431036, Tony Daddio, FLORIDA REALTY MARKETPLACE. Stellar MLS
- $289,9003 bd2 ba1.4k sqft236 FOXTAIL LOOP, DAVENPORT, FL 33837For SaleMLS ID #TB8510974, Kirk Budd, KELLER WILLIAMS REALTY- PALM HARBOR. Stellar MLS
- $359,9993 bd3 ba1.9k sqft1715 OCEANIA AVENUE, DAVENPORT, FL 33837For SaleMLS ID #O6407277, Cora Johnson, WYNNMORE REALTY LLC. Stellar MLS
- $329,9003 bd2 ba1.6k sqft2514 MOOSE TRAIL PLACE, DAVENPORT, FL 33837For SaleMLS ID #O6391957, Sasha Mabed, MARKET CONNECT REALTY LLC. Stellar MLS
- $395,0004 bd3 ba2.1k sqft3123 CAMDEN WAY, DAVENPORT, FL 33837For SaleMLS ID #O6433554, Claudia Jorgensen, LLC, LA ROSA REALTY CENTRAL FLORIDA LLC. Stellar MLS
- $385,0003 bd2 ba2k sqft2154 CAMDEN LOOP, DAVENPORT, FL 33837For SaleMLS ID #O6397159, Madeleine Karaffa, ORANGE SLICE PROPERTIES. Stellar MLS
- $299,9994 bd2 ba1.9k sqft172 TANAGER STREET, HAINES CITY, FL 33844For SaleMLS ID #G5112464, Lonnel Layman, IAD REAL ESTATE. Stellar MLS
- $377,9994 bd3 ba2k sqft1553 FLEUR DRIVE, DAVENPORT, FL 33837For SaleMLS ID #S5148646, Wanda Santini, LA ROSA REALTY KISSIMMEE. Stellar MLS
- $330,0003 bd2 ba1.7k sqft3224 WEITZEL DRIVE, HAINES CITY, FL 33844For SaleMLS ID #S5146872, Carol Valentino, LLC, GLASSTONE GROUP INC. Stellar MLS
- $337,9003 bd2 ba2k sqft5852 MARSH LANDING DRIVE, WINTER HAVEN, FL 33881For SaleMLS ID #L4963732, Cyleste Goodson, FLORIDA REAL ESTATE COMPANY. Stellar MLS
- $375,0004 bd2 ba1.8k sqft1242 IGUANA LOOP, DAVENPORT, FL 33897For SaleMLS ID #S5142490, Leslie Soto, HONEST EXPERTS REAL ESTATE LLC. Stellar MLS
- $300,0004 bd2 ba1.7k sqft243 SANDESTIN DRIVE, HAINES CITY, FL 33844For SaleMLS ID #S5149209, Rafael Ortiz Pena, KELLER WILLIAMS LEGACY REALTY. Stellar MLS
