Short Sale. Subject to lender approval. Our team is experienced in navigating short sale transactions and is committed to making this process as smooth and efficient as possible for all parties. Welcome to 995 Brooklet Drive, a stunning 2023-built, move-in ready 4-bedroom, 2-bathroom home sitting on a coveted pond-front lot in the heart of Lake Charles Resort Phase 2 in Davenport, Florida. This is newer construction at a price point that simply does not exist in this community right now — and it shows. Step inside and you will find an open-concept Cali floor plan by D.R. Horton, one of the most sought-after layouts in Central Florida's entry-level market, featuring upgraded hard tile flooring throughout the main living areas, granite countertops, a center island kitchen, stainless steel appliances, and a spacious primary suite with a walk-in closet. The split bedroom layout offers privacy, and the rear of the home opens to serene, unobstructed views of the pond. No rear neighbors. Just water, open sky, and quiet. The two-car attached garage, covered front porch, and screened patio round out a floor plan built for real everyday living. Lake Charles Resort is one of Davenport's most established communities along the US-27 corridor, positioned perfectly between the energy of I-4 and the calm of Polk County's lake country. You are minutes from AdventHealth Heart of Florida, Posner Park shopping and dining, and just 20 to 25 minutes from Walt Disney World, making this location equally attractive to healthcare professionals, remote workers, and anyone who wants Central Florida convenience without Orlando pricing. Community amenities include a resort-style pool, clubhouse, fitness center, splash pad, playground, and community fire pit — all maintained and active.Flood Zone X. No flood insurance required. HOA is approximately $100 per year. CDD applies, buyers are encouraged to review the CDD addendum. Property is being sold as-is. All offers must be submitted on a current FAR/BAR AS-IS contract with a pre-approval letter or proof of funds. SHORT SALE lender approval required. Contact listing agent for short sale package details and timeline expectations. Do not let the process intimidate you, we handle these transactions every day and will guide your buyers through every step.
For sale
$299,900
995 BROOKLET DR, DAVENPORT, FL 33837
4beds
1,867sqft
Single Family Residence
Built in 2023
5,477 Square Feet Lot
$298,900 Zestimate®
$161/sqft
$8/mo HOA
What's special
Coveted pond-front lotTwo-car attached garageCenter island kitchenGranite countertopsOpen-concept cali floor planCovered front porchScreened patio
- 67 days |
- 422 |
- 43 |
Zillow last checked:
Listing updated:
Listed by:
Manny Quiros 863-221-3036,
RE/MAX HERITAGE PROFESSIONALS 863-256-2188
Source: Stellar MLS,MLS#: S5151309 Originating MLS: Osceola
Originating MLS: Osceola
Facts & features
Interior
Bedrooms & bathrooms
- Bedrooms: 4
- Bathrooms: 2
- Full bathrooms: 2
Rooms
- Room types: Great Room, Utility Room
Primary bedroom
- Description: Room4
- Features: Walk-In Closet(s)
- Level: First
- Area: 180 Square Feet
- Dimensions: 12x15
Bedroom 2
- Description: Room5
- Features: Built-in Closet
- Level: First
- Area: 110 Square Feet
- Dimensions: 10x11
Bedroom 3
- Description: Room6
- Features: Built-in Closet
- Level: First
- Area: 110 Square Feet
- Dimensions: 10x11
Bedroom 4
- Description: Room7
- Features: Built-in Closet
- Level: First
- Area: 121 Square Feet
- Dimensions: 11x11
Balcony porch lanai
- Description: Room8
- Level: First
- Area: 88 Square Feet
- Dimensions: 8x11
Dining room
- Description: Room2
- Level: First
- Area: 100 Square Feet
- Dimensions: 10x10
Kitchen
- Description: Room3
- Level: First
- Area: 154 Square Feet
- Dimensions: 11x14
Living room
- Description: Room1
- Level: First
- Area: 240 Square Feet
- Dimensions: 15x16
Heating
- Central, Electric
Cooling
- Wall/Window Unit(s)
Appliances
- Included: Dishwasher, Disposal, Electric Water Heater, Microwave, Range
- Laundry: Laundry Room
Features
- Ceiling Fan(s), Stone Counters, Walk-In Closet(s)
- Flooring: Carpet, Ceramic Tile
- Doors: Sliding Doors
- Has fireplace: No
Interior area
- Total structure area: 2,400
- Total interior livable area: 1,867 sqft
Video & virtual tour
Property
Parking
- Total spaces: 2
- Parking features: Driveway
- Attached garage spaces: 2
- Has uncovered spaces: Yes
- Details: Garage Dimensions: 21x20
Features
- Levels: One
- Stories: 1
- Patio & porch: Covered, Rear Porch
- Exterior features: Sidewalk
- Has view: Yes
- View description: Water, Pond
- Has water view: Yes
- Water view: Water,Pond
- Waterfront features: Pond
Lot
- Size: 5,477 Square Feet
- Dimensions: 50 x 110
- Features: City Lot, Landscaped, Sidewalk
- Residential vegetation: Trees/Landscaped
Details
- Parcel number: 272631709006004710
- Zoning: RES
- Special conditions: Short Sale
Construction
Type & style
- Home type: SingleFamily
- Architectural style: Contemporary
- Property subtype: Single Family Residence
Materials
- Block, Stucco
- Foundation: Slab
- Roof: Shingle
Condition
- New construction: No
- Year built: 2023
Utilities & green energy
- Sewer: Public Sewer
- Water: Public
- Utilities for property: BB/HS Internet Available, Cable Connected, Electricity Connected, Public, Sewer Connected, Street Lights, Underground Utilities, Water Connected
Community & HOA
Community
- Features: Association Recreation - Owned, Clubhouse, Community Mailbox, Deed Restrictions, Park, Playground, Pool, Sidewalks
- Security: Smoke Detector(s)
- Pet fee: $0 monthly
- Subdivision: LAKE CHARLES RESIDENCE PH 2
HOA
- Has HOA: Yes
- Amenities included: Playground, Vehicle Restrictions
- Services included: Reserve Fund, Insurance, Manager, Pool Maintenance
- HOA fee: $8 monthly
- HOA name: Tasha Torres
- HOA phone: 407-705-2190
Location
- Region: Davenport
Financial & listing details
- Price per square foot: $161/sqft
- Tax assessed value: $280,035
- Annual tax amount: $8,799
- Date on market: 6/8/2026
- Cumulative days on market: 31 days
- Listing terms: Cash,Conventional,FHA,USDA Loan,VA Loan
- Ownership: Fee Simple
- Total actual rent: 0
- Electric utility on property: Yes
- Road surface type: Paved, Asphalt
Foreclosure details
Estimated market value
$298,900
$284,000 - $314,000
$2,324/mo
Price history
| Date | Event | Price |
|---|---|---|
| 8/4/2026 | Listed for sale | $299,900$161/sqft |
Source:  Stellar MLS #S5151309 Report a problem Stellar MLS #S5151309 Report a problem | ||
| 7/8/2026 | Contingent | $299,900$161/sqft |
Source: Stellar MLS #S5151309 Report a problem | ||
| 7/6/2026 | Pending sale | $299,900$161/sqft |
Source: Stellar MLS #S5151309 Report a problem | ||
| 6/8/2026 | Listed for sale | $299,900-21%$161/sqft |
Source: Stellar MLS #S5151309 Report a problem | ||
| 10/10/2023 | Sold | $379,490$203/sqft |
Source: Public Record Report a problem | ||
Public tax history
| Year | Property taxes | Tax assessment |
|---|---|---|
| 2025 | $5,446 -3.9% | $280,035 -2.6% |
| 2024 | $5,668 +295.9% | $287,573 +299.4% |
| 2023 | $1,432 +19.2% | $72,000 +20% |
| 2022 | $1,202 | $60,000 |
Find assessor info on the county website
Monthly payment
Est. payment
Payment breakdown
Explore the cost of this home by adjusting the details. Changes won't be saved.Climate risks
Neighborhood: 33837
Nearby schools
GreatSchools rating
- 2/10Horizons Elementary SchoolGrades: PK-5Distance: 1.6 mi
- 3/10Shelley S. Boone Middle SchoolGrades: 6-8Distance: 5.6 mi
- 2/10Ridge Community High SchoolGrades: 9-12Distance: 2.2 mi
Schools provided by the listing agent
- Elementary: Horizons Elementary
- Middle: Boone Middle
- High: Ridge Community Senior High
Source: Stellar MLS. This data may not be complete. We recommend contacting the local school district to confirm school assignments for this home.
- $382,4904 bd2 ba1.8k sqft991 Brooklet Dr, Davenport, FL 33837Sold
- $300,0003 bd2 ba1.7k sqft999 Brooklet Dr, Davenport, FL 33837Sold

- $360,4953 bd2 ba1.6k sqft987 Brooklet Dr, Davenport, FL 33837Sold
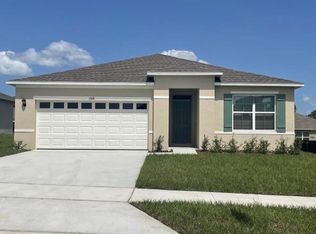
- $361,4943 bd2 ba1.6k sqft992 Brooklet Dr, Davenport, FL 33837Sold
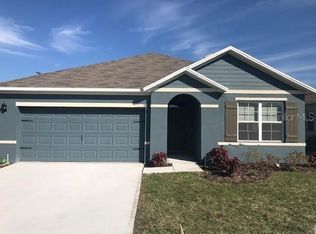
- $415,4985 bd3 ba2.6k sqft1007 Brooklet Dr, Davenport, FL 33837Sold
- $376,4904 bd2 ba1.8k sqft983 Brooklet Dr, Davenport, FL 33837Sold
- $385,4904 bd2 ba1.8k sqft996 Brooklet Dr, Davenport, FL 33837Sold
- $363,4953 bd2 ba1.6k sqft1000 Brooklet Dr, Davenport, FL 33837Sold
A local agent can set up tours, give advice and negotiate with sellers.
Similar homes
- $327,9004 bd2 ba1.6k sqft490 DISA DRIVE, DAVENPORT, FL 33837For Sale
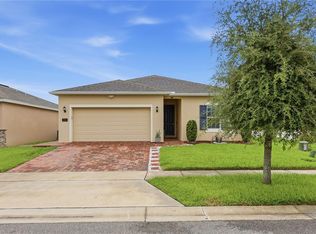
 MLS ID #S5154194, Desiree Carlson, RE/MAX HERITAGE PROFESSIONALS. Stellar MLS
 - $346,0004 bd3 ba2k sqft167 EAGLEVIEW LOOP, DAVENPORT, FL 33837For Sale
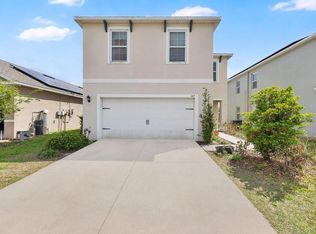 MLS ID #S5147000, Sarayen Salloum, LA ROSA REALTY KISSIMMEE. Stellar MLS
 - $323,5004 bd2 ba2.1k sqft622 TAFT DRIVE, DAVENPORT, FL 33837For Sale
 MLS ID #O6312775, Brian Batiz Salazar, REAL BROKER, LLC. Stellar MLS
 - $339,0004 bd2 ba1.8k sqft248 LUDISIA LOOP, DAVENPORT, FL 33837For Sale
 MLS ID #S5154343, Vicky Torres Rodriguez, RE/MAX HERITAGE PROFESSIONALS. Stellar MLS
 - $345,0003 bd2 ba1.5k sqft1452 CUMBERLAND AVENUE, DAVENPORT, FL 33837For SaleMLS ID #O6424524, Manny Barrios, AXEN REALTY, LLC. Stellar MLS
- $329,9903 bd2 ba1.4k sqft360 LOCH CT, DAVENPORT, FL 33837For SaleMLS ID #S5139932, Adrian Antunes, Sr, GLASSTONE GROUP INC. Stellar MLS
- $290,0003 bd2 ba1.7k sqft3577 YARIAN DRIVE, HAINES CITY, FL 33844For SaleMLS ID #O6417908, Yasesky Abreu, LPT REALTY, LLC. Stellar MLS
- $289,9003 bd2 ba1.4k sqft5479 MADDIE DRIVE, HAINES CITY, FL 33844For SaleMLS ID #O6421701, Jessica Polanco, MAINFRAME REAL ESTATE. Stellar MLS
- $335,0004 bd2 ba1.8k sqft(Undisclosed Address), HAINES CITY, FL 33844For SaleMLS ID #O6396269, Ivanna Mendoza Heredia, PAK HOME REALTY. Stellar MLS
- $308,9993 bd2 ba1.6k sqft3041 TOBAGO DRIVE, HAINES CITY, FL 33844For SaleMLS ID #O6429208, Alejandra Gonzalez Soto, WRA BUSINESS & REAL ESTATE. Stellar MLS
- $299,0003 bd2 ba1.5k sqft1245 TUPELO TRAIL, HAINES CITY, FL 33844For SaleMLS ID #S5153105, Jocelin Yau, SERHANT. Stellar MLS
- $330,0003 bd2 ba1.7k sqft3224 WEITZEL DRIVE, HAINES CITY, FL 33844For SaleMLS ID #S5146872, Carol Valentino, LLC, GLASSTONE GROUP INC. Stellar MLS
- $260,0003 bd2 ba1.7k sqft573 LUCERNE BOULEVARD, WINTER HAVEN, FL 33881For SaleMLS ID #O6432483, Dawn Thomas LLC, KELLER WILLIAMS REALTY AT THE LAKES. Stellar MLS
- $377,9994 bd3 ba2k sqft1553 FLEUR DRIVE, DAVENPORT, FL 33837For SaleMLS ID #S5148646, Wanda Santini, LA ROSA REALTY KISSIMMEE. Stellar MLS
- $299,9003 bd2 ba1.5k sqft4536 OCHOS RIOS PLACE, KISSIMMEE, FL 34758For SaleMLS ID #S5155089, Steven Brubaker, KELLER WILLIAMS REALTY AT THE LAKES. Stellar MLS
- $290,0003 bd2 ba1.7k sqft6194 GREY HERON DRIVE, WINTER HAVEN, FL 33881For SaleMLS ID #L4961808, Amalia Lucena, TRUE FLORIDA REALTY LLC. Stellar MLS
- $384,0004 bd3 ba2.3k sqft2424 WHITETAIL, DAVENPORT, FL 33837New ConstructionMLS ID #O6403038, Hector Colon, LPT REALTY, LLC. Stellar MLS
- $299,0003 bd2 ba1.7k sqft8895 CABOT CLIFFS DRIVE #103, DAVENPORT, FL 33896For SaleMLS ID #O6420334, Sabrina Freeman, CHARLES RUTENBERG REALTY ORLANDO. Stellar MLS
- $440,0004 bd3 ba2.1k sqft4614 WANDSWORTH WAY, DAVENPORT, FL 33837For SaleMLS ID #O6430703, Jill Drafts, PREMIER SOTHEBYS INT'L REALTY. Stellar MLS
- $328,9994 bd3 ba1.9k sqft5007 STARBOARD STREET, HAINES CITY, FL 33844For SaleMLS ID #S5150004, Rafael Ortiz Pena, KELLER WILLIAMS LEGACY REALTY. Stellar MLS
