Short Sale. Welcome to 622 Taft Drive, just minutes from Posner Park, I-4, Disney, shopping, and dining, this home offers the perfect blend of comfort and convenience. Step inside to a thoughtfully designed split floor plan featuring four bedrooms, an open-concept layout, and stylish tray ceilings throughout. The heart of the home is a large kitchen with an oversized island, extended tile flooring, and plenty of room to cook, gather, and enjoy everyday living. The primary suite is tucked away for privacy and includes a generous walk-in closet and a well designed bathroom with an extended dual vanity, a private water closet, and a soaking tub for unwinding at the end of the day. Large sliding doors open completely to create a seamless indoor/outdoor experience, making the spacious backyard an extension of your living space—perfect for entertaining or relaxing in the Florida breeze. Whether you're searching for a forever home or a vacation retreat near the magic, 622 Taft Drive offers the space, style, and location to make it yours. Call for your private showing today!
For sale
Price increase: $23.5K (5/28)
$323,500
622 TAFT DRIVE, DAVENPORT, FL 33837
4beds
2,182sqft
Single Family Residence
Built in 2021
6,020 Square Feet Lot
$-- Zestimate®
$148/sqft
$13/mo HOA
What's special
- 454 days |
- 493 |
- 39 |
Zillow last checked:
Listing updated:
Listed by:
Brian Batiz Salazar 407-693-1033,
REAL BROKER, LLC 855-450-0442
Source: Stellar MLS,MLS#: O6312775 Originating MLS: Orlando Regional
Originating MLS: Orlando Regional
Facts & features
Interior
Bedrooms & bathrooms
- Bedrooms: 4
- Bathrooms: 2
- Full bathrooms: 2
Primary bedroom
- Features: Walk-In Closet(s)
- Level: First
- Area: 150 Square Feet
- Dimensions: 10x15
Primary bathroom
- Features: Linen Closet
- Level: First
- Area: 90 Square Feet
- Dimensions: 6x15
Kitchen
- Features: No Closet
- Level: First
- Area: 155 Square Feet
- Dimensions: 10x15.5
Living room
- Features: No Closet
- Level: First
- Area: 360 Square Feet
- Dimensions: 18x20
Heating
- Central
Cooling
- Central Air
Appliances
- Included: Dishwasher, Microwave, Range
- Laundry: Inside, Laundry Room
Features
- Eating Space In Kitchen, Living Room/Dining Room Combo, Open Floorplan, Smart Home, Stone Counters, Thermostat, Tray Ceiling(s)
- Flooring: Ceramic Tile
- Has fireplace: No
Interior area
- Total structure area: 2,785
- Total interior livable area: 2,182 sqft
Video & virtual tour
Property
Parking
- Total spaces: 2
- Parking features: Garage - Attached
- Attached garage spaces: 2
Features
- Levels: One
- Stories: 1
- Exterior features: Lighting, Sidewalk
Lot
- Size: 6,020 Square Feet
Details
- Parcel number: 272705726011000600
- Special conditions: Short Sale
Construction
Type & style
- Home type: SingleFamily
- Property subtype: Single Family Residence
Materials
- Block, Stucco
- Foundation: Slab
- Roof: Shingle
Condition
- New construction: No
- Year built: 2021
Utilities & green energy
- Sewer: Public Sewer
- Water: Public
- Utilities for property: Cable Connected, Electricity Connected, Public, Sewer Connected, Street Lights, Water Connected
Community & HOA
Community
- Features: Community Mailbox, Playground, Pool
- Pet fee: $0 monthly
- Subdivision: NORTHRIDGE RESERVE
HOA
- Has HOA: Yes
- Amenities included: Playground, Pool
- HOA fee: $13 monthly
- HOA name: SHLOMI UZAN
- HOA phone: 407-494-1099
Location
- Region: Davenport
Financial & listing details
- Price per square foot: $148/sqft
- Tax assessed value: $304,525
- Annual tax amount: $8,286
- Date on market: 5/28/2025
- Cumulative days on market: 536 days
- Listing terms: Cash,Conventional,FHA,VA Loan
- Ownership: Fee Simple
- Total actual rent: 0
- Electric utility on property: Yes
- Road surface type: Concrete, Paved
Foreclosure details
Estimated market value
Not available
Estimated sales range
Not available
Not available
Price history
| Date | Event | Price |
|---|---|---|
| 5/28/2026 | Price change | $323,500+7.8%$148/sqft |
Source:  Stellar MLS #O6312775 Report a problem Stellar MLS #O6312775 Report a problem | ||
| 5/12/2026 | Pending sale | $300,000$137/sqft |
Source: Stellar MLS #O6312775 Report a problem | ||
| 5/6/2026 | Price change | $300,000-7.7%$137/sqft |
Source: Stellar MLS #O6312775 Report a problem | ||
| 4/23/2026 | Price change | $325,000-5.8%$149/sqft |
Source: Stellar MLS #O6312775 Report a problem | ||
| 12/8/2025 | Price change | $345,000+4.5%$158/sqft |
Source: Stellar MLS #O6312775 Report a problem | ||
| 10/25/2025 | Pending sale | $330,000$151/sqft |
Source: Stellar MLS #O6312775 Report a problem | ||
| 10/20/2025 | Price change | $330,000-7%$151/sqft |
Source: Stellar MLS #O6312775 Report a problem | ||
| 8/18/2025 | Price change | $355,000-2.7%$163/sqft |
Source: Stellar MLS #O6312775 Report a problem | ||
| 5/28/2025 | Listed for sale | $365,000$167/sqft |
Source: Stellar MLS #O6312775 Report a problem | ||
| 5/22/2025 | Listing removed | $365,000$167/sqft |
Source: Stellar MLS #P4934783 Report a problem | ||
| 5/8/2025 | Listed for sale | $365,000+0%$167/sqft |
Source: Stellar MLS #P4934783 Report a problem | ||
| 4/19/2025 | Listing removed | $364,999$167/sqft |
Source: Stellar MLS #S5116161 Report a problem | ||
| 3/4/2025 | Price change | $364,999-3.9%$167/sqft |
Source: Stellar MLS #S5116161 Report a problem | ||
| 1/2/2025 | Listed for sale | $379,999-6.2%$174/sqft |
Source: Stellar MLS #S5116161 Report a problem | ||
| 12/20/2024 | Listing removed | $404,999$186/sqft |
Source: Stellar MLS #S5116161 Report a problem | ||
| 11/23/2024 | Listed for sale | $404,999+49.9%$186/sqft |
Source: Stellar MLS #S5116161 Report a problem | ||
| 5/12/2021 | Sold | $270,100$124/sqft |
Source: Public Record Report a problem | ||
Public tax history
| Year | Property taxes | Tax assessment |
|---|---|---|
| 2025 | $5,072 -4.8% | $304,525 -2.9% |
| 2024 | $5,328 -3.2% | $313,592 -2% |
| 2023 | $5,505 -4.8% | $319,995 +10.9% |
| 2022 | $5,781 +569.1% | $288,665 +587.3% |
| 2021 | $864 +4.4% | $42,000 +5% |
| 2020 | $828 | $40,000 |
| 2019 | -- | -- |
Find assessor info on the county website
Monthly payment
Est. payment
Payment breakdown
Explore the cost of this home by adjusting the details. Changes won't be saved.Climate risks
Neighborhood: 33837
Nearby schools
GreatSchools rating
- 2/10Horizons Elementary SchoolGrades: PK-5Distance: 0.4 mi
- 3/10Shelley S. Boone Middle SchoolGrades: 6-8Distance: 4.7 mi
- 2/10Ridge Community High SchoolGrades: 9-12Distance: 1.1 mi
Schools provided by the listing agent
- Elementary: Horizons Elementary
Source: Stellar MLS. This data may not be complete. We recommend contacting the local school district to confirm school assignments for this home.
- $332,7003 bd2 ba2.2k sqft626 Taft Dr, Davenport, FL 33837Off Market
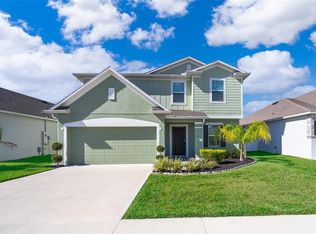
- $357,6003 bd2 ba2k sqft618 Taft Dr, Davenport, FL 33837Off Market
- $334,0003 bd2 ba2k sqft630 Taft Dr, Davenport, FL 33837Off Market
- $357,2003 bd2 ba2k sqft260 Taft Dr, Davenport, FL 33837Off Market
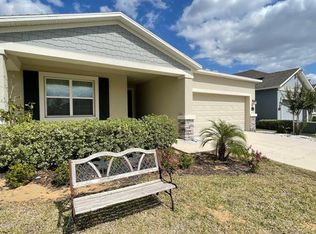
- $309,9004 bd2 ba1.8k sqft264 Taft Dr, Davenport, FL 33837Sold
- $295,3003 bd2 ba1.5k sqft256 Taft Dr, Davenport, FL 33837Off Market
- $391,0004 bd3 ba2.1k sqft614 Taft Dr, Davenport, FL 33837Off Market
- $293,6003 bd2 ba1.5k sqft268 Taft Dr, Davenport, FL 33837Off Market
A local agent can set up tours, give advice and negotiate with sellers.
Similar homes
- $327,9004 bd2 ba1.6k sqft490 DISA DRIVE, DAVENPORT, FL 33837For Sale
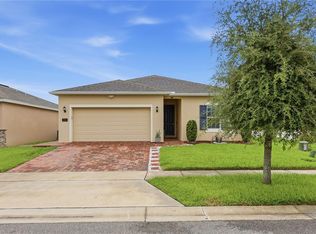
 MLS ID #S5154194, Desiree Carlson, RE/MAX HERITAGE PROFESSIONALS. Stellar MLS
 - $285,0004 bd2 ba1.7k sqft490 TAFT DRIVE, DAVENPORT, FL 33837For Sale
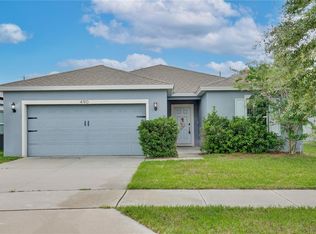 MLS ID #O6327270, Xiomara Pichardo, AXEN REALTY, LLC. Stellar MLS
 - $339,0004 bd2 ba1.8k sqft248 LUDISIA LOOP, DAVENPORT, FL 33837For Sale
 MLS ID #S5154343, Vicky Torres Rodriguez, RE/MAX HERITAGE PROFESSIONALS. Stellar MLS
 - $346,0004 bd3 ba2k sqft167 EAGLEVIEW LOOP, DAVENPORT, FL 33837For Sale
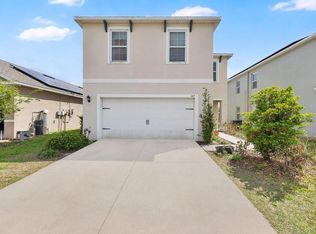 MLS ID #S5147000, Sarayen Salloum, LA ROSA REALTY KISSIMMEE. Stellar MLS
 - $299,9004 bd2 ba1.8k sqft995 BROOKLET DR, DAVENPORT, FL 33837For SaleMLS ID #S5151309, Manny Quiros, RE/MAX HERITAGE PROFESSIONALS. Stellar MLS
- $449,9904 bd3 ba2.4k sqft1369 YORKDALE ROAD, DAVENPORT, FL 33837For SaleMLS ID #S5150372, Sonia Chacon, AGENT TRUST REALTY CORPORATION. Stellar MLS
- $379,9004 bd3 ba2k sqft1259 LASSEN STREET, HAINES CITY, FL 33844For SaleMLS ID #TB8507280, Freddy Escobar, LPT REALTY, LLC. Stellar MLS
- $395,0004 bd3 ba2.1k sqft3123 CAMDEN WAY, DAVENPORT, FL 33837For SaleMLS ID #O6433554, Claudia Jorgensen, LLC, LA ROSA REALTY CENTRAL FLORIDA LLC. Stellar MLS
- $379,9003 bd2 ba1.9k sqft186 FLATWOODS LOOP, DAVENPORT, FL 33837For SaleMLS ID #O6398253, James W Tate, WAYPOINT REAL ESTATE GROUP INC. Stellar MLS
- $359,9993 bd3 ba1.9k sqft1715 OCEANIA AVENUE, DAVENPORT, FL 33837For SaleMLS ID #O6407277, Cora Johnson, WYNNMORE REALTY LLC. Stellar MLS
- $345,0003 bd2 ba1.5k sqft1452 CUMBERLAND AVENUE, DAVENPORT, FL 33837For SaleMLS ID #O6424524, Manny Barrios, AXEN REALTY, LLC. Stellar MLS
- $325,0003 bd2 ba1.9k sqft4647 CAVERNS DRIVE, KISSIMMEE, FL 34758For SaleMLS ID #S5137432, Jose Serrano, PA, VS INTERNATIONAL PROPERTIES. Stellar MLS
- $384,0004 bd3 ba2.3k sqft2424 WHITETAIL, DAVENPORT, FL 33837New ConstructionMLS ID #O6403038, Hector Colon, LPT REALTY, LLC. Stellar MLS
- $370,0004 bd3 ba2.3k sqft3310 WEITZEL DRIVE, HAINES CITY, FL 33844For SaleMLS ID #S5153277, Vicky Torres Rodriguez, RE/MAX HERITAGE PROFESSIONALS. Stellar MLS
- $325,0004 bd2 ba2.1k sqft437 SILVER PALM DRIVE, HAINES CITY, FL 33844For SaleMLS ID #S5155589, Mimi Noel, LPT REALTY, LLC. Stellar MLS
- $370,0004 bd3 ba2.2k sqft643 WASHINGTON WAY, HAINES CITY, FL 33844For SaleMLS ID #S5143047, Luis Perez, NAIM REAL ESTATE LLC. Stellar MLS
- $421,0004 bd3 ba2.5k sqft472 BRUNSWICK DRIVE, DAVENPORT, FL 33837For SaleMLS ID #O6415405, Nicole Dege, REDFIN CORPORATION. Stellar MLS
- $290,0003 bd2 ba1.7k sqft3577 YARIAN DRIVE, HAINES CITY, FL 33844For SaleMLS ID #O6417908, Yasesky Abreu, LPT REALTY, LLC. Stellar MLS
- $328,9994 bd3 ba1.9k sqft5007 STARBOARD STREET, HAINES CITY, FL 33844For SaleMLS ID #S5150004, Rafael Ortiz Pena, KELLER WILLIAMS LEGACY REALTY. Stellar MLS
- $370,0005 bd4 ba2.7k sqft4587 TERRASONESTA DRIVE, DAVENPORT, FL 33837For SaleMLS ID #O6275320, David Weiss, COLDWELL BANKER REALTY. Stellar MLS
