BACK ON MARKET — Buyer’s financing fell through, giving YOU a second chance at this incredible deal! Appraised ABOVE list price, meaning instant equity from day one. Seller is motivated and this home is priced aggressively for a quick sale. Live your best Florida life in this stylish, freshly painted, energy-smart home in Northridge Estates. This move-in ready property combines modern comfort, fresh design, and everyday convenience in one perfect package. Step inside to a bright, open layout that feels instantly welcoming. The kitchen stands out with quartz countertops, stainless steel appliances, a recently replaced dishwasher, a microwave, 42” cabinetry with abundant storage, and a spacious island that is ideal for cooking, working, or entertaining. The primary suite offers a relaxing retreat with a walk-in closet and a spa-inspired bathroom featuring dual sinks and a glass-enclosed shower. Three additional bedrooms and a full guest bath provide flexibility for guests, a home office, or creative space. Enjoy the Florida sunshine from the added screened lanai or unwind in your private backyard. Smart home upgrades include a Ring doorbell, a touchscreen Schlage keypad, and a phone-controlled thermostat and garage door opener for added convenience and security. This home is equipped with energy-efficient solar panels, and the electric bill typically averages between $40 and $100/ month, offering major savings and peace of mind. The builder’s home warranty also transfers to the new owner. Located minutes from I-4, shopping, restaurants, and entertainment, you’ll be close to Posner Park and local attractions. Do not miss your chance to see it in person! Schedule your showing today!!
Sold for $309,900
Street View
$309,900
264 TAFT DRIVE, DAVENPORT, FL 33837
4beds
1,888sqft
Single Family Residence
Built in 2019
5,497 Square Feet Lot
$309,700 Zestimate®
$164/sqft
$2,266 Estimated rent
Home value
$309,700
$288,000 - $331,000
$2,266/mo
Zestimate® history
Owner options
List your home for rent
$2,266/mo
Rent Zestimate®
Find your next renter with Zillow Rental Manager. Plus, with online applications, you can quickly screen prospective tenants – for free.
$2,266/mo
Rent Zestimate®
Refinance and save
$2,072/mo
Est. payment
Refinancing to a lower rate could help reduce your monthly payments and save thousands over the life of the loan.
$2,072/mo
Est. payment
Explore your selling options
Work with a Zillow partner agent
Leverage their expertise and Zillow's premium Showcase listings to get your home seen by more buyers.
Get startedList with your own agent
Get your home in front of millions of buyers by listing it on Zillow.
Learn how to do itSell it yourself
Take full control of how buyers see your home on Zillow by listing For Sale by Owner (FSBO).
List your homeWhat's special
Added screened lanaiFreshly paintedPrivate backyardQuartz countertopsBright open layoutEnergy-efficient solar panelsStainless steel appliances
Zillow last checked:
Listing updated:
Listed by:
Erica Diaz 407-897-5400,
HOMEVEST REALTY 407-897-5400,
Leena Asfour 352-430-8282,
HOMEVEST REALTY
Bought with:
Colton Scherer, 3405981
WATSON REALTY CORP
Source: Stellar MLS,MLS#: O6360731 Originating MLS: Orlando Regional
Originating MLS: Orlando Regional
Facts & features
Interior
Bedrooms & bathrooms
- Bedrooms: 4
- Bathrooms: 2
- Full bathrooms: 2
Primary bedroom
- Features: Ceiling Fan(s), Walk-In Closet(s)
- Level: First
- Area: 121 Square Feet
- Dimensions: 11x11
Bedroom 2
- Features: Built-in Closet
- Level: First
- Area: 121 Square Feet
- Dimensions: 11x11
Bedroom 3
- Features: Built-in Closet
- Level: First
- Area: 120 Square Feet
- Dimensions: 12x10
Bedroom 4
- Features: Built-in Closet
- Level: First
- Area: 195 Square Feet
- Dimensions: 13x15
Family room
- Features: No Closet
- Level: First
Kitchen
- Features: Kitchen Island
- Level: First
- Area: 168 Square Feet
- Dimensions: 14x12
Living room
- Features: Ceiling Fan(s)
- Level: First
- Area: 285 Square Feet
- Dimensions: 15x19
Heating
- Central
Cooling
- Central Air
Appliances
- Included: Dishwasher, Disposal, Dryer, Microwave, Range, Refrigerator, Washer
- Laundry: Laundry Room
Features
- Ceiling Fan(s), Eating Space In Kitchen, Kitchen/Family Room Combo, Smart Home, Solid Surface Counters, Thermostat, Walk-In Closet(s)
- Flooring: Carpet, Ceramic Tile
- Doors: Sliding Doors
- Windows: Blinds, Window Treatments
- Has fireplace: No
Interior area
- Total structure area: 2,473
- Total interior livable area: 1,888 sqft
Property
Parking
- Total spaces: 2
- Parking features: Garage - Attached
- Attached garage spaces: 2
- Details: Garage Dimensions: 20x20
Features
- Levels: One
- Stories: 1
- Patio & porch: Enclosed, Rear Porch, Screened
- Exterior features: Irrigation System, Sidewalk
Lot
- Size: 5,497 Square Feet
Details
- Parcel number: 272705726006000050
- Special conditions: None
Construction
Type & style
- Home type: SingleFamily
- Property subtype: Single Family Residence
Materials
- Block, Stucco
- Foundation: Slab
- Roof: Shingle
Condition
- New construction: No
- Year built: 2019
Utilities & green energy
- Electric: Photovoltaics Third-Party Owned
- Sewer: Public Sewer
- Water: Public
- Utilities for property: Cable Available, Electricity Available, Public, Solar
Green energy
- Energy generation: Solar
Community & HOA
Community
- Features: Clubhouse, Deed Restrictions, Dog Park, Playground, Pool, Sidewalks
- Security: Smoke Detector(s)
- Pet fee: $0 monthly
- Subdivision: NORTHRIDGE ESTATES
HOA
- Has HOA: Yes
- Services included: Community Pool, Maintenance Grounds
- HOA fee: $11 monthly
- HOA name: Austin Mitchell
- HOA phone: 407-317-5252
Location
- Region: Davenport
Financial & listing details
- Price per square foot: $164/sqft
- Tax assessed value: $290,566
- Annual tax amount: $6,983
- Date on market: 11/14/2025
- Cumulative days on market: 139 days
- Listing terms: Cash,Conventional,FHA,VA Loan
- Ownership: Fee Simple
- Total actual rent: 0
- Electric utility on property: Yes
- Road surface type: Paved, Asphalt
Price history
| Date | Event | Price |
|---|---|---|
| 6/12/2026 | Sold | $309,900$164/sqft |
Source:  Stellar MLS #O6360731 Report a problem Stellar MLS #O6360731 Report a problem | ||
| 5/20/2026 | Pending sale | $309,900$164/sqft |
Source: Stellar MLS #O6360731 Report a problem | ||
| 5/9/2026 | Listed for sale | $309,900$164/sqft |
Source: Stellar MLS #O6360731 Report a problem | ||
| 4/1/2026 | Pending sale | $309,900$164/sqft |
Source: Stellar MLS #O6360731 Report a problem | ||
| 3/17/2026 | Price change | $309,900-3.1%$164/sqft |
Source: Stellar MLS #O6360731 Report a problem | ||
| 3/3/2026 | Price change | $319,900-3%$169/sqft |
Source: Stellar MLS #O6360731 Report a problem | ||
| 1/12/2026 | Price change | $329,900-2.7%$175/sqft |
Source: Stellar MLS #O6360731 Report a problem | ||
| 12/14/2025 | Price change | $339,000-1.7%$180/sqft |
Source: Stellar MLS #O6360731 Report a problem | ||
| 12/3/2025 | Price change | $345,000-1.4%$183/sqft |
Source: Stellar MLS #O6360731 Report a problem | ||
| 11/14/2025 | Listed for sale | $349,900-2.8%$185/sqft |
Source: Stellar MLS #O6360731 Report a problem | ||
| 11/28/2022 | Listing removed | -- |
Source: Stellar MLS #O6068668 Report a problem | ||
| 11/8/2022 | Price change | $359,900-1.4%$191/sqft |
Source: Stellar MLS #O6068668 Report a problem | ||
| 10/27/2022 | Listed for sale | $364,900+51%$193/sqft |
Source: Stellar MLS #O6068668 Report a problem | ||
| 12/12/2019 | Sold | $241,600+0%$128/sqft |
Source: Public Record Report a problem | ||
| 8/27/2019 | Listing removed | $241,565$128/sqft |
Source: Lennar Report a problem | ||
| 8/24/2019 | Listed for sale | $241,565$128/sqft |
Source: Lennar Report a problem | ||
Public tax history
| Year | Property taxes | Tax assessment |
|---|---|---|
| 2025 | $3,673 +2% | $232,598 +2.9% |
| 2024 | $3,602 +2.8% | $226,043 +3% |
| 2023 | $3,505 +3% | $219,459 +3% |
| 2022 | $3,404 +0.9% | $213,067 +3% |
| 2021 | $3,373 +1.1% | $206,861 +1.4% |
| 2020 | $3,335 +294.9% | $204,005 +410% |
| 2019 | $844 -73.7% | $40,000 +347.1% |
| 2018 | $3,211 | $8,946 |
Find assessor info on the county website
Neighborhood: 33837
Nearby homes
- $355,7003 bd2 ba2k sqft260 Taft Dr, Davenport, FL 33837Off Market
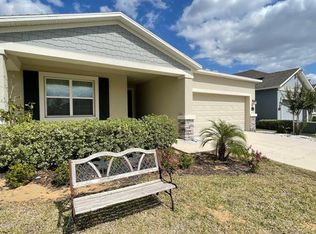
- $293,6003 bd2 ba1.5k sqft268 Taft Dr, Davenport, FL 33837Off Market
- $295,3003 bd2 ba1.5k sqft256 Taft Dr, Davenport, FL 33837Off Market
- $323,5004 bd2 ba2.1k sqft622 Taft Dr, Davenport, FL 33837For Sale
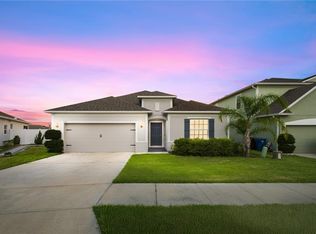
- $380,0004 bd3 ba2k sqft272 Taft Dr, Davenport, FL 33837Sold
- $355,9003 bd2 ba2k sqft618 Taft Dr, Davenport, FL 33837Off Market
- $331,3003 bd2 ba2.2k sqft626 Taft Dr, Davenport, FL 33837Off Market
- $323,9004 bd2 ba1.8k sqft252 Taft Dr, Davenport, FL 33837Off Market
Nearby schools
GreatSchools rating
- 2/10Horizons Elementary SchoolGrades: PK-5Distance: 0.4 mi
- 3/10Shelley S. Boone Middle SchoolGrades: 6-8Distance: 4.7 mi
- 2/10Ridge Community High SchoolGrades: 9-12Distance: 1.1 mi
Get a cash offer in 3 minutes
Find out how much your home could sell for in as little as 3 minutes with a no-obligation cash offer.
Estimated market value
$309,700
Get a cash offer in 3 minutes
Find out how much your home could sell for in as little as 3 minutes with a no-obligation cash offer.
Estimated market value
$309,700
- Florida
- Polk County
- Davenport
- 33837
- 264 TAFT DRIVE
Nearby cities
Nearby neighborhoods
Nearby zip codes
Other Davenport Topics
