?? MOVE-IN READY | 4 BEDROOMS | 3-CAR GARAGE | LEASED SOLAR PANELS FOR ONLY $120/MONTH | NEW ROOF | LOW HOA | NO CDD ?? Welcome to this stunning two-story home in the highly desirable Stonewood Estates, where space, upgrades, and functionality come together perfectly! This 4-bedroom, 2.5-bath home features a 3-car garage, an open-concept layout, and upgrades that today’s buyers are actively searching for. From the moment you walk in, the welcoming foyer opens to a massive family room–kitchen–dining combo, ideal for entertaining and everyday living. The upgraded kitchen is the heart of the home, offering a large center island, granite countertops, 42” wood cabinets, stylish backsplash, under-cabinet lighting, newer stainless steel appliances, convection oven, reverse osmosis water system, and a built-in desk nook—perfect for work or homework. All bedrooms are located upstairs, including a spacious primary suite with tray ceiling, crown molding, walk-in closet, and a private ensuite featuring double vanities and an oversized shower. Laundry room is conveniently located upstairs. Step outside to a covered patio overlooking a fully fenced backyard with white vinyl fencing perfect for relaxing evenings and weekend gatherings. Additional highlights include solar panels for energy efficiency, crown molding throughout, gutters and programmable thermostat. ?? Homes like this don’t last—schedule your private showing today and make it yours!
For sale
$370,000
643 WASHINGTON WAY, HAINES CITY, FL 33844
4beds
2,275sqft
Single Family Residence
Built in 2015
6,050 Square Feet Lot
$367,200 Zestimate®
$163/sqft
$55/mo HOA
What's special
Large center islandNew roofGranite countertopsWhite vinyl fencingSpacious primary suiteReverse osmosis water systemProgrammable thermostat
- 217 days
- 143
- 8
Zillow last checked:
Listing updated:
Listed by:
Luis Perez 689-465-5870,
NAIM REAL ESTATE LLC 818-268-9917
Source: Stellar MLS,MLS#: S5143047 Originating MLS: Osceola
Originating MLS: Osceola
Facts & features
Interior
Bedrooms & bathrooms
- Bedrooms: 4
- Bathrooms: 3
- Full bathrooms: 2
- 1/2 bathrooms: 1
Primary bedroom
- Features: Walk-In Closet(s)
- Level: Second
Bedroom 2
- Features: Built-in Closet
- Level: Second
Bedroom 3
- Features: Built-in Closet
- Level: Second
Bedroom 4
- Features: Built-in Closet
- Level: Second
Bathroom 2
- Level: Second
Bathroom 3
- Level: Second
Balcony porch lanai
- Level: First
Dining room
- Level: First
Foyer
- Level: First
Kitchen
- Level: First
Living room
- Level: First
Heating
- Central, Electric
Cooling
- Central Air, Humidity Control
Appliances
- Included: Oven, Cooktop, Dishwasher, Disposal, Electric Water Heater, Microwave, Range, Refrigerator
- Laundry: Laundry Room, Upper Level
Features
- Eating Space In Kitchen, Kitchen/Family Room Combo, Open Floorplan, Solid Surface Counters, Solid Wood Cabinets, Thermostat, Walk-In Closet(s)
- Flooring: Carpet, Porcelain Tile
- Has fireplace: No
Interior area
- Total structure area: 2,275
- Total interior livable area: 2,275 sqft
Video & virtual tour
Property
Parking
- Total spaces: 3
- Parking features: Garage - Attached
- Attached garage spaces: 3
- Details: Garage Dimensions: 28x20
Features
- Levels: Two
- Stories: 2
- Exterior features: Balcony, Irrigation System, Lighting, Private Mailbox
Lot
- Size: 6,050 Square Feet
Details
- Parcel number: 272716740504000390
- Zoning: PUD
- Special conditions: None
Construction
Type & style
- Home type: SingleFamily
- Property subtype: Single Family Residence
Materials
- Block, Stucco, Wood Frame
- Foundation: Slab
- Roof: Shingle
Condition
- New construction: No
- Year built: 2015
Utilities & green energy
- Sewer: Public Sewer
- Water: Public
- Utilities for property: Public
Community & HOA
Community
- Pet fee: $0 monthly
- Subdivision: LIBERTY SQUARE
HOA
- Has HOA: Yes
- HOA fee: $55 monthly
- HOA name: Association Solutions
- HOA phone: 407-847-2280
Location
- Region: Haines City
Financial & listing details
- Price per square foot: $163/sqft
- Tax assessed value: $294,121
- Annual tax amount: $6,172
- Date on market: 2/3/2026
- Cumulative days on market: 113 days
- Ownership: Fee Simple
- Total actual rent: 0
- Road surface type: Asphalt
Estimated market value
$367,200
$349,000 - $386,000
$2,292/mo
Price history
| Date | Event | Price |
|---|---|---|
| 4/28/2026 | Price change | $370,000-4.6%$163/sqft |
Source:  Stellar MLS #S5143047 Report a problem Stellar MLS #S5143047 Report a problem | ||
| 3/9/2026 | Price change | $387,990-0.5%$171/sqft |
Source: Stellar MLS #S5143047 Report a problem | ||
| 2/3/2026 | Listed for sale | $389,990-6%$171/sqft |
Source: Stellar MLS #S5143047 Report a problem | ||
| 1/31/2026 | Listing removed | -- |
Source: Owner Report a problem | ||
| 1/15/2026 | Listed for sale | $415,000+50.9%$182/sqft |
Source: Owner Report a problem | ||
| 8/28/2024 | Listing removed | $275,000-32.9%$121/sqft |
Source: Stellar MLS #O5960091 Report a problem | ||
| 6/8/2024 | Price change | $410,000-3.5%$180/sqft |
Source: Stellar MLS #O6202491 Report a problem | ||
| 5/7/2024 | Listed for sale | $425,000+46.6%$187/sqft |
Source: Stellar MLS #O6202491 Report a problem | ||
| 8/27/2021 | Sold | $290,000+5.5%$127/sqft |
Source: Stellar MLS #O5960091 Report a problem | ||
| 7/27/2021 | Pending sale | $275,000$121/sqft |
Source: Stellar MLS #O5960091 Report a problem | ||
| 7/24/2021 | Listed for sale | $275,000+26.4%$121/sqft |
Source: Stellar MLS #O5960091 Report a problem | ||
| 7/24/2017 | Sold | $217,500+17.9%$96/sqft |
Source: Public Record Report a problem | ||
| 3/6/2015 | Sold | $184,500+598.9%$81/sqft |
Source: Public Record Report a problem | ||
| 8/20/2014 | Sold | $26,400$12/sqft |
Source: Public Record Report a problem | ||
Public tax history
| Year | Property taxes | Tax assessment |
|---|---|---|
| 2025 | $5,720 -2.8% | $294,121 -1.5% |
| 2024 | $5,885 +4.4% | $298,540 +8% |
| 2023 | $5,636 +12% | $276,408 +10% |
| 2022 | $5,032 +45.9% | $251,280 +19.3% |
| 2021 | $3,450 +1.1% | $210,627 +1.4% |
| 2020 | $3,412 +0.8% | $207,719 +2.3% |
| 2019 | $3,383 -9.2% | $203,049 +6.2% |
| 2018 | $3,725 -15.4% | $191,176 +10.1% |
| 2017 | $4,400 +60% | $173,608 +2.1% |
| 2016 | $2,751 +858.8% | $170,037 +1208% |
| 2015 | $287 -21.9% | $13,000 +57.6% |
| 2014 | $367 +116.8% | $8,250 +10% |
| 2013 | $169 -0.7% | $7,500 |
| 2012 | $171 -18.1% | $7,500 -21.1% |
| 2011 | $208 -7.9% | $9,500 -4.4% |
| 2010 | $226 -51.1% | $9,933 -50.3% |
| 2009 | $462 -16.2% | $20,000 -20% |
| 2008 | $551 | $25,000 |
Find assessor info on the county website
Monthly payment
Est. payment
Payment breakdown
Explore the cost of this home by adjusting the details. Changes won't be saved.Climate risks
Neighborhood: 33844
Nearby schools
Schools provided by the listing agent
- Elementary: Davenport Elem
- High: Ridge Community Senior High
Source: Stellar MLS. This data may not be complete. We recommend contacting the local school district to confirm school assignments for this home.


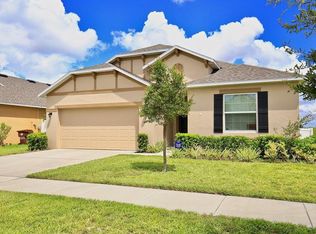
Similar homes
- $285,0004 bd2 ba1.7k sqft813 SHEEN CIRCLE, HAINES CITY, FL 33844For Sale

 MLS ID #L4963992, Casandra Vann, KELLER WILLIAMS REALTY. Stellar MLS
 - $339,0004 bd2 ba1.8k sqft248 LUDISIA LOOP, DAVENPORT, FL 33837For Sale
 MLS ID #S5154343, Vicky Torres Rodriguez, RE/MAX HERITAGE PROFESSIONALS. Stellar MLS
 - $325,0004 bd2 ba2.1k sqft437 SILVER PALM DRIVE, HAINES CITY, FL 33844For Sale
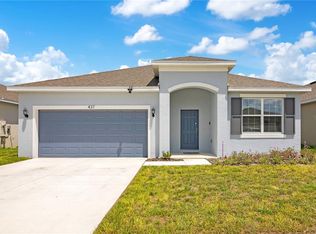 MLS ID #S5155589, Mimi Noel, LPT REALTY, LLC. Stellar MLS
 - $410,0004 bd2 ba2.6k sqft705 WAXWING COURT, KISSIMMEE, FL 34759For Sale
 MLS ID #S5149933, Mario Neno, AXEN REALTY, LLC. Stellar MLS
 - $300,0003 bd2 ba1.5k sqft598 TANARO LANE, HAINES CITY, FL 33844For SaleMLS ID #O6431233, Isis Alameda Sanchez, RESIDENTIAL MATCHMAKERS LLC. Stellar MLS
- $327,9004 bd2 ba1.6k sqft490 DISA DRIVE, DAVENPORT, FL 33837For SaleMLS ID #S5154194, Desiree Carlson, RE/MAX HERITAGE PROFESSIONALS. Stellar MLS
- $384,0004 bd3 ba2.3k sqft2424 WHITETAIL, DAVENPORT, FL 33837New ConstructionMLS ID #O6403038, Hector Colon, LPT REALTY, LLC. Stellar MLS
- $375,0004 bd3 ba2.1k sqft4089 NAVIGATOR WAY, KISSIMMEE, FL 34746For SaleMLS ID #O6430859, Franklin Mateo, KELLER WILLIAMS LEGACY REALTY. Stellar MLS
- $352,0004 bd3 ba2.3k sqft661 ELBRIDGE DRIVE, KISSIMMEE, FL 34758For SaleMLS ID #S5151239, Mylene Linan De Diego, MY REALTY GROUP, LLC.. Stellar MLS
- $290,0003 bd2 ba1.3k sqft1403 MADISON CIRCLE, HAINES CITY, FL 33844For SaleMLS ID #G5115197, Antoine Hardy, DW&CO. REAL ESTATE, LLC. Stellar MLS
- $385,0004 bd3 ba2.3k sqft442 TAMARIND PARKE LANE, KISSIMMEE, FL 34758For SaleMLS ID #S5148605, Tim Weisheyer, DREAM BUILDERS REALTY. Stellar MLS
- $379,9003 bd2 ba1.9k sqft186 FLATWOODS LOOP, DAVENPORT, FL 33837For SaleMLS ID #O6398253, James W Tate, WAYPOINT REAL ESTATE GROUP INC. Stellar MLS
- $395,0004 bd3 ba2.3k sqft953 CAMBRIDGE DRIVE, WINTER HAVEN, FL 33881For SaleMLS ID #O6386825, Carlos Carreno Ledezma, REAL BROKER, LLC. Stellar MLS
- $366,0004 bd2 ba1.8k sqft236 AQUAMARINE LANE, KISSIMMEE, FL 34758For SaleMLS ID #O6371295, Trisha Deokinandan, ALORA REALTY GROUP INC. Stellar MLS
- $350,0004 bd3 ba2.8k sqft6 ALICANTE COURT, KISSIMMEE, FL 34758For SaleMLS ID #O6382339, Nimrah Ashraf, THE FIRM RE. Stellar MLS
- $327,9004 bd2 ba2k sqft5852 MARSH LANDING DRIVE, WINTER HAVEN, FL 33881For SaleMLS ID #L4963732, Cyleste Goodson, FLORIDA REAL ESTATE COMPANY. Stellar MLS
- $399,0004 bd3 ba2.8k sqft2366 SEQUOIA WAY, DAVENPORT, FL 33896For SaleMLS ID #O6417095, Gissel Ortega, LPT REALTY, LLC. Stellar MLS
- $399,0004 bd3 ba2.4k sqft205 ABERDEEN STREET, DAVENPORT, FL 33896For SaleMLS ID #G5113772, Michael Huculak, PREFERRED RE BROKERS III. Stellar MLS
- $359,9993 bd3 ba1.9k sqft1715 OCEANIA AVENUE, DAVENPORT, FL 33837For SaleMLS ID #O6407277, Cora Johnson, WYNNMORE REALTY LLC. Stellar MLS
- $285,0004 bd2 ba1.7k sqft490 TAFT DRIVE, DAVENPORT, FL 33837For SaleMLS ID #O6327270, Xiomara Pichardo, AXEN REALTY, LLC. Stellar MLS
