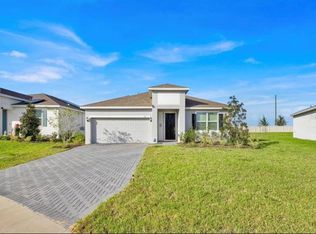
Welcome to this beautifully maintained 3-bedroom, 2-bath home located on a premium corner lot in the desirable Gracelyn Grove community. Perfectly positioned next to the neighborhood park, this home offers both added privacy and a peaceful setting ideal for everyday living. Step inside to discover a thoughtfully designed open-concept floor plan that seamlessly connects the kitchen, living, and dining spaces—perfect for entertaining or simply enjoying time at home. The kitchen features granite countertops, stainless steel appliances, and modern lighting, creating a clean and stylish space for cooking and gathering. Tile flooring flows throughout the entire home, offering durability and easy maintenance, while the indoor laundry room adds everyday convenience. Natural light fills the living areas, enhancing the home’s bright and welcoming feel. Enjoy the benefits of a corner lot with extra space and direct access to the nearby park, great for relaxing afternoons, pets, or outdoor activities. Ideally located with quick access to US-27 and I-4, you’re just a short drive from Central Florida’s top attractions including Legoland, Walt Disney World, Universal Studios, Bok Tower Gardens, and Posner Park. Shopping, dining, and medical facilities are all within easy reach. Don’t miss your chance to call this Gracelyn Grove gem your own, schedule your private showing today.
For sale
$290,000
1403 MADISON CIRCLE, HAINES CITY, FL 33844
3beds
1,320sqft
:
Get pre-qualified$1,983/mo
Single Family Residence
Built in 2023
6,068 Square Feet Lot
$288,400 Zestimate®
$220/sqft
$83/mo HOA
What's special
Modern lightingIndoor laundry roomBright and welcoming feelPremium corner lotKitchen features granite countertopsStainless steel appliances
- 21 hours |
- 14 |
- 0 |
Zillow last checked:
Listing updated:
Listed by:
Antoine Hardy 321-419-3534,
DW&CO. REAL ESTATE, LLC 352-460-8538
Source: Stellar MLS,MLS#: G5115197 Originating MLS: Lake and Sumter
Originating MLS: Lake and Sumter
Facts & features
Interior
Bedrooms & bathrooms
- Bedrooms: 3
- Bathrooms: 2
- Full bathrooms: 2
Primary bedroom
- Features: Walk-In Closet(s)
- Level: First
Bedroom 1
- Features: Built-in Closet
- Level: First
Bedroom 2
- Features: Built-in Closet
- Level: First
Primary bathroom
- Level: First
Bathroom 2
- Level: First
Kitchen
- Level: First
Living room
- Level: First
Heating
- Central
Cooling
- Central Air
Appliances
- Included: Dishwasher, Disposal, Dryer, Electric Water Heater, Microwave, Refrigerator, Washer
- Laundry: Electric Dryer Hookup, Laundry Closet, Washer Hookup
Features
- Ceiling Fan(s), Walk-In Closet(s)
- Flooring: Carpet, Ceramic Tile
- Has fireplace: No
Interior area
- Total structure area: 1,320
- Total interior livable area: 1,320 sqft
Property
Parking
- Total spaces: 2
- Parking features: Garage - Attached
- Attached garage spaces: 2
Features
- Levels: One
- Stories: 1
- Exterior features: Garden, Irrigation System, Rain Gutters, Sidewalk
Lot
- Size: 6,068 Square Feet
Details
- Parcel number: 272734810535001000
- Special conditions: None
Construction
Type & style
- Home type: SingleFamily
- Property subtype: Single Family Residence
Materials
- Concrete, Wood Frame
- Foundation: Concrete Perimeter
- Roof: Shingle
Condition
- New construction: No
- Year built: 2023
Utilities & green energy
- Sewer: Public Sewer
- Water: Public
- Utilities for property: Electricity Available, Electricity Connected, Public, Underground Utilities, Water Available, Water Connected
Community & HOA
Community
- Pet fee: $0 monthly
- Subdivision: GRACELYN GROVE PH 1
HOA
- Has HOA: Yes
- HOA fee: $83 monthly
- HOA name: Highland Community Management
- HOA phone: 863-940-2863
Location
- Region: Haines City
Financial & listing details
- Price per square foot: $220/sqft
- Tax assessed value: $227,965
- Annual tax amount: $4,817
- Date on market: 7/28/2026
- Cumulative days on market: 1 day
- Listing terms: Cash,Conventional,FHA,VA Loan
- Ownership: Fee Simple
- Total actual rent: 0
- Electric utility on property: Yes
- Road surface type: Asphalt
Estimated market value
$288,400
$274,000 - $303,000
$1,914/mo
Price history
| Date | Event | Price |
|---|---|---|
| 7/28/2026 | Listed for sale | $290,000-8.2%$220/sqft |
Source:  Stellar MLS #G5115197 Report a problem Stellar MLS #G5115197 Report a problem | ||
| 9/24/2025 | Listing removed | $316,000$239/sqft |
Source: Stellar MLS #G5099821 Report a problem | ||
| 8/12/2025 | Price change | $316,000-0.9%$239/sqft |
Source: Stellar MLS #G5099821 Report a problem | ||
| 8/6/2025 | Price change | $319,000-1.5%$242/sqft |
Source: Stellar MLS #G5099821 Report a problem | ||
| 7/22/2025 | Listed for sale | $323,900+14%$245/sqft |
Source: Stellar MLS #G5099821 Report a problem | ||
| 8/24/2023 | Listing removed | -- |
Source: Stellar MLS #O6127944 Report a problem | ||
| 7/22/2023 | Listed for rent | $2,295$2/sqft |
Source: Stellar MLS #O6127944 Report a problem | ||
| 5/19/2023 | Sold | $284,000$215/sqft |
Source: Public Record Report a problem | ||
Public tax history
| Year | Property taxes | Tax assessment |
|---|---|---|
| 2025 | $4,433 -1.5% | $227,965 -0.1% |
| 2024 | $4,499 +391.8% | $228,239 +396.2% |
| 2023 | $915 +20.2% | $46,000 +21.1% |
| 2022 | $761 | $38,000 |
Find assessor info on the county website
Monthly payment
Est. payment
Payment breakdown
Explore the cost of this home by adjusting the details. Changes won't be saved.Climate risks
Neighborhood: 33844
Nearby schools
GreatSchools rating
- 2/10Sandhill Elementary SchoolGrades: PK-5Distance: 4.5 mi
- 3/10Lake Marion Creek Elementary SchoolGrades: 6-8Distance: 6.1 mi
- 3/10Haines City Senior High SchoolGrades: PK,9-12Distance: 0.3 mi
- $305,0004 bd2 ba1.4k sqft1395 Madison Cir, Haines City, FL 33844Sold
- $347,2304 bd3 ba2.2k sqft1391 Madison Cir, Haines City, FL 33844Sold
- $288,6003 bd2 ba1.4k sqft1410 Madison Cir, Haines City, FL 33844Off Market
- $302,4004 bd2 ba1.7k sqft1411 Madison Cir, Haines City, FL 33844Off Market
- $287,3003 bd2 ba1.4k sqft1387 Madison Cir, Haines City, FL 33844Off Market
- $335,8004 bd2 ba1.9k sqft1414 Madison Cir, Haines City, FL 33844Sold
- $2,2004 bd2 ba1.8k sqft1330 Normandy Dr, Haines City, FL 33844For Rent
- $275,4003 bd2 ba1.3k sqft1372 Madison Cir, Haines City, FL 33844Off Market
A local agent can set up tours, give advice and negotiate with sellers.
Similar homes
- $318,9954 bd2 ba1.8k sqft750 LAFAYETTE LANE, HAINES CITY, FL 33844For Sale

 MLS ID #L4963259, Sharina George, COLDWELL BANKER REALTY. Stellar MLS
 - $319,9003 bd2 ba1.6k sqft811 RICHMOND ESTATE AVENUE, HAINES CITY, FL 33844For Sale
 MLS ID #S5150828, Grace Velazquez, LA ROSA REALTY LLC. Stellar MLS
 - $329,0003 bd2 ba1.4k sqft4031 RUBY RUN, HAINES CITY, FL 33844For Sale
 MLS ID #O6427562, Steven Koleno, BEYCOME OF FLORIDA LLC. Stellar MLS
 - $299,0003 bd2 ba1.5k sqft1245 TUPELO TRAIL, HAINES CITY, FL 33844For Sale
 MLS ID #S5153105, Jocelin Yau, SERHANT. Stellar MLS
 - $265,0003 bd2 ba1.7k sqft683 TANARO LANE, HAINES CITY, FL 33844For SaleMLS ID #TB8505645, Bryan Rhoads, LKV REALTY, LLC. Stellar MLS
- $290,0003 bd2 ba1.6k sqft680 SWALLOWTAIL DRIVE, HAINES CITY, FL 33844For SaleMLS ID #TB8498348, Alix Pares, CHARLES RUTENBERG REALTY INC. Stellar MLS
- $315,0003 bd2 ba1.5k sqft914 FALLON HILLS DRIVE, HAINES CITY, FL 33844For SaleMLS ID #S5145548, Alfonso Rangel, VALSTAR REALTY LLC. Stellar MLS
- $285,0003 bd2 ba1.5k sqft289 GINA LANE, DAVENPORT, FL 33837For SaleMLS ID #S5153928, Luana Oliveira, ORANGE SLICE PROPERTIES. Stellar MLS
- $310,0004 bd2 ba1.7k sqft537 HATCHWOOD DRIVE, HAINES CITY, FL 33844For SaleMLS ID #O6416665, Ryan McEntee, EXP REALTY LLC. Stellar MLS
- $299,9953 bd2 ba1.4k sqft1200 Wahneta Dr, Poinciana, FL 34759For SaleMLS ID #1082424, Lina Maria Alvarez. Space Coast AOR
- $297,5003 bd2 ba1.7k sqft148 LUDISIA LOOP, DAVENPORT, FL 33837For SaleMLS ID #B4902299, Craig Burke, CRAIG BURKE REAL ESTATE GROUP, LLC. Stellar MLS
- $285,0004 bd2 ba1.8k sqft1899 AMBER SWEET CIRCLE, DUNDEE, FL 33838For SaleMLS ID #O6376111, Keiry Nunez, LPT REALTY, LLC. Stellar MLS
- $330,0004 bd2 ba1.8k sqft1519 WAX MYRTLE WAY, HAINES CITY, FL 33844For SaleMLS ID #O6374725, Ivette Rico, PLL, RE/MAX SELECT GROUP. Stellar MLS
- $329,9004 bd2 ba1.9k sqft(Undisclosed Address), HAINES CITY, FL 33844For SaleMLS ID #O6390956, Angelli Betancourt Guadalupe, NORTHGROUP REAL ESTATE, INC. Stellar MLS
- $300,0004 bd2 ba1.8k sqft125 ANDREAS STREET, WINTER HAVEN, FL 33881For SaleMLS ID #O6405543, Patricia Schraiber, DENIZ REALTY PARTNERS LLC. Stellar MLS
- $365,9904 bd2 ba1.8k sqft329 MARION LOOP, HAINES CITY, FL 33844New ConstructionMLS ID #G5108853, Lori Walker, CENTURY 21 CARIOTI. Stellar MLS
- $299,0003 bd2 ba1.5k sqft305 BOWFIN DRIVE, KISSIMMEE, FL 34759For SaleMLS ID #TB8525992, Marbin Antunes, MARK SPAIN REAL ESTATE. Stellar MLS
- $284,9004 bd2 ba1.4k sqft524 BURNHAM CIRCLE, AUBURNDALE, FL 33823For SaleMLS ID #L4963063, John Carter, KELLER WILLIAMS REALTY. Stellar MLS
- $314,0004 bd2 ba1.8k sqft1414 ORLANDO COURT, POINCIANA, FL 34759For SaleMLS ID #O6414359, Rhansel Acevedo Rodriguez, EXP REALTY LLC. Stellar MLS
- $289,9003 bd2 ba1.4k sqft4925 JACKSON STREET, WINTER HAVEN, FL 33884For SaleMLS ID #L4963299, Jason Stone, BHHS FLORIDA PROPERTIES GROUP. Stellar MLS
