Welcome to this beautifully maintained 4-bedroom, 2-bath home built in 2021, offering 1,832 sq ft of comfortable living space in the growing area of Winter Haven.This well-kept residence features a functional and open layout with a spacious kitchen that flows seamlessly into the living and dining areas—perfect for both everyday living and entertaining. Oneof the bedrooms offers flexibility and can easily be used as a home office, ideal for today’s lifestyle needs.The home also includes a dedicated laundry room and generously sized primary bedroom, providing comfortand convenience throughout. Located in a rapidly developing area, a new plaza is currently under construction nearby, adding future value and accessibility to shopping and dining options. Plus, LEGOLAND Florida Resort is approximately 20 minutes away, offering fun and entertainment close to home. Don’t miss the chance to own a newer home in a thriving community!
For sale
$300,000
125 ANDREAS STREET, WINTER HAVEN, FL 33881
4beds
1,823sqft
Single Family Residence
Built in 2021
5,502 Square Feet Lot
$-- Zestimate®
$165/sqft
$19/mo HOA
What's special
Generously sized primary bedroomFunctional and open layoutDedicated laundry room
- 170 days
- 59
- 6
Zillow last checked:
Listing updated:
Listed by:
Patricia Schraiber 407-413-1801,
DENIZ REALTY PARTNERS LLC 407-704-0780
Source: Stellar MLS,MLS#: O6405543 Originating MLS: Lake and Sumter
Originating MLS: Lake and Sumter
Facts & features
Interior
Bedrooms & bathrooms
- Bedrooms: 4
- Bathrooms: 2
- Full bathrooms: 2
Primary bedroom
- Description: Room1
- Features: Walk-In Closet(s)
- Level: First
- Area: 182 Square Feet
- Dimensions: 14x13
Bedroom 2
- Description: Room3
- Features: Built-in Closet
- Level: First
- Area: 130 Square Feet
- Dimensions: 10x13
Bedroom 3
- Description: Room4
- Features: Built-in Closet
- Level: First
- Area: 130 Square Feet
- Dimensions: 10x13
Bedroom 4
- Description: Room6
- Features: Built-in Closet
- Level: First
- Area: 120 Square Feet
- Dimensions: 10x12
Primary bathroom
- Description: Room2
- Features: Linen Closet
- Level: First
- Area: 72 Square Feet
- Dimensions: 9x8
Bathroom 2
- Description: Room5
- Level: First
- Area: 50 Square Feet
- Dimensions: 5x10
Dining room
- Description: Room7
- Features: No Closet
- Level: First
- Area: 140 Square Feet
- Dimensions: 10x14
Kitchen
- Description: Room8
- Features: No Closet
- Level: First
- Area: 190 Square Feet
- Dimensions: 19x10
Laundry
- Description: Room10
- Features: No Closet
- Level: First
- Area: 30 Square Feet
- Dimensions: 5x6
Living room
- Description: Room9
- Features: No Closet
- Level: First
- Area: 180 Square Feet
- Dimensions: 15x12
Heating
- Central, Electric
Cooling
- Central Air
Appliances
- Included: Dishwasher, Dryer, Electric Water Heater, Microwave, Range, Range Hood, Refrigerator
- Laundry: Laundry Room
Features
- Open Floorplan
- Flooring: Carpet, Ceramic Tile
- Doors: Sliding Doors
- Has fireplace: No
Interior area
- Total structure area: 2,348
- Total interior livable area: 1,823 sqft
Video & virtual tour
Property
Parking
- Total spaces: 2
- Parking features: Garage - Attached
- Attached garage spaces: 2
- Details: Garage Dimensions: 19x19
Features
- Levels: One
- Stories: 1
- Patio & porch: Covered, Rear Porch
- Exterior features: Sidewalk
Lot
- Size: 5,502 Square Feet
- Residential vegetation: Trees/Landscaped
Details
- Parcel number: 262802522103001320
- Special conditions: None
Construction
Type & style
- Home type: SingleFamily
- Architectural style: Other
- Property subtype: Single Family Residence
Materials
- Concrete, Stucco
- Foundation: Slab
- Roof: Shingle
Condition
- New construction: No
- Year built: 2021
Utilities & green energy
- Sewer: Public Sewer
- Water: Public
- Utilities for property: Cable Connected, Electricity Connected, Sewer Connected, Sprinkler Recycled, Water Connected
Community & HOA
Community
- Features: Playground, Pool
- Pet fee: $0 monthly
- Subdivision: LUCERNE PARK RESERVE
HOA
- Has HOA: Yes
- HOA fee: $19 monthly
- HOA name: S
- HOA phone: 407-872-7608
Location
- Region: Winter Haven
Financial & listing details
- Price per square foot: $165/sqft
- Tax assessed value: $244,615
- Annual tax amount: $6,452
- Date on market: 5/7/2026
- Cumulative days on market: 171 days
- Listing terms: Cash,Conventional,FHA,Other
- Ownership: Fee Simple
- Total actual rent: 0
- Electric utility on property: Yes
- Road surface type: Paved, Asphalt
Estimated market value
Not available
Estimated sales range
Not available
Not available
Price history
| Date | Event | Price |
|---|---|---|
| 7/1/2026 | Price change | $300,000-3.2%$165/sqft |
Source:  Stellar MLS #O6405543 Report a problem Stellar MLS #O6405543 Report a problem | ||
| 5/7/2026 | Listed for sale | $310,000+25.3%$170/sqft |
Source: Stellar MLS #O6405543 Report a problem | ||
| 4/30/2021 | Sold | $247,400$136/sqft |
Source: Public Record Report a problem | ||
Public tax history
| Year | Property taxes | Tax assessment |
|---|---|---|
| 2025 | $3,761 -7.7% | $244,615 -6.2% |
| 2024 | $4,076 -2.3% | $260,733 -1.1% |
| 2023 | $4,172 -9.6% | $263,716 +8.7% |
| 2022 | $4,616 +548.5% | $242,579 +573.8% |
| 2021 | $712 +584.8% | $36,000 +588.9% |
| 2020 | $104 | $5,226 |
Find assessor info on the county website
Monthly payment
Est. payment
Payment breakdown
Explore the cost of this home by adjusting the details. Changes won't be saved.Climate risks
Neighborhood: 33881
Nearby schools
Schools provided by the listing agent
- Elementary: Lake Alfred Elem
- High: Winter Haven Senior
Source: Stellar MLS. This data may not be complete. We recommend contacting the local school district to confirm school assignments for this home.
Similar homes
- $260,0004 bd2 ba1.8k sqft428 MCKENNA DRIVE, WINTER HAVEN, FL 33881For Sale

 MLS ID #S5152912, EJ Jimenez, KELLER WILLIAMS ADVANTAGE III. Stellar MLS
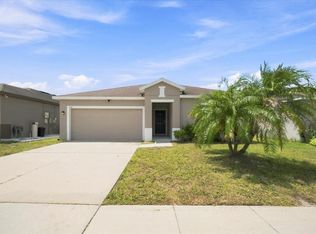
 - $318,0004 bd2 ba1.9k sqft609 LUCERNE BOULEVARD, WINTER HAVEN, FL 33881For Sale
 MLS ID #L4964609, Christine Pasqualino, COLDWELL BANKER REALTY. Stellar MLS
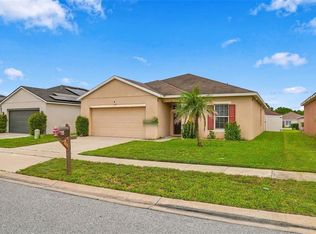
 - $280,0004 bd2 ba1.7k sqft255 HAINES BOULEVARD, WINTER HAVEN, FL 33881For Sale
 MLS ID #G5118159, Michael Huculak, PREFERRED RE BROKERS III. Stellar MLS
 - $243,5003 bd2 ba1.7k sqft1040 CAMBRIDGE DRIVE, WINTER HAVEN, FL 33881For Sale
 MLS ID #OM727915, Kate Wilson, EXP REALTY LLC. Stellar MLS
 - $380,0005 bd3 ba2.6k sqft210 MEADOWBROOK BOULEVARD, WINTER HAVEN, FL 33881For SaleMLS ID #TB8530332, Lancey Lewis, HOMELIFE REALTY COASTAL PROPERTIES LLC. Stellar MLS
- $295,0004 bd2 ba1.6k sqft1799 CARNOSTIE ROAD, WINTER HAVEN, FL 33884For SaleMLS ID #P4938087, Twanna Dewdney, LA ROSA REALTY PRESTIGE. Stellar MLS
- $329,0004 bd2 ba1.7k sqft145 PIAVE STREET, HAINES CITY, FL 33844For SaleMLS ID #O6317675, Kriselys Tapia, THE REAL ESTATE INTERNATIONAL GROUP LLC. Stellar MLS
- $300,0003 bd2 ba1.5k sqft914 FALLON HILLS DRIVE, HAINES CITY, FL 33844For SaleMLS ID #O6445207, Yosseff Roman, KELLER WILLIAMS ADVANTAGE III. Stellar MLS
- $320,0003 bd2 ba1.7k sqft1105 TORRENTE LANE, HAINES CITY, FL 33844For SaleMLS ID #O6421628, Ariel Vargas, EXP REALTY LLC. Stellar MLS
- $299,5003 bd2 ba1.6k sqft812 BROOKLET DRIVE, DAVENPORT, FL 33837For SaleMLS ID #S5144992, Atys Barroso Mendez, LPT REALTY, LLC. Stellar MLS
- $279,9994 bd2 ba1.8k sqft664 TORTUGAS STREET, HAINES CITY, FL 33844For SaleMLS ID #P4939886, Carmen Montes, CHARLES RUTENBERG REALTY ORLANDO. Stellar MLS
- $337,0004 bd2 ba1.8k sqft1293 TAGLIAMENTO LANE, HAINES CITY, FL 33844For SaleMLS ID #O6440548, Charles Marchese, EASY STREET REALTY FLORIDA,INC. Stellar MLS
- $329,9004 bd2 ba1.8k sqft1408 LEGATTO LOOP, DUNDEE, FL 33838For SaleMLS ID #P4939499, Kathy Alexander, CENTURY 21 WATSON & MYERS REALTY. Stellar MLS
- $299,9904 bd2 ba1.8k sqft143 PERSHING STREET, BARTOW, FL 33830For SaleMLS ID #TB8495559, Miguel Shellie, MARK SPAIN REAL ESTATE. Stellar MLS
- $310,0003 bd2 ba2k sqft243 MILESTONE DRIVE, HAINES CITY, FL 33844For SaleMLS ID #TB8536434, Michael Eddings, MARK SPAIN REAL ESTATE. Stellar MLS
- $325,0004 bd2 ba1.7k sqft1409 MATTIE POINTE LANE, AUBURNDALE, FL 33823For SaleMLS ID #S5157564, Vanessa Martinez Macareno, PLL, NONA LEGACY POWERED BY LA ROSA. Stellar MLS
- $299,0003 bd2 ba1.7k sqft1151 LYCASTE DRIVE, DAVENPORT, FL 33837For SaleMLS ID #O6382354, Vickie Canto, EXP REALTY LLC. Stellar MLS
- $315,0004 bd2 ba1.9k sqft2790 RED EGRET DRIVE, BARTOW, FL 33830For SaleMLS ID #TB8555666, Becky Sigler, VINTAGE REAL ESTATE SERVICES. Stellar MLS
- $329,9004 bd2 ba1.9k sqft149 TAFT DRIVE, DAVENPORT, FL 33837For SaleMLS ID #TB8538118, Danique Haywood, MARK SPAIN REAL ESTATE. Stellar MLS
- $349,9004 bd3 ba1.8k sqft679 FAIRVIEW AVENUE, HAINES CITY, FL 33844For SaleMLS ID #P4939805, Christopher Piasczyk, EXP REALTY LLC. Stellar MLS
