Under contract-accepting backup offers. Seller is motivated and willing to help with closing costs!!! Welcome to your dream home at 2790 Red Egret Drive in the sought-after Wind Meadows South Community! This stunning 2022-built residence offers 4 bedrooms and 2 baths with an open floor plan perfect for modern living. With fresh paint, this home is move in ready. The gourmet kitchen boasts granite countertops, an island, stainless steel appliances, and a walk-in pantry, making it a chef's delight. The master suite is a true retreat featuring a tiled shower, granite countertops, and an expansive walk-in closet. Enjoy outdoor living in your private, fenced backyard. Community amenities include a resort-style pool and playgrounds, perfect for family fun. Don't miss this opportunity to call Wind Meadows South home!
Accepting backups
Price cut: $1.1K (7/29)
$298,800
2790 RED EGRET DRIVE, BARTOW, FL 33830
4beds
1,936sqft
Single Family Residence
Built in 2022
6,242 Square Feet Lot
$296,000 Zestimate®
$154/sqft
$17/mo HOA
What's special
Fresh paintGranite countertopsGourmet kitchenTiled showerPrivate fenced backyardStainless steel appliancesWalk-in pantry
- 80 days |
- 983 |
- 64 |
Zillow last checked:
Listing updated:
Listed by:
John Ullrich 863-838-7906,
LOKATION 954-545-5583
Source: Stellar MLS,MLS#: L4962241 Originating MLS: Osceola
Originating MLS: Osceola
Facts & features
Interior
Bedrooms & bathrooms
- Bedrooms: 4
- Bathrooms: 2
- Full bathrooms: 2
Primary bedroom
- Features: Walk-In Closet(s)
- Level: First
- Area: 212.5 Square Feet
- Dimensions: 17x12.5
Bedroom 2
- Features: Built-in Closet
- Level: First
- Area: 115.5 Square Feet
- Dimensions: 11x10.5
Bedroom 3
- Features: Built-in Closet
- Level: First
- Area: 110 Square Feet
- Dimensions: 11x10
Bedroom 4
- Features: Built-in Closet
- Level: First
- Area: 100 Square Feet
- Dimensions: 10x10
Primary bathroom
- Level: First
Bathroom 2
- Level: First
Kitchen
- Level: First
Laundry
- Level: First
Living room
- Level: First
Heating
- Central
Cooling
- Central Air
Appliances
- Included: Dishwasher, Disposal, Microwave, Range
- Laundry: Laundry Room
Features
- Ceiling Fan(s), Living Room/Dining Room Combo, Open Floorplan, Primary Bedroom Main Floor, Stone Counters
- Flooring: Carpet, Tile
- Has fireplace: No
Interior area
- Total structure area: 2,336
- Total interior livable area: 1,936 sqft
Video & virtual tour
Property
Parking
- Total spaces: 2
- Parking features: Garage - Attached
- Attached garage spaces: 2
Features
- Levels: One
- Stories: 1
- Exterior features: Irrigation System
Lot
- Size: 6,242 Square Feet
Details
- Parcel number: 242926289501002020
- Special conditions: None
Construction
Type & style
- Home type: SingleFamily
- Property subtype: Single Family Residence
Materials
- Block
- Foundation: Slab
- Roof: Shingle
Condition
- New construction: No
- Year built: 2022
Details
- Builder model: Hartford
- Builder name: Lennar
Utilities & green energy
- Sewer: Public Sewer
- Water: Public
- Utilities for property: BB/HS Internet Available, Cable Connected, Electricity Connected, Public, Sewer Connected
Community & HOA
Community
- Pet fee: $0 monthly
- Subdivision: WIND MDWS SOUTH PH 1
HOA
- Has HOA: Yes
- HOA fee: $17 monthly
- HOA name: Highland Community Management
- HOA phone: 863-940-2863
Location
- Region: Bartow
Financial & listing details
- Price per square foot: $154/sqft
- Tax assessed value: $247,043
- Annual tax amount: $7,279
- Date on market: 5/27/2026
- Cumulative days on market: 79 days
- Ownership: Fee Simple
- Total actual rent: 0
- Electric utility on property: Yes
- Road surface type: Asphalt
Estimated market value
$296,000
$281,000 - $311,000
$2,419/mo
Price history
| Date | Event | Price |
|---|---|---|
| 7/29/2026 | Price change | $298,800-0.4%$154/sqft |
Source:  Stellar MLS #L4962241 Report a problem Stellar MLS #L4962241 Report a problem | ||
| 6/25/2026 | Price change | $299,900-1.7%$155/sqft |
Source: Stellar MLS #L4962241 Report a problem | ||
| 5/27/2026 | Listed for sale | $305,000+1.7%$158/sqft |
Source: Stellar MLS #L4962241 Report a problem | ||
| 10/1/2024 | Sold | $300,000-3.2%$155/sqft |
Source: Public Record Report a problem | ||
| 11/2/2022 | Sold | $310,000+0%$160/sqft |
Source: Public Record Report a problem | ||
| 7/21/2022 | Pending sale | $309,990$160/sqft |
Source: Stellar MLS #T3377556 Report a problem | ||
| 7/19/2022 | Price change | $309,990-1.6%$160/sqft |
Source: Stellar MLS #T3377556 Report a problem | ||
| 7/13/2022 | Price change | $314,990-2.8%$163/sqft |
Source: Stellar MLS #T3377556 Report a problem | ||
| 7/6/2022 | Price change | $323,990-0.5%$167/sqft |
Source: Stellar MLS #T3377556 Report a problem | ||
| 6/2/2022 | Listed for sale | $325,600$168/sqft |
Source: Stellar MLS #T3377556 Report a problem | ||
Public tax history
| Year | Property taxes | Tax assessment |
|---|---|---|
| 2025 | $4,500 -2.8% | $247,043 -2.7% |
| 2024 | $4,630 +2.5% | $253,986 +3.5% |
| 2023 | $4,519 +3329.3% | $245,497 +3075.9% |
| 2022 | $132 | $7,730 |
Find assessor info on the county website
Monthly payment
Est. payment
Payment breakdown
Explore the cost of this home by adjusting the details. Changes won't be saved.Climate risks
Neighborhood: 33830
Nearby schools
GreatSchools rating
- 5/10Spessard L Holland Elementary SchoolGrades: PK-5Distance: 1 mi
- 3/10Bartow Middle SchoolGrades: 6-8Distance: 4.3 mi
- 3/10Bartow Senior High SchoolGrades: 9-12Distance: 4 mi
Schools provided by the listing agent
- Elementary: Spessard L. Holland Elementary
- Middle: Bartow Middle
- High: Bartow High
Source: Stellar MLS. This data may not be complete. We recommend contacting the local school district to confirm school assignments for this home.
- $392,4004 bd3 ba3.3k sqft2794 Red Egret Dr, Bartow, FL 33830Sold
- $313,5004 bd3 ba2.1k sqft2798 Red Egret Dr, Bartow, FL 33830Sold
- $272,5003 bd2 ba1.4k sqft2802 Red Egret Dr, Bartow, FL 33830Sold
- $305,5004 bd2 ba1.9k sqft2726 Red Egret Dr, Bartow, FL 33830Sold

- $297,8003 bd2 ba1.5k sqft2535 Red Egret Dr, Bartow, FL 33830Sold
- $305,0004 bd2 ba1.9k sqft2706 Red Egret Dr, Bartow, FL 33830Sold
- $310,0004 bd3 ba2.1k sqft2806 Red Egret Dr, Bartow, FL 33830Sold
- $312,2004 bd2 ba1.9k sqft2774 Red Egret Dr, Bartow, FL 33830Off Market
A local agent can set up tours, give advice and negotiate with sellers.
A local lender can help you make sure your offer is ready when you are.
Similar homes
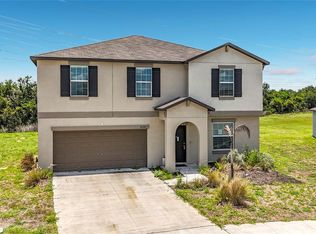
- $299,9993 bd2 ba1.6k sqft3637 DIVING DOVE LANE, BARTOW, FL 33830For Sale

 MLS ID #A4695071, Brandon Baserva, FLORIDA ATTORNEY REALTY INC. Stellar MLS
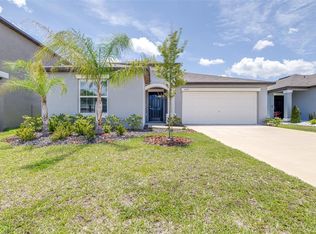
 - $339,7004 bd3 ba2.5k sqft2739 RED EGRET DRIVE, BARTOW, FL 33830For Sale
 MLS ID #TB8518663, Tanja Cisliek, FUTURE HOME REALTY INC. Stellar MLS
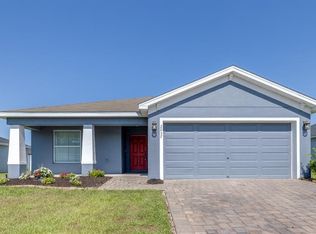
 - $312,9994 bd2 ba1.9k sqft4312 FABULOUS FINCH LANE, BARTOW, FL 33830For Sale
 MLS ID #TB8520659, Matt Pereira, BLUE PEAK REALTY LLC. Stellar MLS
 - $330,0004 bd2 ba1.7k sqft2037 CHARLESTON LANE, BARTOW, FL 33830For Sale
 MLS ID #L4963150, Lucas Hamiel, RELIABLE FLORIDA REALTY CONSULTANTS. Stellar MLS
 - $299,9004 bd2 ba1.9k sqft344 KISSENGEN PARK DRIVE, BARTOW, FL 33830For SaleMLS ID #TB8513168, John Scalia, EXP REALTY LLC. Stellar MLS
- $298,0003 bd2 ba1.5k sqft272 PERSHING STREET, BARTOW, FL 33830For SaleMLS ID #L4963234, Christine Hubbert, BHHS FLORIDA PROPERTIES GROUP. Stellar MLS
- $335,0003 bd2 ba1.9k sqft6146 MISSION DRIVE, LAKELAND, FL 33812For SaleMLS ID #L4961571, Santiago Martinez, REAL BROKER, LLC. Stellar MLS
- $354,0004 bd2 ba2k sqft6352 PROMINENCE POINT DRIVE, LAKELAND, FL 33813For SaleMLS ID #L4962085, Carla Morey, LAKELAND HOMES AND REALTY, LLC. Stellar MLS
- $316,0003 bd2 ba1.5k sqft3927 Palazzo Pl, Winter Haven, FL 33884For Sale
 MLS ID #1229706, Svetlana Hardwick, LPT Realty, LLC. DBAMLS
 - $340,0003 bd2 ba2k sqft4362 SUN CENTER ROAD, MULBERRY, FL 33860For SaleMLS ID #L4964120, Lisa Matheny, ENGEL & VOELKERS LAKELAND. Stellar MLS
- $315,0003 bd3 ba2.3k sqft3014 YARROW LANE, MULBERRY, FL 33860For SaleMLS ID #L4963131, John Hubbert, Jr, BHHS FLORIDA PROPERTIES GROUP. Stellar MLS
- $340,0003 bd2 ba1.8k sqft1041 BROOKS WAY, WINTER HAVEN, FL 33880For SaleMLS ID #O6430273, Hailey Cornell, REAL BROKER, LLC. Stellar MLS
- $299,9993 bd2 ba1.9k sqft265 MAJESTIC GARDENS LANE, WINTER HAVEN, FL 33880For SaleMLS ID #L4962565, Andrew Fearn, BHHS FLORIDA PROPERTIES GROUP. Stellar MLS
- $319,9004 bd3 ba1.9k sqft1355 BENEVENTO DRIVE, WINTER HAVEN, FL 33884For SaleMLS ID #P4939067, Krystal Maddox, DALTON WADE INC. Stellar MLS
- $369,9004 bd2 ba2k sqft8045 ALTURAS BABSON PARK CUTOFF, BARTOW, FL 33830For SaleMLS ID #L4963057, Mike Walker, KELLER WILLIAMS REALTY. Stellar MLS
- $289,9003 bd2 ba1.7k sqft1144 HIGH SEAS STREET, WINTER HAVEN, FL 33880For SaleMLS ID #L4963179, Stacey Foskey, UNITED COUNTRY SMITH & ASSOCIATES. Stellar MLS
- $325,0004 bd3 ba2.2k sqft1836 CARNOSTIE ROAD, WINTER HAVEN, FL 33884For SaleMLS ID #O6431627, Trisha Deokinandan, ALORA REALTY GROUP INC. Stellar MLS
- $435,0003 bd2 ba1.9k sqft3302 PEARLY DRIVE, LAKELAND, FL 33812For SaleMLS ID #L4964088, Carolyn Christian, LLC, DALTON WADE INC. Stellar MLS
- $289,9994 bd2 ba1.8k sqft5798 DORNICH DRIVE, AUBURNDALE, FL 33823For SaleMLS ID #L4963785, Justin Johnson, THE MARKET REALTY COMPANY. Stellar MLS
- $299,9003 bd2 ba1.4k sqft1047 ARUBA AVENUE, MULBERRY, FL 33860For SaleMLS ID #TB8433458, Victor Crespo, FUTURE HOME REALTY INC. Stellar MLS
