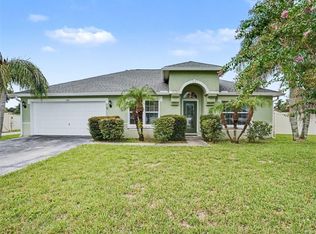
Under contract-accepting backup offers. Welcome to 5798 Dornich Dr. This 4 bed 2 bath home is an absolute charmer just waiting for its new owner. As you step through the front door you enter a large foyer with the secondary bedrooms situated on both side. This home has an open concept with a large 2 tier Island as a center focal point to the kitchen/living room/dining room. The kitchen is completed with Granite counter tops, plenty of cabinets, and stainless appliances. The primary suite features a tray ceiling, a large walk in closet, dual vanities, and a large bath tub. Additionally the back yard features a newly constructed deck, a fire pit for those cool winter nights, and a 6 ft privacy fenced yard. This home has no front or rear neighbors giving you a little more breathing room than your typical neighborhood home. This home is perfectly situated roughly 5 minutes to the I4 ramp, 3 minutes from the new Publix shopping plaza, 5 minutes to the Lake Myrtle sports complex, one minute from the Lake Tennessee pubic boat ramp and within the zoning district of Berkley Charter School. Don't wait to schedule your showing
Accepting backups
Price cut: $5K (8/10)
$289,999
5798 DORNICH DRIVE, AUBURNDALE, FL 33823
4beds
1,802sqft
Single Family Residence
Built in 2013
8,280 Square Feet Lot
$288,100 Zestimate®
$161/sqft
$39/mo HOA
What's special
Granite counter topsOpen conceptLarge foyerNewly constructed deckLarge bath tubTray ceilingPrimary suite
- 29 days |
- 1,671 |
- 171 |
Likely to sell faster than
Zillow last checked:
Listing updated:
Listed by:
Justin Johnson 863-661-3633,
THE MARKET REALTY COMPANY 863-999-4643
Source: Stellar MLS,MLS#: L4963785 Originating MLS: Lakeland
Originating MLS: Lakeland
Facts & features
Interior
Bedrooms & bathrooms
- Bedrooms: 4
- Bathrooms: 2
- Full bathrooms: 2
Rooms
- Room types: Den/Library/Office
Primary bedroom
- Features: Walk-In Closet(s)
- Level: First
- Area: 225 Square Feet
- Dimensions: 15x15
Bedroom 2
- Features: Built-in Closet
- Level: First
- Area: 100 Square Feet
- Dimensions: 10x10
Bedroom 3
- Features: Built-in Closet
- Level: First
- Area: 100 Square Feet
- Dimensions: 10x10
Kitchen
- Level: First
- Area: 180 Square Feet
- Dimensions: 15x12
Living room
- Level: First
- Area: 360 Square Feet
- Dimensions: 18x20
Heating
- Central
Cooling
- Central Air
Appliances
- Included: Dishwasher, Microwave, Range, Refrigerator
- Laundry: Inside, Laundry Room
Features
- Ceiling Fan(s), High Ceilings, Solid Surface Counters, Split Bedroom, Stone Counters, Thermostat, Tray Ceiling(s), Walk-In Closet(s)
- Flooring: Tile
- Has fireplace: No
Interior area
- Total structure area: 2,262
- Total interior livable area: 1,802 sqft
Property
Parking
- Total spaces: 4
- Parking features: Garage - Attached, Carport
- Attached garage spaces: 2
- Carport spaces: 2
- Covered spaces: 4
- Details: Garage Dimensions: 20x20
Features
- Levels: One
- Stories: 1
- Exterior features: Private Mailbox
- Fencing: Fenced
Lot
- Size: 8,280 Square Feet
Details
- Parcel number: 252709298383000030
- Special conditions: None
Construction
Type & style
- Home type: SingleFamily
- Property subtype: Single Family Residence
Materials
- Block
- Foundation: Slab
- Roof: Shingle
Condition
- New construction: No
- Year built: 2013
Utilities & green energy
- Sewer: Public Sewer
- Water: Public
- Utilities for property: Electricity Connected, Public, Sewer Connected, Water Connected
Community & HOA
Community
- Pet fee: $0 monthly
- Subdivision: BERKLEY RIDGE
HOA
- Has HOA: Yes
- HOA fee: $39 monthly
- HOA name: Garrison Property Management/Madison Sutherland
- HOA phone: 863-439-6550
Location
- Region: Auburndale
Financial & listing details
- Price per square foot: $161/sqft
- Tax assessed value: $234,456
- Annual tax amount: $3,912
- Date on market: 7/24/2026
- Cumulative days on market: 29 days
- Listing terms: Cash,Conventional,FHA,USDA Loan,VA Loan
- Ownership: Fee Simple
- Total actual rent: 0
- Electric utility on property: Yes
- Road surface type: Paved
Estimated market value
$288,100
$274,000 - $303,000
$2,027/mo
Price history
| Date | Event | Price |
|---|---|---|
| 8/10/2026 | Price change | $289,999-1.7%$161/sqft |
Source:  Stellar MLS #L4963785 Report a problem Stellar MLS #L4963785 Report a problem | ||
| 7/24/2026 | Listed for sale | $295,000-1.6%$164/sqft |
Source: Stellar MLS #L4963785 Report a problem | ||
| 1/26/2026 | Listing removed | $299,900$166/sqft |
Source: Stellar MLS #L4951300 Report a problem | ||
| 12/22/2025 | Price change | $299,900-1.7%$166/sqft |
Source: Stellar MLS #L4951300 Report a problem | ||
| 12/9/2025 | Listed for sale | $305,000-1.3%$169/sqft |
Source: Stellar MLS #L4951300 Report a problem | ||
| 10/24/2025 | Listing removed | $309,000$171/sqft |
Source: Stellar MLS #L4951300 Report a problem | ||
| 9/24/2025 | Price change | $309,000-1.9%$171/sqft |
Source: Stellar MLS #L4951300 Report a problem | ||
| 4/13/2025 | Price change | $315,000-1.6%$175/sqft |
Source: Stellar MLS #L4951300 Report a problem | ||
| 3/18/2025 | Price change | $320,000-1.5%$178/sqft |
Source: Stellar MLS #L4951300 Report a problem | ||
| 3/7/2025 | Listed for sale | $324,999-1.5%$180/sqft |
Source: Stellar MLS #L4951300 Report a problem | ||
| 2/26/2025 | Listing removed | $330,000$183/sqft |
Source: Stellar MLS #TB8350599 Report a problem | ||
| 2/14/2025 | Listed for sale | $330,000+6.5%$183/sqft |
Source: Stellar MLS #TB8350599 Report a problem | ||
| 2/1/2023 | Sold | $310,000$172/sqft |
Source: Public Record Report a problem | ||
| 12/30/2022 | Pending sale | $310,000$172/sqft |
Source: Stellar MLS #P4923281 Report a problem | ||
| 12/28/2022 | Listed for sale | $310,000$172/sqft |
Source: Stellar MLS #P4923281 Report a problem | ||
| 10/31/2022 | Pending sale | $310,000$172/sqft |
Source: Stellar MLS #P4923281 Report a problem | ||
| 10/28/2022 | Listed for sale | $310,000+95.8%$172/sqft |
Source: Stellar MLS #P4923281 Report a problem | ||
| 12/12/2013 | Sold | $158,300$88/sqft |
Source: Public Record Report a problem | ||
Public tax history
| Year | Property taxes | Tax assessment |
|---|---|---|
| 2025 | $3,031 -6.1% | $234,456 -6% |
| 2024 | $3,230 +129% | $249,524 +69.5% |
| 2023 | $1,411 +2.8% | $147,216 +3% |
| 2022 | $1,372 -0.2% | $142,928 +3% |
| 2021 | $1,376 | $138,765 |
Find assessor info on the county website
Monthly payment
Est. payment
Payment breakdown
Explore the cost of this home by adjusting the details. Changes won't be saved.Climate risks
Neighborhood: 33823
Nearby schools
GreatSchools rating
- 2/10Lena Vista Elementary SchoolGrades: PK-5Distance: 5.5 mi
- 3/10Jere L. Stambaugh Middle SchoolGrades: 6-8Distance: 5.8 mi
- 3/10Auburndale Senior High SchoolGrades: PK,9-12Distance: 5.8 mi
- $354,3004 bd4 ba2.9k sqft5786 Dornich Dr, Auburndale, FL 33823Off Market
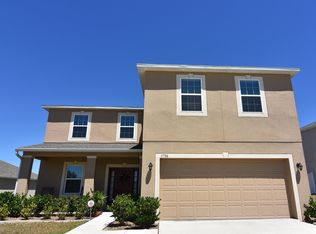
- $---- bd-- ba-- sqftDornich Dr, Auburndale, FL 33823Off Market
- $324,7004 bd3 ba1.9k sqft5780 Dornich Dr, Auburndale, FL 33823Off Market
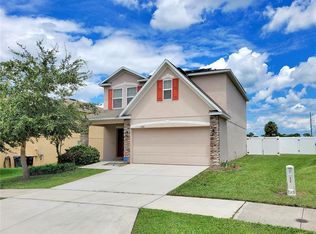
- $319,6003 bd2 ba1.8k sqft5810 Dornich Dr, Auburndale, FL 33823Off Market
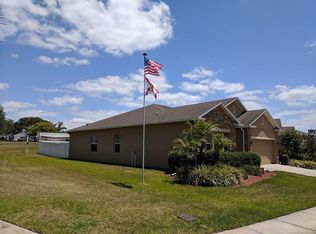
- $348,6004 bd3 ba3.3k sqft5799 Dornich Dr, Auburndale, FL 33823Off Market
- $269,0003 bd2 ba1.4k sqft5793 Dornich Dr, Auburndale, FL 33823Sold
- $292,6004 bd2 ba1.8k sqft5774 Dornich Dr, Auburndale, FL 33823Off Market
- $340,0004 bd3 ba2.9k sqft5787 Dornich Dr, Auburndale, FL 33823Sold
A local agent can set up tours, give advice and negotiate with sellers.
Similar homes
- $275,0003 bd2 ba1.4k sqft834 AUBURN PRESERVE BOULEVARD, AUBURNDALE, FL 33823For Sale

 MLS ID #L4957606, Cindy Strouse, THE MARKET REALTY COMPANY. Stellar MLS
 - $347,9004 bd2 ba1.8k sqft1844 SKYVIEW DRIVE, AUBURNDALE, FL 33823For Sale
 MLS ID #P4939083, Judy Birney, SYNERGY REALTY SERVICES LLC. Stellar MLS
 - $329,9004 bd2 ba1.7k sqft1244 MEZZAVALLE WAY, AUBURNDALE, FL 33823For Sale
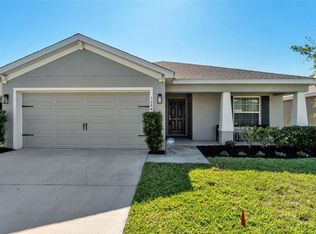 MLS ID #L4961613, Brian Stephens, EXP REALTY LLC. Stellar MLS
 - $389,9003 bd2 ba1.7k sqft128 BRIGHTON CIRCLE, AUBURNDALE, FL 33823For Sale
 MLS ID #TB8536254, Miguel Shellie, MARK SPAIN REAL ESTATE. Stellar MLS
 - $--4 bd2 ba1.9k sqft640 Fortuna Dr, Davenport, FL 33837AuctionAuction.com 2
- $370,0003 bd2 ba1.8k sqft104 BENTLEY OAKS BOULEVARD, AUBURNDALE, FL 33823For SaleMLS ID #L4963882, Justin Johnson, THE MARKET REALTY COMPANY. Stellar MLS
- $335,0004 bd3 ba1.9k sqft8615 RINDGE ROAD, POLK CITY, FL 33868For SaleMLS ID #L4963224, Drew Wilson, AMPLIFY REAL ESTATE SERVICES FL. Stellar MLS
- $299,9994 bd2 ba1.9k sqft172 TANAGER STREET, HAINES CITY, FL 33844For SaleMLS ID #G5112464, Lonnel Layman, IAD REAL ESTATE. Stellar MLS
- $315,0003 bd2 ba1.5k sqft6302 MANITOBA DRIVE, LAKELAND, FL 33805For SaleMLS ID #L4963760, Drew Wilson, AMPLIFY REAL ESTATE SERVICES FL. Stellar MLS
- $345,0004 bd2 ba1.6k sqft475 MONTICELLI DRIVE, HAINES CITY, FL 33844For SaleMLS ID #O6433615, Uriel Ruiz, RUIZ REAL ESTATE LLC. Stellar MLS
- $300,0004 bd2 ba1.9k sqft423 MAJESTIC GARDENS BLVD, WINTER HAVEN, FL 33880For SaleMLS ID #TB8508845, Ray Garza, ORCHARD BROKERAGE, LLC. Stellar MLS
- $314,9004 bd2 ba2k sqft248 TOWERVIEW DRIVE W, HAINES CITY, FL 33844For SaleMLS ID #L4963763, Jason Stone, BHHS FLORIDA PROPERTIES GROUP. Stellar MLS
- $289,9003 bd2 ba1.7k sqft1144 HIGH SEAS STREET, WINTER HAVEN, FL 33880For SaleMLS ID #L4963179, Stacey Foskey, UNITED COUNTRY SMITH & ASSOCIATES. Stellar MLS
- $306,9004 bd2 ba1.8k sqft284 CITRUS POINTE DRIVE, HAINES CITY, FL 33844For SaleMLS ID #O6425707, Sean McCartney, PRISTINE FLORIDA PROPERTIES LLC. Stellar MLS
- $324,0003 bd2 ba1.8k sqft3549 MANOR LOOP, LAKELAND, FL 33810For SaleMLS ID #L4963869, Drew Wilson, AMPLIFY REAL ESTATE SERVICES FL. Stellar MLS
- $329,0004 bd2 ba1.8k sqft457 BRIDGEFORD CROSSING BOULEVARD, DAVENPORT, FL 33837For SaleMLS ID #O6412875, Kieran Obrien, PREMIER SOTHEBYS INT'L REALTY. Stellar MLS
- $300,0004 bd2 ba1.8k sqft125 ANDREAS STREET, WINTER HAVEN, FL 33881For SaleMLS ID #O6405543, Patricia Schraiber, DENIZ REALTY PARTNERS LLC. Stellar MLS
- $400,0004 bd3 ba2.2k sqft1101 MONTGOMERY LANE, POLK CITY, FL 33868For SaleMLS ID #L4960901, Logan Bennett, KELLER WILLIAMS REALTY SMART 1. Stellar MLS
- $325,0003 bd2 ba1.4k sqft5563 STARLING LOOP, LAKELAND, FL 33810For SaleMLS ID #L4964191, Christine Hubbert, BHHS FLORIDA PROPERTIES GROUP. Stellar MLS
- $359,9004 bd2 ba2.1k sqft530 BUCKSHOT LANE, LAKELAND, FL 33809For SaleMLS ID #L4964099, Jason Stone, BHHS FLORIDA PROPERTIES GROUP. Stellar MLS
