The Parker Model by Highland Homes in the Enclave at Lake Myrtle! Completed in 2022, this beautifully maintained 4-bedroom, 2-bath home offers 1,715 heated square feet of comfortable living space with a light, bright, and open layout designed for everyday living and easy entertaining. The spacious great room/kitchen plan creates a welcoming central gathering space, featuring a large kitchen island ideal for meal prep, casual dining, and conversation. The kitchen also offers raised-panel cabinetry, stainless steel appliances, a double sink, walk-in pantry, and convenient access to the inside laundry room. Just off the kitchen, the café-style dining area features sliding glass doors that open to the screened lanai and backyard. The private owner’s suite provides a relaxing retreat with a spacious bedroom, garden tub, private water closet, and large walk-in wardrobe. Three additional bedrooms offer flexibility for family, guests, a home office, or hobby space. Enjoy quiet mornings or relaxing evenings on the charming 19' x 6' rocking-chair front porch, or unwind on the screened lanai overlooking the backyard. Additional features include a custom TV mount that will remain, irrigation system, and more. Please note: shelves in the great room do not convey. Located in Auburndale with easy access to I-4 and the Polk Parkway via Berkley Road, this home offers comfort, convenience, and a wonderful Central Florida location.
For sale
$329,900
1244 MEZZAVALLE WAY, AUBURNDALE, FL 33823
4beds
1,715sqft
:
Get pre-qualified$2,209/mo
Single Family Residence
Built in 2022
5,502 Square Feet Lot
$325,700 Zestimate®
$192/sqft
$47/mo HOA
What's special
Irrigation systemGarden tubStainless steel appliancesWalk-in pantryDouble sinkPrivate water closetLarge walk-in wardrobe
- 96 days |
- 138 |
- 8 |
Zillow last checked:
Listing updated:
Listed by:
Brian Stephens 863-647-8600,
EXP REALTY LLC 888-883-8509
Source: Stellar MLS,MLS#: L4961613 Originating MLS: Sarasota - Manatee
Originating MLS: Sarasota - Manatee
Facts & features
Interior
Bedrooms & bathrooms
- Bedrooms: 4
- Bathrooms: 2
- Full bathrooms: 2
Rooms
- Room types: Great Room, Utility Room
Primary bedroom
- Features: Ceiling Fan(s), En Suite Bathroom, No Closet
- Level: First
- Area: 240 Square Feet
- Dimensions: 15x16
Bedroom 2
- Features: Built-in Closet
- Level: First
- Area: 110 Square Feet
- Dimensions: 10x11
Bedroom 3
- Features: Built-in Closet
- Level: First
- Area: 110 Square Feet
- Dimensions: 10x11
Bedroom 4
- Features: Built-in Closet
- Level: First
- Area: 110 Square Feet
- Dimensions: 10x11
Primary bathroom
- Features: Dual Sinks, Garden Bath, Shower No Tub, Water Closet/Priv Toilet, Walk-In Closet(s)
- Level: First
Bathroom 2
- Features: Jack & Jill Bathroom, Tub With Shower
- Level: First
Balcony porch lanai
- Features: No Closet
- Level: First
- Area: 121 Square Feet
- Dimensions: 11x11
Dinette
- Features: No Closet
- Level: First
- Area: 110 Square Feet
- Dimensions: 10x11
Great room
- Features: No Closet
- Level: First
- Area: 300 Square Feet
- Dimensions: 15x20
Kitchen
- Features: Pantry, Walk-In Closet(s)
- Level: First
- Area: 120 Square Feet
- Dimensions: 8x15
Heating
- Central, Electric
Cooling
- Central Air
Appliances
- Included: Dishwasher, Microwave, Range, Refrigerator
- Laundry: Electric Dryer Hookup, Laundry Room, Washer Hookup
Features
- Cathedral Ceiling(s), Ceiling Fan(s), Eating Space In Kitchen, Kitchen/Family Room Combo, Open Floorplan
- Flooring: Carpet, Luxury Vinyl
- Has fireplace: No
Interior area
- Total structure area: 2,393
- Total interior livable area: 1,715 sqft
Video & virtual tour
Property
Parking
- Total spaces: 2
- Parking features: Driveway, Garage Door Opener
- Attached garage spaces: 2
- Has uncovered spaces: Yes
- Details: Garage Dimensions: 19x22
Features
- Levels: One
- Stories: 1
- Patio & porch: Front Porch, Patio, Rear Porch, Screened
- Exterior features: Irrigation System, Lighting, Sidewalk
Lot
- Size: 5,502 Square Feet
- Dimensions: 50 x 110
- Residential vegetation: Trees/Landscaped
Details
- Parcel number: 252733302150000710
- Zoning: RES
- Special conditions: None
Construction
Type & style
- Home type: SingleFamily
- Architectural style: Bungalow,Contemporary
- Property subtype: Single Family Residence
Materials
- Block, Stone, Stucco
- Foundation: Slab
- Roof: Shingle
Condition
- New construction: No
- Year built: 2022
Utilities & green energy
- Sewer: Public Sewer
- Water: Public
- Utilities for property: BB/HS Internet Available, Cable Available, Electricity Connected, Public, Sewer Connected, Street Lights, Underground Utilities
Community & HOA
Community
- Security: Smoke Detector(s)
- Pet fee: $0 monthly
- Subdivision: ENCLAVE/LK MYRTLE
HOA
- Has HOA: Yes
- HOA fee: $47 monthly
- HOA name: Beacon Community Management | Julia
- HOA phone: 407-494-1099
Location
- Region: Auburndale
Financial & listing details
- Price per square foot: $192/sqft
- Tax assessed value: $262,045
- Annual tax amount: $3,593
- Date on market: 5/8/2026
- Cumulative days on market: 72 days
- Listing terms: Cash,Conventional,FHA,VA Loan
- Ownership: Fee Simple
- Total actual rent: 0
- Electric utility on property: Yes
- Road surface type: Paved
Estimated market value
$325,700
$309,000 - $342,000
$2,245/mo
Price history
| Date | Event | Price |
|---|---|---|
| 5/9/2026 | Listed for sale | $329,900+3.6%$192/sqft |
Source:  Stellar MLS #L4961613 Report a problem Stellar MLS #L4961613 Report a problem | ||
| 12/27/2022 | Sold | $318,500$186/sqft |
Source: Public Record Report a problem | ||
Public tax history
| Year | Property taxes | Tax assessment |
|---|---|---|
| 2025 | $3,593 +22.5% | $262,045 -1.6% |
| 2024 | $2,933 +2.1% | $266,347 +3% |
| 2023 | $2,872 +369.9% | $258,589 +462.2% |
| 2022 | $611 +518.9% | $46,000 +545.4% |
| 2021 | $99 | $7,127 |
Find assessor info on the county website
Monthly payment
Est. payment
Payment breakdown
Explore the cost of this home by adjusting the details. Changes won't be saved.Climate risks
Neighborhood: 33823
Nearby schools
GreatSchools rating
- 2/10Lena Vista Elementary SchoolGrades: PK-5Distance: 1.4 mi
- 3/10Jere L. Stambaugh Middle SchoolGrades: 6-8Distance: 2.3 mi
- 2/10Tenoroc High SchoolGrades: 9-12Distance: 2.8 mi
Schools provided by the listing agent
- Elementary: Lena Vista Elem
- Middle: Stambaugh Middle
- High: Tenoroc Senior
Source: Stellar MLS. This data may not be complete. We recommend contacting the local school district to confirm school assignments for this home.
- $313,400-- bd-- ba1.7k sqft1346 Mezzavalle Way, Auburndale, FL 33823Off Market
- $314,0003 bd2 ba1.5k sqft1248 Mezzavalle Way, Auburndale, FL 33823Sold
- $350,0004 bd2 ba2k sqft1252 Mezzavalle Way, Auburndale, FL 33823Sold
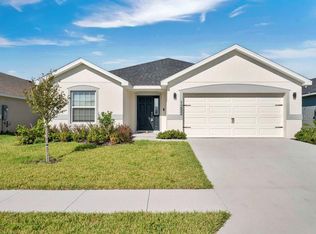
- $330,4004 bd2 ba1.9k sqft1236 Mezzavalle Way, Auburndale, FL 33823Off Market
- $299,9004 bd2 ba1.6k sqft1070 Tropea Ln, Auburndale, FL 33823Off Market
- $275,2003 bd2 ba1.2k sqft1066 Tropea Ln, Auburndale, FL 33823Off Market
- $311,1004 bd2 ba1.7k sqft1074 Tropea Ln, Auburndale, FL 33823Off Market
- $326,4404 bd2 ba1.7k sqft1078 Tropea Ln, Auburndale, FL 33823Sold
A local agent can set up tours, give advice and negotiate with sellers.
Similar homes
- $289,9994 bd2 ba1.8k sqft5798 DORNICH DRIVE, AUBURNDALE, FL 33823For Sale

 MLS ID #L4963785, Justin Johnson, THE MARKET REALTY COMPANY. Stellar MLS
 - $370,0003 bd2 ba1.8k sqft104 BENTLEY OAKS BOULEVARD, AUBURNDALE, FL 33823For Sale
 MLS ID #L4963882, Justin Johnson, THE MARKET REALTY COMPANY. Stellar MLS
 - $335,0004 bd3 ba1.9k sqft8615 RINDGE ROAD, POLK CITY, FL 33868For Sale
 MLS ID #L4963224, Drew Wilson, AMPLIFY REAL ESTATE SERVICES FL. Stellar MLS
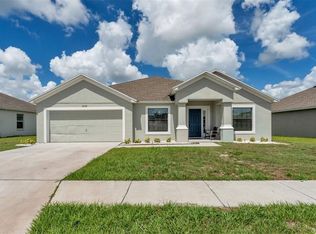
 - $329,9004 bd2 ba2k sqft2728 HUDSON STREET, LAKELAND, FL 33810For Sale
 MLS ID #L4962093, Christine Ehlenbeck, KELLER WILLIAMS REALTY. Stellar MLS
 - $315,0003 bd2 ba1.5k sqft6302 MANITOBA DRIVE, LAKELAND, FL 33805For SaleMLS ID #L4963760, Drew Wilson, AMPLIFY REAL ESTATE SERVICES FL. Stellar MLS
- $369,9004 bd2 ba2.1k sqft530 BUCKSHOT LANE, LAKELAND, FL 33809For SaleMLS ID #L4964099, Jason Stone, BHHS FLORIDA PROPERTIES GROUP. Stellar MLS
- $325,0003 bd2 ba1.5k sqft2447 LADOGA DRIVE, LAKELAND, FL 33805For SaleMLS ID #L4959141, Christine Hubbert, BHHS FLORIDA PROPERTIES GROUP. Stellar MLS
- $324,9004 bd2 ba2k sqft248 TOWERVIEW DRIVE W, HAINES CITY, FL 33844For SaleMLS ID #L4963763, Jason Stone, BHHS FLORIDA PROPERTIES GROUP. Stellar MLS
- $349,9003 bd2 ba1.3k sqft135 KENILWOOD LANE, LAKELAND, FL 33809For SaleMLS ID #L4963747, Ryan Grady, HOMETRUST REAL ESTATE & PTY MGT. Stellar MLS
- $419,0004 bd2 ba2.5k sqft1411 ASHBURY COURT, LAKELAND, FL 33809For SaleMLS ID #L4964070, Heather Alford, BHHS FLORIDA PROPERTIES GROUP. Stellar MLS
- $339,5004 bd2 ba1.7k sqft5249 NICHOLS DRIVE W, LAKELAND, FL 33812For SaleMLS ID #L4959977, Brian Stephens, EXP REALTY LLC. Stellar MLS
- $299,9994 bd3 ba2k sqft1126 SECOND DRIVE, EAGLE LAKE, FL 33839For SaleMLS ID #TB8496326, Justin Barnett, ORCHARD BROKERAGE, LLC. Stellar MLS
- $334,9004 bd2 ba1.9k sqft7755 CANTERBURY CIRCLE, LAKELAND, FL 33810For SaleMLS ID #L4959950, Heather Padgett, EXP REALTY LLC. Stellar MLS
- $325,0003 bd2 ba1.5k sqft5576 MOON VALLEY DRIVE, LAKELAND, FL 33812For SaleMLS ID #TB8521297, Bethany Cromwell, KELLER WILLIAMS REALTY. Stellar MLS
- $329,9004 bd2 ba1.8k sqft2610 SAN MARCO WAY, WINTER HAVEN, FL 33884For SaleMLS ID #L4962574, Veronica Bard, LA ROSA REALTY PRESTIGE. Stellar MLS
- $339,0004 bd2 ba2.3k sqft1210 ZAMBRANA COURT, WINTER HAVEN, FL 33884For SaleMLS ID #O6401308, Ivanna Mendoza Heredia, PAK HOME REALTY. Stellar MLS
- $400,0004 bd3 ba2.2k sqft1101 MONTGOMERY LANE, POLK CITY, FL 33868For SaleMLS ID #L4960901, Logan Bennett, KELLER WILLIAMS REALTY SMART 1. Stellar MLS
- $345,0003 bd2 ba1.9k sqft6146 MISSION DRIVE, LAKELAND, FL 33812For SaleMLS ID #L4961571, Santiago Martinez, REAL BROKER, LLC. Stellar MLS
- $315,0003 bd2 ba1.4k sqft4169 MAYFAIR WAY, LAKELAND, FL 33812For SaleMLS ID #L4963108, Alysia Cortes, HELLO FLORIDA REAL ESTATE LLC. Stellar MLS
- $305,0003 bd2 ba1.3k sqft1309 CINNAMON WAY W, LAKELAND, FL 33801For SaleMLS ID #L4962853, Christine Hubbert, BHHS FLORIDA PROPERTIES GROUP. Stellar MLS
