Virtually Staged. Welcome home to this beautifully updated 4-bedroom, 2-bathroom residence offering 2,740 square feet under roof, perfectly blending style, comfort, and functionality. Built in 2006, this move-in-ready home has been thoughtfully refreshed from top to bottom with modern finishes and timeless appeal. Step inside to discover fresh interior paint, gorgeous new luxury vinyl plank flooring and baseboards throughout, and an inviting floor plan designed for everyday living and entertaining. The spacious family room is anchored by a cozy fireplace, creating the perfect gathering space, while elegant plantation shutters accent the front windows with classic charm. The heart of the home is the beautifully refreshed kitchen featuring stainless steel appliances and abundant workspace, all flowing seamlessly into the main living areas. Just off the kitchen, you'll appreciate the large laundry room with plenty of additional storage. Retreat to the oversized primary suite, complete with private access to the back patio, dual walk-in closets, and a spacious en-suite bath featuring his-and-her vanities, a relaxing garden tub, and a separate walk-in shower. Step outside to enjoy the fully fenced oversized backyard, offering privacy and room to relax, entertain, or let pets play. Fresh exterior paint and professional landscaping create exceptional curb appeal, while the two-car garage and generous linen storage throughout the home provide the practical features every homeowner will appreciate. Major updates also include a meticulously kept roof completed in 2024 and a 2023 HVAC system that will provide peace of mind for years to come. If you're looking for a beautiful home with spacious living areas, quality upgrades, and a fantastic Lakeland location, 530 Buckshot Lane is one you won't want to miss. Schedule your private showing today!
For sale
$369,900
530 BUCKSHOT LANE, LAKELAND, FL 33809
4beds
2,103sqft
:
Get pre-qualified$2,466/mo
Single Family Residence
Built in 2006
9,540 Square Feet Lot
$364,400 Zestimate®
$176/sqft
$43/mo HOA
What's special
Two-car garageFresh interior paintFresh exterior paintDual walk-in closets
- 2 days |
- 318 |
- 21 |
Zillow last checked:
Listing updated:
Listed by:
Jason Stone 863-838-8972,
BHHS FLORIDA PROPERTIES GROUP 863-701-2350
Source: Stellar MLS,MLS#: L4964099 Originating MLS: Lakeland
Originating MLS: Lakeland
Facts & features
Interior
Bedrooms & bathrooms
- Bedrooms: 4
- Bathrooms: 2
- Full bathrooms: 2
Rooms
- Room types: Den/Library/Office, Dining Room, Great Room, Utility Room
Primary bedroom
- Features: Ceiling Fan(s), Walk-In Closet(s)
- Level: First
- Area: 234 Square Feet
- Dimensions: 18x13
Bedroom 2
- Features: Built-in Closet
- Level: First
- Area: 121 Square Feet
- Dimensions: 11x11
Bedroom 3
- Features: Built-in Closet
- Level: First
- Area: 121 Square Feet
- Dimensions: 11x11
Bedroom 4
- Features: Built-in Closet
- Level: First
- Area: 110 Square Feet
- Dimensions: 10x11
Balcony porch lanai
- Level: First
- Area: 216 Square Feet
- Dimensions: 27x8
Den
- Level: First
- Area: 110 Square Feet
- Dimensions: 11x10
Dinette
- Features: Breakfast Bar
- Level: First
- Area: 99 Square Feet
- Dimensions: 11x9
Dining room
- Level: First
- Area: 121 Square Feet
- Dimensions: 11x11
Kitchen
- Features: Pantry
- Level: First
- Area: 130 Square Feet
- Dimensions: 13x10
Living room
- Features: Ceiling Fan(s)
- Level: First
- Area: 336 Square Feet
- Dimensions: 21x16
Heating
- Central
Cooling
- Central Air
Appliances
- Included: Dishwasher, Electric Water Heater, Microwave, Range, Refrigerator
- Laundry: Inside, Laundry Room
Features
- Primary Bedroom Main Floor
- Flooring: Luxury Vinyl
- Has fireplace: Yes
- Fireplace features: Living Room, Wood Burning
Interior area
- Total structure area: 2,740
- Total interior livable area: 2,103 sqft
Video & virtual tour
Property
Parking
- Total spaces: 2
- Parking features: Driveway, Garage Faces Side
- Attached garage spaces: 2
- Has uncovered spaces: Yes
- Details: Garage Dimensions: 20x20
Features
- Levels: One
- Stories: 1
- Patio & porch: Covered, Screened
- Exterior features: Other
- Fencing: Fenced,Vinyl
Lot
- Size: 9,540 Square Feet
- Features: Corner Lot
Details
- Parcel number: 242718161219001990
- Special conditions: None
Construction
Type & style
- Home type: SingleFamily
- Property subtype: Single Family Residence
Materials
- Block
- Foundation: Slab
- Roof: Shingle
Condition
- New construction: No
- Year built: 2006
Utilities & green energy
- Sewer: Public Sewer
- Water: Public
- Utilities for property: Cable Connected, Electricity Connected, Sewer Connected, Street Lights, Water Connected
Community & HOA
Community
- Security: Gated Community
- Pet fee: $0 monthly
- Subdivision: HUNTERS CROSSING PH 01
HOA
- Has HOA: Yes
- HOA fee: $43 monthly
- HOA name: Highland Community Management
- HOA phone: 863-940-2863
Location
- Region: Lakeland
Financial & listing details
- Price per square foot: $176/sqft
- Tax assessed value: $277,870
- Annual tax amount: $4,331
- Date on market: 8/8/2026
- Cumulative days on market: 3 days
- Listing terms: Cash,Conventional,FHA,VA Loan
- Ownership: Fee Simple
- Total actual rent: 0
- Electric utility on property: Yes
- Road surface type: Paved
Estimated market value
$364,400
$346,000 - $383,000
$2,308/mo
Price history
| Date | Event | Price |
|---|---|---|
| 8/8/2026 | Listed for sale | $369,900+60.7%$176/sqft |
Source:  Stellar MLS #L4964099 Report a problem Stellar MLS #L4964099 Report a problem | ||
| 7/7/2026 | Sold | $230,200-39.4%$109/sqft |
Source: Public Record Report a problem | ||
| 5/11/2022 | Sold | $380,000+1.3%$181/sqft |
Source: Public Record Report a problem | ||
| 3/15/2022 | Pending sale | $375,000$178/sqft |
Source: Stellar MLS #L4928130 Report a problem | ||
| 3/15/2022 | Listing removed | -- |
Source: Zillow Rental Network_1 Report a problem | ||
| 3/15/2022 | Price change | $375,000-1.3%$178/sqft |
Source: Stellar MLS #L4928130 Report a problem | ||
| 3/13/2022 | Listed for sale | $380,000$181/sqft |
Source: Stellar MLS #L4928130 Report a problem | ||
| 3/11/2022 | Pending sale | $380,000$181/sqft |
Source: Stellar MLS #L4928130 Report a problem | ||
| 3/4/2022 | Listed for rent | $2,410$1/sqft |
Source: Zillow Rental Network_1 Report a problem | ||
| 2/20/2022 | Listed for sale | $380,000+62.4%$181/sqft |
Source: Stellar MLS #L4928130 Report a problem | ||
| 9/5/2006 | Sold | $234,000$111/sqft |
Source: Public Record Report a problem | ||
Public tax history
| Year | Property taxes | Tax assessment |
|---|---|---|
| 2025 | $3,593 -4% | $277,870 -3.9% |
| 2024 | $3,741 +3.3% | $289,044 +4.7% |
| 2023 | $3,621 +216.1% | $276,020 +119.3% |
| 2022 | $1,145 0% | $125,839 +3% |
| 2021 | $1,146 +1.1% | $122,174 +1.4% |
| 2020 | $1,133 +0.5% | $120,487 +2.3% |
| 2019 | $1,128 -26.3% | $117,778 +1.9% |
| 2018 | $1,530 +2.6% | $115,582 +2.1% |
| 2017 | $1,492 +39.4% | $113,205 +2.1% |
| 2016 | $1,070 -1.8% | $110,877 +0.7% |
| 2015 | $1,089 -19% | $110,106 +0.8% |
| 2014 | $1,345 +24.1% | $109,232 +1.5% |
| 2013 | $1,083 +3.6% | $107,618 +1.7% |
| 2012 | $1,046 -34.7% | $105,819 -24.7% |
| 2011 | $1,602 -2.2% | $140,609 -1% |
| 2010 | $1,638 -19% | $142,026 -11.1% |
| 2009 | $2,022 -18.4% | $159,829 -19% |
| 2008 | $2,478 | $197,348 |
| 2007 | -- | -- |
| 2006 | $697 | -- |
| 2005 | -- | -- |
Find assessor info on the county website
Monthly payment
Est. payment
Payment breakdown
Explore the cost of this home by adjusting the details. Changes won't be saved.Climate risks
Neighborhood: 33809
Nearby schools
GreatSchools rating
- 4/10Edgar L. Padgett Elementary SchoolGrades: PK-5Distance: 0.9 mi
- 2/10Lake Gibson Middle SchoolGrades: 6-8Distance: 0.7 mi
- 3/10Lake Gibson Senior High SchoolGrades: PK,9-12Distance: 0.7 mi
- $365,0004 bd2 ba2.3k sqft524 Buckshot Ln, Lakeland, FL 33809Sold

- $350,0004 bd2 ba2.3k sqft531 Lexi Ln, Lakeland, FL 33809Sold

- $305,8003 bd2 ba1.8k sqft525 Lexi Ln, Lakeland, FL 33809Off Market
- $353,9004 bd2 ba2.5k sqft6883 Hunters Crossing Blvd, Lakeland, FL 33809Off Market
- $349,4004 bd2 ba2.2k sqft529 Buckshot Ln, Lakeland, FL 33809Off Market
- $400,0004 bd3 ba3k sqft6877 Hunters Crossing Blvd, Lakeland, FL 33809Sold
- $345,2004 bd2 ba2.2k sqft518 Buckshot Ln, Lakeland, FL 33809Off Market
- $378,9004 bd3 ba3.1k sqft6889 Hunters Crossing Blvd, Lakeland, FL 33809Off Market
A local agent can set up tours, give advice and negotiate with sellers.
A local lender can help you make sure your offer is ready when you are.
Similar homes
- $419,0004 bd2 ba2.5k sqft1411 ASHBURY COURT, LAKELAND, FL 33809For Sale
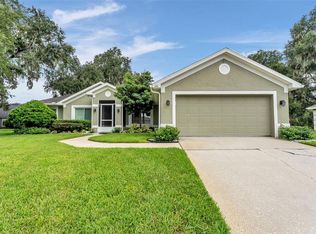
 MLS ID #L4964070, Heather Alford, BHHS FLORIDA PROPERTIES GROUP. Stellar MLS
 - $399,9004 bd2 ba1.6k sqft7231 REMINGTON OAKS DRIVE, LAKELAND, FL 33810For Sale
 MLS ID #TB8535897, Matthew Derocher, TROWBRIDGE REALTY CORP. Stellar MLS
 - $349,9003 bd2 ba1.3k sqft135 KENILWOOD LANE, LAKELAND, FL 33809For Sale
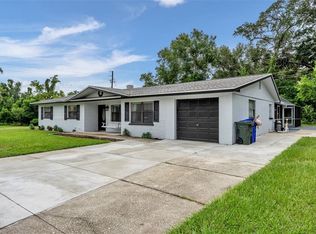 MLS ID #L4963747, Ryan Grady, HOMETRUST REAL ESTATE & PTY MGT. Stellar MLS
 - $365,0003 bd2 ba2.1k sqft7589 MUSCOVY DRIVE, LAKELAND, FL 33810For Sale
 MLS ID #C7527249, Kimberly Olson, REMAX LANDMARK. Stellar MLS
 - $350,0004 bd2 ba1.7k sqft2406 FUTCH ROAD, LAKELAND, FL 33811For SaleMLS ID #L4964090, Alysia Cortes, HELLO FLORIDA REAL ESTATE LLC. Stellar MLS
- $315,0003 bd2 ba1.5k sqft6302 MANITOBA DRIVE, LAKELAND, FL 33805For SaleMLS ID #L4963760, Drew Wilson, AMPLIFY REAL ESTATE SERVICES FL. Stellar MLS
- $334,9004 bd2 ba1.9k sqft7755 CANTERBURY CIRCLE, LAKELAND, FL 33810For SaleMLS ID #L4959950, Heather Padgett, EXP REALTY LLC. Stellar MLS
- $325,0003 bd2 ba1.5k sqft2447 LADOGA DRIVE, LAKELAND, FL 33805For SaleMLS ID #L4959141, Christine Hubbert, BHHS FLORIDA PROPERTIES GROUP. Stellar MLS
- $329,9004 bd2 ba2k sqft2728 HUDSON STREET, LAKELAND, FL 33810For SaleMLS ID #L4962093, Christine Ehlenbeck, KELLER WILLIAMS REALTY. Stellar MLS
- $315,0003 bd2 ba1.5k sqft902 N VERMONT AVENUE, LAKELAND, FL 33801For SaleMLS ID #L4963724, John Hubbert, Jr, BHHS FLORIDA PROPERTIES GROUP. Stellar MLS
- $299,9003 bd2 ba1.2k sqft1746 GREY FOX DRIVE, LAKELAND, FL 33810For SaleMLS ID #TB8528617, Mari Colgan, LPT REALTY, LLC. Stellar MLS
- $335,0004 bd3 ba1.9k sqft8615 RINDGE ROAD, POLK CITY, FL 33868For SaleMLS ID #L4963224, Drew Wilson, AMPLIFY REAL ESTATE SERVICES FL. Stellar MLS
- $374,9004 bd2 ba1.9k sqft1268 PINTAIL PLACE, LAKELAND, FL 33813For SaleMLS ID #L4963355, Mike Walker, KELLER WILLIAMS REALTY. Stellar MLS
- $450,0004 bd3 ba2.4k sqft926 HOLLINGSWORTH ROAD, LAKELAND, FL 33801For SaleMLS ID #L4962594, Melissa Ramirez, BHHS FLORIDA PROPERTIES GROUP. Stellar MLS
- $340,0004 bd2 ba1.9k sqft2146 OLD MINING ROAD, LAKELAND, FL 33801For SaleMLS ID #TB8484119, StaceyDoll Doll, REAL BROKER, LLC. Stellar MLS
- $435,0003 bd2 ba1.8k sqft717 WOODHILL DRIVE, LAKELAND, FL 33813For SaleMLS ID #L4963913, Cyrus Martinez, KELLER WILLIAMS REALTY. Stellar MLS
- $369,4905 bd3 ba2k sqft7881 FORREST FOX WAY, LAKELAND, FL 33810New ConstructionMLS ID #O6418028, Paul King, DR HORTON REALTY OF CENTRAL FLORIDA LLC. Stellar MLS
- $465,0004 bd2 ba1.7k sqft5303 KNIGHTS STATION ROAD, LAKELAND, FL 33810For SaleMLS ID #L4963319, Christine Hubbert, BHHS FLORIDA PROPERTIES GROUP. Stellar MLS
- $374,9996 bd3 ba2.6k sqft2063 OLD PASTURE LANE, LAKELAND, FL 33801For SaleMLS ID #L4962226, Daniel Cook, KELLER WILLIAMS REALTY. Stellar MLS
- $425,0003 bd2 ba1.8k sqft4007 PRIMA LAGO CIRCLE, LAKELAND, FL 33810For SaleMLS ID #L4962246, Christine Hubbert, BHHS FLORIDA PROPERTIES GROUP. Stellar MLS
