Price Improvement!!!! THIS ONE IS A GEM!! Welcome to Devonshire Manor, one of North Lakeland's most desirable communities! Pride of ownership is evident throughout this beautifully maintained, move-in-ready 3-bedroom, 2-bath home featuring a desirable split-bedroom floor plan and no rear neighbors for added privacy and is secure with vinyl fencing. This home has been thoughtfully updated with numerous major improvements, including waterproof luxury vinyl flooring (2025), a complete HVAC system replacement (2024), ductwork was mastic sealed with a new compressor (2026), attic thermostat controlled vent fan (2025), whole house water softener and filtration system (2025) a remodeled primary bathroom (2024), and a 12x10 storage shed (2024) that is lined with solar radiant barrier (2025). Additional updates completed in recent years include a new roof (2020), gutters, water heater, sod and irrigation, interior paint, hurricane-rated windows, and a hurricane-rated sliding glass door—providing both comfort and peace of mind. The bright, open kitchen features white cabinetry and a convenient breakfast bar overlooking the spacious living and dining areas, creating the perfect layout for everyday living and entertaining. The refrigerator was new in 2023 and has a warranty through 3/2028. The primary suite offers a beautifully renovated en-suite bathroom, while the secondary bedrooms provide ample closet space with custom organization systems. Step outside to the 20x17 screened lanai and enjoy peaceful views of the fully fenced backyard with no rear neighbors, offering the perfect setting for relaxing, entertaining, or enjoying Florida's beautiful weather. The storage shed provides additional space for lawn equipment, hobbies, or extra storage. The garage features a work bench. Ideally located near shopping, dining, schools, parks, and major roadways, this meticulously maintained home offers the perfect combination of modern updates, functional living space, and an exceptional location. Don't miss the opportunity to make this North Lakeland gem your own—schedule your private showing today!
For sale
Price cut: $5K (8/5)
$299,900
1746 GREY FOX DRIVE, LAKELAND, FL 33810
3beds
1,270sqft
:
Get pre-qualified$1,987/mo
Single Family Residence
Built in 2004
8,751 Square Feet Lot
$-- Zestimate®
$236/sqft
$22/mo HOA
What's special
Sod and irrigationNew roofInterior paintBright open kitchenDesirable split-bedroom floor planHurricane-rated windowsWaterproof luxury vinyl flooring
- 25 days |
- 718 |
- 57 |
Likely to sell faster than
Zillow last checked:
Listing updated:
Listed by:
Mari Colgan 813-453-7110,
LPT REALTY, LLC 877-366-2213
Source: Stellar MLS,MLS#: TB8528617 Originating MLS: Orlando Regional
Originating MLS: Orlando Regional
Facts & features
Interior
Bedrooms & bathrooms
- Bedrooms: 3
- Bathrooms: 2
- Full bathrooms: 2
Primary bedroom
- Features: Walk-In Closet(s)
- Level: First
- Area: 182 Square Feet
- Dimensions: 13x14
Bedroom 2
- Features: Built-in Closet
- Level: First
- Area: 100 Square Feet
- Dimensions: 10x10
Bedroom 3
- Features: Built-in Closet
- Level: First
- Area: 110 Square Feet
- Dimensions: 10x11
Primary bathroom
- Features: Shower No Tub
- Level: First
- Area: 45 Square Feet
- Dimensions: 9x5
Bathroom 2
- Features: Tub With Shower
- Level: First
- Area: 35 Square Feet
- Dimensions: 7x5
Kitchen
- Features: Storage Closet
- Level: First
- Area: 168 Square Feet
- Dimensions: 12x14
Living room
- Level: First
- Area: 323 Square Feet
- Dimensions: 19x17
Heating
- Central, Electric, Heat Pump
Cooling
- Central Air
Appliances
- Included: Dishwasher, Disposal, Electric Water Heater, Exhaust Fan, Ice Maker, Microwave, Range, Refrigerator, Water Filtration System, Water Softener
- Laundry: Electric Dryer Hookup, In Garage, Washer Hookup
Features
- Ceiling Fan(s), Eating Space In Kitchen, High Ceilings, Primary Bedroom Main Floor, Split Bedroom, Thermostat, Thermostat Attic Fan, Vaulted Ceiling(s), Walk-In Closet(s)
- Flooring: Ceramic Tile, Vinyl
- Doors: Sliding Doors
- Windows: Window Treatments
- Has fireplace: No
Interior area
- Total structure area: 1,806
- Total interior livable area: 1,270 sqft
Video & virtual tour
Property
Parking
- Total spaces: 2
- Parking features: Garage - Attached
- Attached garage spaces: 2
Features
- Levels: One
- Stories: 1
- Patio & porch: Screened
- Exterior features: Irrigation System, Rain Gutters
- Fencing: Vinyl
- Has view: Yes
- View description: Trees/Woods
Lot
- Size: 8,751 Square Feet
- Features: Landscaped, Level
- Residential vegetation: Mature Landscaping
Details
- Additional structures: Shed(s)
- Parcel number: 232711000860000210
- Special conditions: None
Construction
Type & style
- Home type: SingleFamily
- Architectural style: Traditional
- Property subtype: Single Family Residence
Materials
- Block, Stucco
- Foundation: Slab
- Roof: Shingle
Condition
- New construction: No
- Year built: 2004
Utilities & green energy
- Sewer: Public Sewer
- Water: Public
- Utilities for property: Cable Connected, Electricity Connected, Fire Hydrant, Public, Sewer Connected, Water Connected
Community & HOA
Community
- Pet fee: $0 monthly
- Subdivision: DEVONSHIRE MANOR
HOA
- Has HOA: Yes
- HOA fee: $22 monthly
- HOA name: Carlyne Crawn
- HOA phone: 863-940-2863
Location
- Region: Lakeland
Financial & listing details
- Price per square foot: $236/sqft
- Tax assessed value: $197,407
- Annual tax amount: $3,336
- Date on market: 7/16/2026
- Cumulative days on market: 25 days
- Listing terms: Cash,Conventional,FHA,VA Loan
- Ownership: Fee Simple
- Total actual rent: 0
- Electric utility on property: Yes
- Road surface type: Paved
Estimated market value
Not available
Estimated sales range
Not available
Not available
Price history
| Date | Event | Price |
|---|---|---|
| 8/5/2026 | Price change | $299,900-1.6%$236/sqft |
Source:  Stellar MLS #TB8528617 Report a problem Stellar MLS #TB8528617 Report a problem | ||
| 7/30/2026 | Price change | $304,900-1.3%$240/sqft |
Source: Stellar MLS #TB8528617 Report a problem | ||
| 7/16/2026 | Listed for sale | $309,000+3%$243/sqft |
Source: Stellar MLS #TB8528617 Report a problem | ||
| 7/3/2025 | Sold | $300,000-1.6%$236/sqft |
Source: Stellar MLS #L4953536 Report a problem | ||
| 6/20/2025 | Pending sale | $305,000$240/sqft |
Source: Stellar MLS #L4953536 Report a problem | ||
| 6/6/2025 | Listed for sale | $305,000+149%$240/sqft |
Source: Stellar MLS #L4953536 Report a problem | ||
| 4/15/2016 | Sold | $122,500-2%$96/sqft |
Source: Public Record Report a problem | ||
| 2/27/2016 | Pending sale | $125,000$98/sqft |
Source: WEBPRO REALTY, LLC #L4711884 Report a problem | ||
| 2/19/2016 | Listed for sale | $125,000+6.9%$98/sqft |
Source: WEBPRO REALTY, LLC #L4711884 Report a problem | ||
| 9/17/2014 | Sold | $116,900+431.4%$92/sqft |
Source: Public Record Report a problem | ||
| 7/22/2004 | Sold | $22,000$17/sqft |
Source: Public Record Report a problem | ||
Public tax history
| Year | Property taxes | Tax assessment |
|---|---|---|
| 2025 | $2,552 -3.7% | $197,407 +1% |
| 2024 | $2,650 +3.9% | $195,435 +10% |
| 2023 | $2,552 +11.7% | $177,668 +10% |
| 2022 | $2,285 +12.3% | $161,516 +10% |
| 2021 | $2,034 +6.6% | $146,833 +7.6% |
| 2020 | $1,908 +5.6% | $136,507 +8.8% |
| 2019 | $1,806 -19.8% | $125,450 +6% |
| 2018 | $2,252 +4.7% | $118,397 +9.7% |
| 2017 | $2,152 +147.9% | $107,945 +11% |
| 2016 | $868 -1.8% | $97,239 +0.7% |
| 2015 | $884 +5.7% | $96,563 +42.3% |
| 2014 | $837 +62.4% | $67,846 +1.5% |
| 2013 | $515 +2.6% | $66,843 +1.7% |
| 2012 | $502 -14% | $65,726 -12.6% |
| 2011 | $584 -28.4% | $75,206 -15.5% |
| 2010 | $815 -22.9% | $89,007 -12.1% |
| 2009 | $1,057 +6% | $101,242 +0.1% |
| 2008 | $998 | $101,141 |
| 2007 | -- | -- |
| 2006 | $1,253 | -- |
| 2005 | -- | -- |
| 2004 | $302 +670.2% | -- |
| 2003 | $39 | $2,350 |
Find assessor info on the county website
Monthly payment
Est. payment
Payment breakdown
Explore the cost of this home by adjusting the details. Changes won't be saved.Climate risks
Neighborhood: 33810
Getting around
4 / 100
Car-DependentNearby schools
GreatSchools rating
- 2/10R. Clem Churchwell Elementary SchoolGrades: PK-5Distance: 0.2 mi
- 2/10Sleepy Hill Middle SchoolGrades: 6-8Distance: 3.7 mi
- 3/10Kathleen Senior High SchoolGrades: PK,9-12Distance: 6.3 mi
- $332,6003 bd2 ba2.2k sqft1750 Grey Fox Dr, Lakeland, FL 33810Off Market
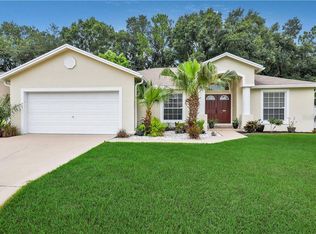
- $299,2003 bd2 ba1.6k sqft1742 Grey Fox Dr, Lakeland, FL 33810Off Market
- $283,7003 bd2 ba1.2k sqft1738 Grey Fox Dr, Lakeland, FL 33810Off Market

- $346,0004 bd2 ba1.6k sqft8102 Oakhurst Blvd, Lakeland, FL 33810Off Market
- $301,9004 bd2 ba1.6k sqft1761 Grey Fox Dr, Lakeland, FL 33810Off Market
- $332,9003 bd2 ba1.8k sqft1754 Grey Fox Dr, Lakeland, FL 33810Off Market
- $252,8003 bd2 ba1.1k sqft1734 Grey Fox Dr, Lakeland, FL 33810Off Market
- $266,0003 bd2 ba1.3k sqft8110 Oakhurst Blvd, Lakeland, FL 33810Off Market
A local agent can set up tours, give advice and negotiate with sellers.
A local lender can help you make sure your offer is ready when you are.
Similar homes
- $299,9003 bd2 ba1.4k sqft8187 WOODVINE CIRCLE, LAKELAND, FL 33810For Sale
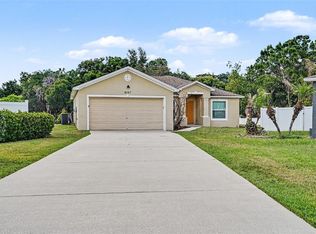
 MLS ID #O6408679, Robert Salmons, ENTERA REALTY LLC. Stellar MLS
 - $304,9993 bd2 ba1.4k sqft(Undisclosed Address), LAKELAND, FL 33809For Sale
 MLS ID #O6422266, Romney Sauveur, CENTRIC REALTY SERVICES LLC. Stellar MLS
 - $399,9004 bd2 ba1.6k sqft7231 REMINGTON OAKS DRIVE, LAKELAND, FL 33810For Sale
 MLS ID #TB8535897, Matthew Derocher, TROWBRIDGE REALTY CORP. Stellar MLS
 - $350,0004 bd2 ba1.7k sqft1712 CHARMI DRIVE, LAKELAND, FL 33810For Sale
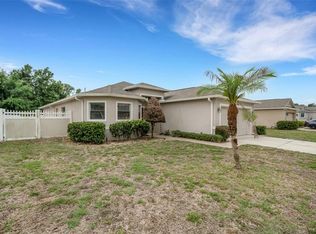 MLS ID #L4960414, Jeri Thom, PREMIER REALTY NETWORK, INC. Stellar MLS
 - $315,0003 bd2 ba1.5k sqft6302 MANITOBA DRIVE, LAKELAND, FL 33805For SaleMLS ID #L4963760, Drew Wilson, AMPLIFY REAL ESTATE SERVICES FL. Stellar MLS
- $329,0003 bd2 ba1.5k sqft1459 WYNGATE LANE, LAKELAND, FL 33809For SaleMLS ID #L4962924, Elizabeth Willers, SERHANT. Stellar MLS
- $335,0004 bd2 ba1.7k sqft2014 DANES COURT, LAKELAND, FL 33810For SaleMLS ID #TB8513490, Sibel Alpar, KELLER WILLIAMS SUBURBAN TAMPA. Stellar MLS
- $299,0003 bd2 ba1.5k sqft1509 E ELM ROAD, LAKELAND, FL 33801For SaleMLS ID #TB8529887, Melissa Minck, LPT REALTY, LLC. Stellar MLS
- $310,0003 bd2 ba1.6k sqft6232 EGRET DRIVE, LAKELAND, FL 33809For SaleMLS ID #O6404292, Scott Bryant, LPT REALTY, LLC. Stellar MLS
- $349,9003 bd2 ba1.3k sqft135 KENILWOOD LANE, LAKELAND, FL 33809For SaleMLS ID #L4963747, Ryan Grady, HOMETRUST REAL ESTATE & PTY MGT. Stellar MLS
- $295,0003 bd2 ba1.1k sqft516 WESTOVER STREET, LAKELAND, FL 33803For SaleMLS ID #L4963528, Mindy Russo, KELLER WILLIAMS REALTY. Stellar MLS
- $315,0003 bd2 ba1.5k sqft902 N VERMONT AVENUE, LAKELAND, FL 33801For SaleMLS ID #L4963724, John Hubbert, Jr, BHHS FLORIDA PROPERTIES GROUP. Stellar MLS
- $265,0002 bd2 ba1.5k sqft6031 SANDERLING DRIVE, LAKELAND, FL 33809For SaleMLS ID #L4963640, Lorrie Clark, REMAX EXPERTS. Stellar MLS
- $279,0004 bd2 ba1.5k sqft1821 W CHASE STREET, LAKELAND, FL 33815For SaleMLS ID #L4962911, Sonya Duke, 241 REAL ESTATE LLC. Stellar MLS
- $319,9993 bd2 ba1.2k sqft1317 W BELMAR STREET, LAKELAND, FL 33815For SaleMLS ID #L4960538, Sandra Canales, LA ROSA REALTY PRESTIGE. Stellar MLS
- $299,0004 bd3 ba1.6k sqft813 ELLERBE WAY, LAKELAND, FL 33801For SaleMLS ID #P4939421, Jennifer Daniell, J&T PROPERTY SOLUTIONS GROUP LLC. Stellar MLS
- $309,9993 bd2 ba1.7k sqft2145 BLUE HIGHLANDS DRIVE, LAKELAND, FL 33811For SaleMLS ID #L4962374, Mindy Russo, KELLER WILLIAMS REALTY. Stellar MLS
- $285,0003 bd2 ba1.3k sqft2723 SUNDANCE CIRCLE, MULBERRY, FL 33860For SaleMLS ID #L4963983, Christine Hubbert, BHHS FLORIDA PROPERTIES GROUP. Stellar MLS
- $305,0003 bd2 ba1.7k sqft4149 WINDCHIME LANE, LAKELAND, FL 33811For SaleMLS ID #O6403546, Scott Bryant, LPT REALTY, LLC. Stellar MLS
- $325,0003 bd2 ba1.5k sqft2447 LADOGA DRIVE, LAKELAND, FL 33805For SaleMLS ID #L4959141, Christine Hubbert, BHHS FLORIDA PROPERTIES GROUP. Stellar MLS
