Welcome to this three-bedroom, two-bathroom home in the Coopper Ridge Oaks Replat neighborhood. The kitchen features granite countertops and stainless steel appliances. With its prime location just minutes away from Disney and both the Tampa and Orlando airports, this home offers the perfect blend of comfort and accessibility. Schedule your private showing today!
For sale
Price cut: $10K (8/7)
$299,900
8187 WOODVINE CIRCLE, LAKELAND, FL 33810
3beds
1,412sqft
:
Get pre-qualified$2,020/mo
Single Family Residence
Built in 2013
0.28 Acres Lot
$-- Zestimate®
$212/sqft
$55/mo HOA
What's special
Three-bedroom two-bathroom homeGranite countertopsStainless steel appliances
- 81 days |
- 603 |
- 31 |
Zillow last checked:
Listing updated:
Listed by:
Robert Salmons 888-216-6364,
ENTERA REALTY LLC 888-216-6364
Source: Stellar MLS,MLS#: O6408679 Originating MLS: Orlando Regional
Originating MLS: Orlando Regional
Facts & features
Interior
Bedrooms & bathrooms
- Bedrooms: 3
- Bathrooms: 2
- Full bathrooms: 2
Rooms
- Room types: Family Room
Primary bedroom
- Features: Walk-In Closet(s)
- Level: First
- Area: 225 Square Feet
- Dimensions: 15x15
Bedroom 2
- Features: Walk-In Closet(s)
- Level: First
- Area: 110 Square Feet
- Dimensions: 11x10
Bedroom 3
- Features: Storage Closet
- Level: First
- Area: 110 Square Feet
- Dimensions: 11x10
Kitchen
- Level: First
- Area: 195 Square Feet
- Dimensions: 13x15
Living room
- Level: First
- Area: 182 Square Feet
- Dimensions: 13x14
Heating
- Central, Heat Pump
Cooling
- Central Air
Appliances
- Included: Dishwasher, Disposal, Electric Water Heater, Range, Range Hood
- Laundry: None
Features
- Attic Fan, Attic Ventilator, Cathedral Ceiling(s), Eating Space In Kitchen, High Ceilings, Open Floorplan, Split Bedroom, Vaulted Ceiling(s), Walk-In Closet(s)
- Flooring: Carpet, Hardwood
- Doors: Sliding Doors
- Has fireplace: No
Interior area
- Total structure area: 1,412
- Total interior livable area: 1,412 sqft
Property
Parking
- Total spaces: 2
- Parking features: Garage - Attached
- Attached garage spaces: 2
- Details: Garage Dimensions: 19x23
Features
- Levels: One
- Stories: 1
- Patio & porch: Covered, Deck, Patio, Porch
- Exterior features: Irrigation System, Lighting
- Has view: Yes
- View description: City
Lot
- Size: 0.28 Acres
- Features: Oversized Lot
Details
- Parcel number: 232709000784000030
- Special conditions: None
Construction
Type & style
- Home type: SingleFamily
- Architectural style: Traditional
- Property subtype: Single Family Residence
Materials
- Concrete
- Foundation: Slab
- Roof: Shingle
Condition
- New construction: No
- Year built: 2013
Utilities & green energy
- Sewer: Public Sewer
- Water: Public
- Utilities for property: BB/HS Internet Available, Cable Available, Electricity Connected, Sprinkler Meter, Street Lights, Underground Utilities
Community & HOA
Community
- Pet fee: $0 monthly
- Subdivision: COOPPER RIDGE OAKS REP
HOA
- Has HOA: Yes
- HOA fee: $55 monthly
- HOA name: Highland Community Management
- HOA phone: 863-940-2863
Location
- Region: Lakeland
Financial & listing details
- Price per square foot: $212/sqft
- Tax assessed value: $241,928
- Annual tax amount: $3,866
- Date on market: 5/22/2026
- Cumulative days on market: 78 days
- Listing terms: Cash,Conventional,FHA,VA Loan
- Ownership: Fee Simple
- Total actual rent: 0
- Electric utility on property: Yes
- Road surface type: Paved, Asphalt
Estimated market value
Not available
Estimated sales range
Not available
Not available
Price history
| Date | Event | Price |
|---|---|---|
| 8/7/2026 | Price change | $299,900-3.2%$212/sqft |
Source:  Stellar MLS #O6408679 Report a problem Stellar MLS #O6408679 Report a problem | ||
| 7/13/2026 | Price change | $309,900-3.1%$219/sqft |
Source: Stellar MLS #O6408679 Report a problem | ||
| 6/18/2026 | Price change | $319,900-1.5%$227/sqft |
Source: Stellar MLS #O6408679 Report a problem | ||
| 5/22/2026 | Listed for sale | $324,900+22.6%$230/sqft |
Source: Stellar MLS #O6408679 Report a problem | ||
| 10/28/2024 | Listing removed | $265,000-4.6%$188/sqft |
Source: Stellar MLS #L4925497 Report a problem | ||
| 10/28/2023 | Listing removed | -- |
Source: Stellar MLS #L4925497 Report a problem | ||
| 3/29/2023 | Listing removed | -- |
Source: Zillow Rentals Report a problem | ||
| 3/22/2023 | Price change | $2,055+2.2%$1/sqft |
Source: Zillow Rentals Report a problem | ||
| 3/13/2023 | Listed for rent | $2,010+3.3%$1/sqft |
Source: Zillow Rentals Report a problem | ||
| 3/3/2022 | Listing removed | -- |
Source: Zillow Rental Network Premium Report a problem | ||
| 2/23/2022 | Price change | $1,945-2.5%$1/sqft |
Source: Zillow Rental Network Premium Report a problem | ||
| 2/15/2022 | Price change | $1,995-6.1%$1/sqft |
Source: Zillow Rental Network Premium Report a problem | ||
| 2/9/2022 | Price change | $2,125-5.3%$2/sqft |
Source: Zillow Rental Network Premium Report a problem | ||
| 2/7/2022 | Price change | $2,245-3.2%$2/sqft |
Source: Zillow Rental Network Premium Report a problem | ||
| 2/1/2022 | Price change | $2,320-5.1%$2/sqft |
Source: Zillow Rental Network Premium Report a problem | ||
| 1/15/2022 | Listed for rent | $2,445$2/sqft |
Source: Zillow Rental Network Premium Report a problem | ||
| 11/1/2021 | Sold | $277,700+4.8%$197/sqft |
Source: Public Record Report a problem | ||
| 10/3/2021 | Pending sale | $265,000$188/sqft |
Source: Stellar MLS #L4925497 Report a problem | ||
| 9/23/2021 | Listed for sale | $265,000+87.5%$188/sqft |
Source: Stellar MLS #L4925497 Report a problem | ||
| 5/22/2013 | Sold | $141,300+685%$100/sqft |
Source: Stellar MLS #R4598927 Report a problem | ||
| 4/15/2013 | Sold | $18,000$13/sqft |
Source: Public Record Report a problem | ||
Public tax history
| Year | Property taxes | Tax assessment |
|---|---|---|
| 2025 | $3,128 +3.8% | $241,928 +3.9% |
| 2024 | $3,015 -6.3% | $232,917 -5.1% |
| 2023 | $3,219 +12.8% | $245,369 +14.2% |
| 2022 | $2,853 +148.6% | $214,777 +75.6% |
| 2021 | $1,147 +1.1% | $122,301 +1.4% |
| 2020 | $1,135 +0.5% | $120,612 +2.3% |
| 2019 | $1,130 -26.3% | $117,900 +1.9% |
| 2018 | $1,532 +2.6% | $115,702 +2.1% |
| 2017 | $1,493 +39.4% | $113,322 +2.1% |
| 2016 | $1,072 -1.8% | $110,991 +0.7% |
| 2015 | $1,091 -19% | $110,219 +0.7% |
| 2014 | $1,347 +392% | $109,408 +610.4% |
| 2013 | $274 +27.1% | $15,400 +10% |
| 2012 | $215 -4.6% | $14,000 -3.4% |
| 2011 | $226 -5.4% | $14,500 -3.3% |
| 2010 | $239 -45.8% | $15,000 -42.3% |
| 2009 | $440 -24.6% | $26,000 -29.7% |
| 2008 | $584 | $37,000 |
Find assessor info on the county website
Monthly payment
Est. payment
Payment breakdown
Explore the cost of this home by adjusting the details. Changes won't be saved.Climate risks
Neighborhood: 33810
Nearby schools
GreatSchools rating
- 2/10R. Clem Churchwell Elementary SchoolGrades: PK-5Distance: 1.3 mi
- 2/10Sleepy Hill Middle SchoolGrades: 6-8Distance: 4.2 mi
- 3/10Kathleen Senior High SchoolGrades: PK,9-12Distance: 6.8 mi
Schools provided by the listing agent
- Elementary: R. Clem Churchwell Elem
- Middle: Sleepy Hill Middle
- High: Kathleen High
Source: Stellar MLS. This data may not be complete. We recommend contacting the local school district to confirm school assignments for this home.
- $310,0003 bd2 ba1.3k sqft8185 Woodvine Cir, Lakeland, FL 33810Sold

- $354,2004 bd2 ba1.7k sqft8191 Woodvine Cir, Lakeland, FL 33810Off Market
- $288,3003 bd2 ba1.4k sqft8367 Greystone Dr, Lakeland, FL 33810Off Market
- $168,600-- bd-- ba1.4k sqft3090 Indian Ridge Pl, Lakeland, FL 33810Off Market
- $232,7003 bd2 ba1.2k sqft3120 Indian Ridge Pl, Lakeland, FL 33810Off Market
- $317,5004 bd2 ba1.7k sqft8183 Woodvine Cir, Lakeland, FL 33810Off Market
- $366,0003 bd2 ba2.2k sqft8195 Woodvine Cir, Lakeland, FL 33810Off Market
- $303,0004 bd2 ba1.6k sqft8363 Greystone Dr, Lakeland, FL 33810Off Market
A local agent can set up tours, give advice and negotiate with sellers.
A local lender can help you make sure your offer is ready when you are.
Similar homes
- $299,9004 bd2 ba1.1k sqft2345 NORTHVIEW DRIVE, LAKELAND, FL 33810For Sale
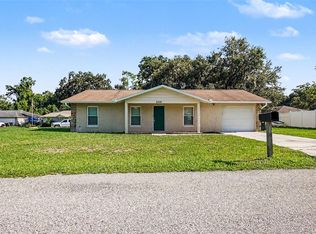
 MLS ID #O6427856, Robert Salmons, ENTERA REALTY LLC. Stellar MLS
 - $337,6003 bd3 ba2k sqft8130 WOODVINE CIRCLE, LAKELAND, FL 33810For Sale
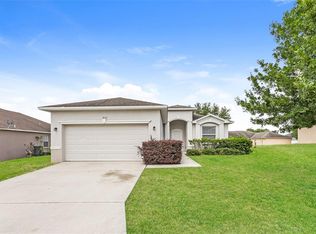 MLS ID #O6408084, Blake Keathley, EVERYSTATE INC.. Stellar MLS
 - $425,0004 bd2 ba2.1k sqft2954 DUNHILL CIRCLE, LAKELAND, FL 33810For Sale
 MLS ID #C7527772, William Figueroa, SOVEREIGN REAL ESTATE GROUP. Stellar MLS
 - $299,9003 bd2 ba1.6k sqft2403 CASPIAN DRIVE, LAKELAND, FL 33805For Sale
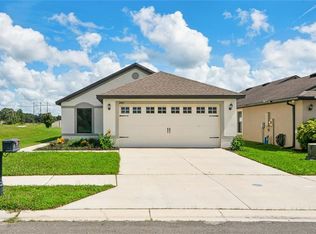 MLS ID #TB8536512, Matt Gardner, EXP REALTY LLC. Stellar MLS
 - $399,9004 bd2 ba1.6k sqft7231 REMINGTON OAKS DRIVE, LAKELAND, FL 33810For SaleMLS ID #TB8535897, Matthew Derocher, TROWBRIDGE REALTY CORP. Stellar MLS
- $310,0003 bd2 ba1.4k sqft603 POINTER LANE, LAKELAND, FL 33809For SaleMLS ID #TB8519775, William Acosta, FOUNDATION REALTY GROUP. Stellar MLS
- $350,0004 bd2 ba1.7k sqft1712 CHARMI DRIVE, LAKELAND, FL 33810For SaleMLS ID #L4960414, Jeri Thom, PREMIER REALTY NETWORK, INC. Stellar MLS
- $325,0003 bd2 ba1.7k sqft3833 WHISTLEWOOD CIRCLE, LAKELAND, FL 33811For SaleMLS ID #L4964132, Gwen Clark, CLARK REALTY LLC. Stellar MLS
- $335,0004 bd2 ba1.7k sqft2014 DANES COURT, LAKELAND, FL 33810For SaleMLS ID #TB8513490, Sibel Alpar, KELLER WILLIAMS SUBURBAN TAMPA. Stellar MLS
- $289,9003 bd2 ba1.6k sqft6535 BAIKAL PLACE, LAKELAND, FL 33805For SaleMLS ID #O6410382, Josue Soto, EXP REALTY LLC. Stellar MLS
- $285,0003 bd2 ba1.4k sqft2222 CASPIAN DRIVE, LAKELAND, FL 33805For SaleMLS ID #O6419226, Josue Soto, EXP REALTY LLC. Stellar MLS
- $282,5003 bd2 ba1.5k sqft2447 CASPIAN DRIVE, LAKELAND, FL 33805For SaleMLS ID #O6401800, Josue Soto, EXP REALTY LLC. Stellar MLS
- $299,0003 bd2 ba1.5k sqft1509 E ELM ROAD, LAKELAND, FL 33801For SaleMLS ID #TB8529887, Melissa Minck, LPT REALTY, LLC. Stellar MLS
- $295,0003 bd2 ba1.4k sqft36108 LAGUNA HILLS CIRCLE, ZEPHYRHILLS, FL 33541For SaleMLS ID #TB8536529, Bobby Welbourn, KELLER WILLIAMS RLTY NEW TAMPA. Stellar MLS
- $344,9004 bd2 ba1.7k sqft2009 DANES COURT, LAKELAND, FL 33810For SaleMLS ID #O6391438, Jeffrey Nguyen, TOLARIS REALTY GROUP LLC. Stellar MLS
- $287,5003 bd2 ba1.6k sqft2414 CASPIAN DRIVE, LAKELAND, FL 33805For SaleMLS ID #O6404034, Josue Soto, EXP REALTY LLC. Stellar MLS
- $270,0003 bd2 ba1.3k sqft2435 PARKLAND DRIVE, LAKELAND, FL 33811For SaleMLS ID #TB8527996, Alexander Izikson, RICHARD PETERS REALTY LLC. Stellar MLS
- $265,0003 bd3 ba1.6k sqft3857 HAMPSTEAD LANE, LAKELAND, FL 33810For SaleMLS ID #O6422622, Marco Silva Bravo, GOYAL & DECOSTER REALTY. Stellar MLS
- $294,9903 bd2 ba1.4k sqft232 KINGS POND AVENUE, WINTER HAVEN, FL 33880For SaleMLS ID #P4939355, Ray Colon, TRUE FLORIDA REALTY LLC. Stellar MLS
- $330,0004 bd3 ba1.8k sqft6547 BAIKAL PLACE, LAKELAND, FL 33805New ConstructionMLS ID #O6414501, Josue Soto, EXP REALTY LLC. Stellar MLS
