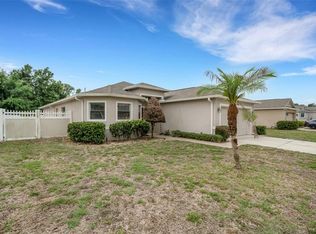
Welcome home to this beautifully maintained property, featuring a bright, open layout that's perfect for both everyday living and entertaining. The spacious living and dining areas flow seamlessly into the kitchen, complete with granite countertops and stainless steel appliances. Vinyl flooring, high ceilings, and plenty of natural light give the home a fresh, inviting feel. The primary suite offers a relaxing retreat, while the dedicated office with French doors is ideal for working from home or creating a quiet flex space. Step outside to your screened lanai and private pool overlooking the spacious backyard. Easy to show!
For sale
$425,000
2954 DUNHILL CIRCLE, LAKELAND, FL 33810
4beds
2,109sqft
:
Get pre-qualified$2,844/mo
Single Family Residence
Built in 2005
0.38 Acres Lot
$423,500 Zestimate®
$202/sqft
$50/mo HOA
What's special
Private poolScreened lanaiGranite countertopsHigh ceilingsSpacious backyardPlenty of natural lightBright open layout
- 47 days |
- 823 |
- 69 |
Zillow last checked:
Listing updated:
Listed by:
William Figueroa 305-662-1502,
SOVEREIGN REAL ESTATE GROUP 305-662-1502
Source: Stellar MLS,MLS#: C7527772 Originating MLS: Port Charlotte
Originating MLS: Port Charlotte
Facts & features
Interior
Bedrooms & bathrooms
- Bedrooms: 4
- Bathrooms: 2
- Full bathrooms: 2
Rooms
- Room types: Den/Library/Office
Primary bedroom
- Description: Room4
- Features: Ceiling Fan(s), Walk-In Closet(s)
- Level: First
- Area: 192 Square Feet
- Dimensions: 12x16
Bedroom 2
- Description: Room5
- Features: Coat Closet
- Level: First
- Area: 180 Square Feet
- Dimensions: 12x15
Bedroom 3
- Description: Room6
- Features: Coat Closet
- Level: First
- Area: 110 Square Feet
- Dimensions: 10x11
Bedroom 4
- Description: Room7
- Features: Coat Closet
- Level: First
- Area: 121 Square Feet
- Dimensions: 11x11
Kitchen
- Description: Room2
- Level: First
- Area: 150 Square Feet
- Dimensions: 15x10
Living room
- Description: Room1
- Features: Ceiling Fan(s)
- Level: First
- Area: 378 Square Feet
- Dimensions: 18x21
Office
- Description: Room3
- Features: Ceiling Fan(s)
- Level: First
- Area: 121 Square Feet
- Dimensions: 11x11
Heating
- Central, Electric
Cooling
- Central Air
Appliances
- Included: Dishwasher, Microwave, Range, Refrigerator
- Laundry: Inside
Features
- Ceiling Fan(s), High Ceilings, Open Floorplan, Solid Wood Cabinets, Split Bedroom, Stone Counters, Thermostat, Walk-In Closet(s)
- Flooring: Vinyl
- Doors: Sliding Doors
- Has fireplace: No
Interior area
- Total structure area: 2,768
- Total interior livable area: 2,109 sqft
Property
Parking
- Total spaces: 2
- Parking features: Driveway, Garage Door Opener
- Attached garage spaces: 2
- Has uncovered spaces: Yes
Features
- Levels: One
- Stories: 1
- Has private pool: Yes
- Pool features: In Ground, Screen Enclosure
Lot
- Size: 0.38 Acres
Details
- Parcel number: 232710000828000600
- Zoning: SFR
- Special conditions: None
Construction
Type & style
- Home type: SingleFamily
- Architectural style: Florida
- Property subtype: Single Family Residence
Materials
- Block, Stucco
- Foundation: Slab
- Roof: Shingle
Condition
- New construction: No
- Year built: 2005
Utilities & green energy
- Sewer: Public Sewer
- Water: Public
- Utilities for property: Cable Connected, Electricity Connected, Public, Sewer Connected
Community & HOA
Community
- Features: Playground
- Security: Smoke Detector(s)
- Pet fee: $0 monthly
- Subdivision: COPPER RIDGE POINTE
HOA
- Has HOA: Yes
- HOA fee: $50 monthly
- HOA name: Copper Ridge Pointe
- HOA phone: 863-940-2863
Location
- Region: Lakeland
Financial & listing details
- Price per square foot: $202/sqft
- Tax assessed value: $345,029
- Annual tax amount: $5,199
- Date on market: 6/26/2026
- Cumulative days on market: 27 days
- Listing terms: Cash,Conventional,FHA,VA Loan
- Ownership: Fee Simple
- Total actual rent: 0
- Electric utility on property: Yes
- Road surface type: Asphalt
Estimated market value
$423,500
$402,000 - $445,000
$2,465/mo
Price history
| Date | Event | Price |
|---|---|---|
| 7/23/2026 | Listed for sale | $425,000$202/sqft |
Source:  Stellar MLS #C7527772 Report a problem Stellar MLS #C7527772 Report a problem | ||
| 7/22/2026 | Pending sale | $425,000$202/sqft |
Source: Stellar MLS #C7527772 Report a problem | ||
| 6/26/2026 | Listed for sale | $425,000+11.8%$202/sqft |
Source: Stellar MLS #C7527772 Report a problem | ||
| 11/16/2024 | Listing removed | $380,000+2%$180/sqft |
Source: Stellar MLS #O5970284 Report a problem | ||
| 5/31/2024 | Listing removed | -- |
Source: Zillow Rentals Report a problem | ||
| 5/29/2024 | Price change | $2,435-2.4%$1/sqft |
Source: Zillow Rentals Report a problem | ||
| 5/22/2024 | Price change | $2,495-4.8%$1/sqft |
Source: Zillow Rentals Report a problem | ||
| 5/9/2024 | Listed for rent | $2,620+14.9%$1/sqft |
Source: Zillow Rentals Report a problem | ||
| 11/16/2023 | Listing removed | -- |
Source: Stellar MLS #O5970284 Report a problem | ||
| 12/8/2021 | Listing removed | -- |
Source: Zillow Rental Network Premium Report a problem | ||
| 11/20/2021 | Sold | $372,500-2%$177/sqft |
Source: Public Record Report a problem | ||
| 11/15/2021 | Listed for rent | $2,280$1/sqft |
Source: Zillow Rental Network Premium Report a problem | ||
| 10/5/2021 | Pending sale | $380,000$180/sqft |
Source: Stellar MLS #O5970284 Report a problem | ||
| 9/29/2021 | Listed for sale | $380,000$180/sqft |
Source: Stellar MLS #O5970284 Report a problem | ||
| 9/3/2021 | Pending sale | $380,000+52.6%$180/sqft |
Source: Stellar MLS #O5970284 Report a problem | ||
| 6/13/2017 | Sold | $249,000-2.4%$118/sqft |
Source: Public Record Report a problem | ||
| 3/10/2017 | Price change | $255,000-1.9%$121/sqft |
Source: PREMIER REALTY NETWORK, INC #L4718866 Report a problem | ||
| 2/11/2017 | Listed for sale | $260,000+20.9%$123/sqft |
Source: PREMIER REALTY NETWORK, INC #L4718866 Report a problem | ||
| 3/4/2015 | Listing removed | $215,000$102/sqft |
Source: Keller Williams Realty of Brandon #T2727410 Report a problem | ||
| 3/2/2015 | Listed for sale | $215,000$102/sqft |
Source: Keller Williams Realty of Brandon #T2727410 Report a problem | ||
| 2/27/2015 | Pending sale | $215,000+4.9%$102/sqft |
Source: Keller Williams Realty of Brandon #T2727410 Report a problem | ||
| 2/13/2015 | Sold | $205,000-4.7%$97/sqft |
Source: Stellar MLS #T2727410 Report a problem | ||
| 1/20/2015 | Price change | $215,000-4.4%$102/sqft |
Source: Keller Williams Realty of Brandon #T2727410 Report a problem | ||
| 11/19/2014 | Listed for sale | $225,000+462.5%$107/sqft |
Source: Keller Williams Realty of Brandon #T2727410 Report a problem | ||
| 2/24/2005 | Sold | $40,000$19/sqft |
Source: Public Record Report a problem | ||
Public tax history
| Year | Property taxes | Tax assessment |
|---|---|---|
| 2025 | $4,461 +5.1% | $345,029 +5.3% |
| 2024 | $4,243 -6.2% | $327,801 -4% |
| 2023 | $4,521 +9.6% | $341,606 +10% |
| 2022 | $4,125 +71.2% | $310,551 +45.5% |
| 2021 | $2,410 +0.8% | $213,406 +1.4% |
| 2020 | $2,391 -0.1% | $210,460 +2.3% |
| 2019 | $2,394 -14.4% | $205,728 +1.9% |
| 2018 | $2,796 +1.7% | $201,892 +17% |
| 2017 | $2,750 +42.5% | $172,611 +2.1% |
| 2016 | $1,930 +27.7% | $169,061 +22.6% |
| 2015 | $1,511 -13.5% | $137,917 +0.8% |
| 2014 | $1,747 +16% | $136,822 +1.5% |
| 2013 | $1,505 +3.3% | $134,800 +1.7% |
| 2012 | $1,457 -9.6% | $132,547 -6.2% |
| 2011 | $1,612 -10.2% | $141,285 -6.2% |
| 2010 | $1,795 -36.8% | $150,602 -27.1% |
| 2009 | $2,839 -5.7% | $206,481 -9.7% |
| 2008 | $3,010 | $228,736 |
| 2007 | -- | -- |
| 2006 | $3,627 | -- |
| 2005 | -- | -- |
| 2004 | $56 | -- |
Find assessor info on the county website
Monthly payment
Est. payment
Payment breakdown
Explore the cost of this home by adjusting the details. Changes won't be saved.Climate risks
Neighborhood: 33810
Nearby schools
GreatSchools rating
- 2/10R. Clem Churchwell Elementary SchoolGrades: PK-5Distance: 1.1 mi
- 2/10Sleepy Hill Middle SchoolGrades: 6-8Distance: 4 mi
- 3/10Kathleen Senior High SchoolGrades: PK,9-12Distance: 6.5 mi
- $421,5003 bd2 ba2.1k sqft2958 Dunhill Cir, Lakeland, FL 33810Off Market
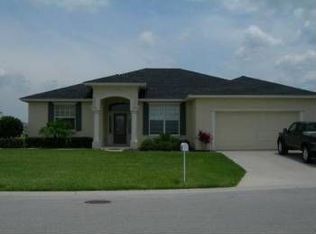
- $377,5004 bd2 ba2.3k sqft2950 Dunhill Cir, Lakeland, FL 33810Off Market
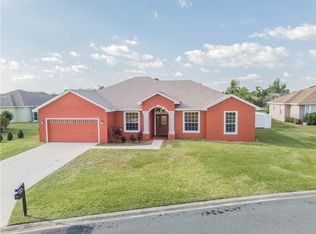
- $329,9004 bd2 ba1.7k sqft2810 Dunhill Cir, Lakeland, FL 33810Off Market
- $387,6003 bd2 ba2.1k sqft2926 Dunhill Cir, Lakeland, FL 33810Off Market
- $369,6003 bd2 ba2.2k sqft2894 Dunhill Cir, Lakeland, FL 33810Off Market
- $437,4004 bd3 ba2.4k sqft2953 Dunhill Cir, Lakeland, FL 33810Off Market
- $306,6003 bd2 ba1.7k sqft2922 Dunhill Cir, Lakeland, FL 33810Off Market
- $331,3004 bd2 ba2.2k sqft8730 Fort Socrum Village Pl, Lakeland, FL 33810Off Market
A local agent can set up tours, give advice and negotiate with sellers.
A local lender can help you make sure your offer is ready when you are.
Similar homes
- $383,2004 bd3 ba2.3k sqft8870 PEBBLEBROOKE DRIVE, LAKELAND, FL 33810For Sale

 MLS ID #O6416782, Blake Keathley, EVERYSTATE INC.. Stellar MLS
 - $337,6003 bd3 ba2k sqft8130 WOODVINE CIRCLE, LAKELAND, FL 33810For Sale
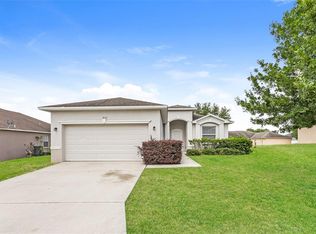 MLS ID #O6408084, Blake Keathley, EVERYSTATE INC.. Stellar MLS
 - $299,9003 bd2 ba1.4k sqft8187 WOODVINE CIRCLE, LAKELAND, FL 33810For Sale
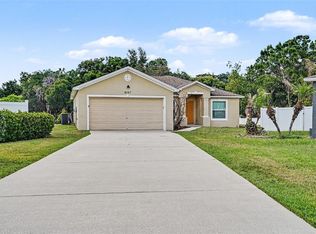 MLS ID #O6408679, Robert Salmons, ENTERA REALTY LLC. Stellar MLS
 - $350,0004 bd2 ba1.7k sqft1712 CHARMI DRIVE, LAKELAND, FL 33810For Sale
 MLS ID #L4960414, Jeri Thom, PREMIER REALTY NETWORK, INC. Stellar MLS
 - $335,0004 bd2 ba1.7k sqft2014 DANES COURT, LAKELAND, FL 33810For SaleMLS ID #TB8513490, Sibel Alpar, KELLER WILLIAMS SUBURBAN TAMPA. Stellar MLS
- $344,9004 bd2 ba1.7k sqft2009 DANES COURT, LAKELAND, FL 33810For SaleMLS ID #O6391438, Jeffrey Nguyen, TOLARIS REALTY GROUP LLC. Stellar MLS
- $449,9993 bd2 ba1.3k sqft11133 KO DRIVE, LAKELAND, FL 33809New ConstructionMLS ID #TB8522630, Ana Lozano, DALTON WADE INC. Stellar MLS
- $415,0004 bd3 ba2.4k sqft117 WALKERS POINT DRIVE, AUBURNDALE, FL 33823For SaleMLS ID #L4963733, Chris Renfro, KELLER WILLIAMS REALTY. Stellar MLS
- $325,0003 bd2 ba1.7k sqft3833 WHISTLEWOOD CIRCLE, LAKELAND, FL 33811For SaleMLS ID #L4964132, Gwen Clark, CLARK REALTY LLC. Stellar MLS
- $423,0003 bd2 ba1.8k sqft1311 EVERGREEN PARK CIRCLE, LAKELAND, FL 33813For SaleMLS ID #TB8496948, Rabeka Usman, CHARLES RUTENBERG REALTY INC. Stellar MLS
- $415,0004 bd3 ba2.4k sqft122 COSTA LOOP, AUBURNDALE, FL 33823For SaleMLS ID #O6394588, Jeff Jones, MARK SPAIN REAL ESTATE. Stellar MLS
- $375,0004 bd2 ba2.3k sqft5238 MONTSERRAT COURT, LAKELAND, FL 33812For SaleMLS ID #C7524265, Raul Pino, SOVEREIGN REAL ESTATE GROUP. Stellar MLS
- $330,0004 bd3 ba1.8k sqft6547 BAIKAL PLACE, LAKELAND, FL 33805New ConstructionMLS ID #O6414501, Josue Soto, EXP REALTY LLC. Stellar MLS
- $419,0005 bd3 ba2.1k sqft323 HARBOUR WAY, MULBERRY, FL 33860For SaleMLS ID #S5151964, Chris Loschiavo, RE/MAX HERITAGE PROFESSIONALS. Stellar MLS
- $299,9003 bd2 ba1.6k sqft2403 CASPIAN DRIVE, LAKELAND, FL 33805For SaleMLS ID #TB8536512, Matt Gardner, EXP REALTY LLC. Stellar MLS
- $354,0004 bd2 ba2k sqft6352 PROMINENCE POINT DRIVE, LAKELAND, FL 33813For SaleMLS ID #L4962085, Carla Morey, LAKELAND HOMES AND REALTY, LLC. Stellar MLS
- $470,0004 bd2 ba1.9k sqft4123 ISLAND LAKES DRIVE, WINTER HAVEN, FL 33881For SaleMLS ID #L4963924, Michelle Howard, KELLER WILLIAMS REALTY SMART 1. Stellar MLS
- $398,0002 bd2 ba2.2k sqft5536 KEATON SPRINGS DRIVE, LAKELAND, FL 33811For SaleMLS ID #TB8497572, Kandi Karban, 27NORTH REALTY. Stellar MLS
- $479,9005 bd3 ba2.6k sqft200 LAKE ARIETTA COURT, AUBURNDALE, FL 33823For SaleMLS ID #O6427844, Eva Hockenberry, MAINSTAY BROKERAGE LLC. Stellar MLS
- $435,0004 bd3 ba2.5k sqft20215 NATURES SPIRIT DRIVE, TAMPA, FL 33647For SaleMLS ID #TB8479638, Cristan Fadal, FADAL & CO. Stellar MLS
