Beautifully maintained WATERFRONT home in the highly desirable Hallam Preserve Subdivision of Lakeland—an exceptional opportunity for both homeowners and investors!!! This may be your dream home or your next investment project. Ideally located with convenient access to Polk Parkway, shopping, dining, and top-rated schools, this property offers both comfort and long-term value. The home features a bright, spacious, and functional layout filled with natural light, complemented by generously sized bedrooms and well-appointed bathrooms. The kitchen is thoughtfully designed with ample cabinetry and workspace, seamlessly connecting to the main living and dining areas—perfect for both everyday living and entertaining. Enjoy a private outdoor retreat featuring a spacious screened Florida room and a fully fenced backyard overlooking a serene waterfront setting—ideal for relaxation or gatherings. With strong rental potential, a prime location, and lasting appeal, this home presents an excellent opportunity. Schedule your private showing today.
For sale
Price cut: $13K (8/27)
$410,000
1311 EVERGREEN PARK CIRCLE, LAKELAND, FL 33813
3beds
1,844sqft
Single Family Residence
Built in 2018
9,750 Square Feet Lot
$407,200 Zestimate®
$222/sqft
$134/mo HOA
What's special
Generously sized bedroomsPrivate outdoor retreatAmple cabinetry and workspaceWaterfront homeFilled with natural lightSpacious screened florida roomFully fenced backyard
- 137 days
- 467
- 17
Zillow last checked:
Listing updated:
Listed by:
Rabeka Usman 727-226-5422,
CHARLES RUTENBERG REALTY INC 727-538-9200,
Manjur Ahmed 727-320-6645,
CHARLES RUTENBERG REALTY INC
Source: Stellar MLS,MLS#: TB8496948 Originating MLS: Suncoast Tampa
Originating MLS: Suncoast Tampa
Facts & features
Interior
Bedrooms & bathrooms
- Bedrooms: 3
- Bathrooms: 2
- Full bathrooms: 2
Primary bedroom
- Features: Walk-In Closet(s)
- Level: First
Kitchen
- Level: First
Living room
- Level: First
Heating
- Central
Cooling
- Central Air
Appliances
- Included: Dishwasher, Disposal, Electric Water Heater, Exhaust Fan, Microwave, Range, Refrigerator
- Laundry: Other, Washer Hookup
Features
- Ceiling Fan(s), Walk-In Closet(s)
- Flooring: Carpet, Ceramic Tile
- Doors: Sliding Doors
- Has fireplace: No
Interior area
- Total structure area: 2,416
- Total interior livable area: 1,844 sqft
Video & virtual tour
Property
Parking
- Total spaces: 2
- Parking features: Driveway
- Attached garage spaces: 2
- Has uncovered spaces: Yes
- Details: Garage Dimensions: 20x20
Features
- Levels: One
- Stories: 1
- Patio & porch: Rear Porch, Screened
- Exterior features: Other, Sidewalk
- Has view: Yes
- View description: City
Lot
- Size: 9,750 Square Feet
- Dimensions: 130' x 75'
- Features: Sidewalk
Details
- Parcel number: 242919286041000630
- Special conditions: None
Construction
Type & style
- Home type: SingleFamily
- Property subtype: Single Family Residence
Materials
- Block, Stucco
- Foundation: Slab
- Roof: Shingle
Condition
- Completed
- New construction: No
- Year built: 2018
Utilities & green energy
- Sewer: Public Sewer
- Water: Public
- Utilities for property: Electricity Available, Electricity Connected, Public, Water Available, Water Connected
Community & HOA
Community
- Pet fee: $0 monthly
- Subdivision: HALLAM PRESERVE WEST "I" PHASE TWO
HOA
- Has HOA: Yes
- HOA fee: $134 monthly
- HOA name: HALLAM PRESERVE
- HOA phone: 863-644-2161
Location
- Region: Lakeland
Financial & listing details
- Price per square foot: $222/sqft
- Tax assessed value: $309,798
- Annual tax amount: $3,290
- Date on market: 4/14/2026
- Cumulative days on market: 137 days
- Listing terms: Cash,Conventional,FHA,Other,VA Loan
- Ownership: Fee Simple
- Total actual rent: 0
- Electric utility on property: Yes
- Road surface type: Paved, Asphalt
Estimated market value
$407,200
$387,000 - $428,000
$2,403/mo
Price history
| Date | Event | Price |
|---|---|---|
| 8/27/2026 | Price change | $410,000-3.1%$222/sqft |
Source:  Stellar MLS #TB8496948 Report a problem Stellar MLS #TB8496948 Report a problem | ||
| 8/11/2026 | Price change | $423,000-0.9%$229/sqft |
Source: Stellar MLS #TB8496948 Report a problem | ||
| 8/3/2026 | Price change | $427,000-1.8%$232/sqft |
Source: Stellar MLS #TB8496948 Report a problem | ||
| 7/20/2026 | Price change | $434,900-0.6%$236/sqft |
Source: Stellar MLS #TB8496948 Report a problem | ||
| 6/24/2026 | Price change | $437,450-0.4%$237/sqft |
Source: Stellar MLS #TB8496948 Report a problem | ||
| 5/20/2026 | Price change | $439,000-2.2%$238/sqft |
Source: Stellar MLS #TB8496948 Report a problem | ||
| 4/14/2026 | Listed for sale | $449,000+81.7%$243/sqft |
Source: Stellar MLS #TB8496948 Report a problem | ||
| 2/7/2018 | Sold | $247,160$134/sqft |
Source: Public Record Report a problem | ||
Public tax history
| Year | Property taxes | Tax assessment |
|---|---|---|
| 2025 | $2,446 +3.2% | $229,409 +2.9% |
| 2024 | $2,371 +2.2% | $222,944 +3% |
| 2023 | $2,319 +2.4% | $216,450 +3% |
| 2022 | $2,265 -0.6% | $210,146 +3% |
| 2021 | $2,280 +0.8% | $204,025 +1.4% |
| 2020 | $2,261 +0.5% | $201,208 +2.8% |
| 2019 | $2,250 -18.2% | $195,707 +283.7% |
| 2018 | $2,751 +216.1% | $51,000 +410.7% |
| 2017 | $870 | $9,986 |
Find assessor info on the county website
Monthly payment
Est. payment
Payment breakdown
Explore the cost of this home by adjusting the details. Changes won't be saved.Climate risks
Neighborhood: 33813
Nearby schools
Schools provided by the listing agent
- Elementary: Scott Lake Elem
- Middle: Lakeland Highlands Middl
- High: George Jenkins High
Source: Stellar MLS. This data may not be complete. We recommend contacting the local school district to confirm school assignments for this home.
- $534,1003 bd2 ba2.4k sqft1315 Evergreen Park Cir, Lakeland, FL 33813Off Market
- $525,0003 bd2 ba2.4k sqft1307 Evergreen Park Cir, Lakeland, FL 33813Sold
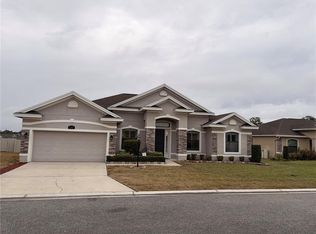
- $558,8004 bd3 ba3k sqft1319 Evergreen Park Cir, Lakeland, FL 33813Off Market
- $430,6003 bd2 ba2.5k sqft1312 Evergreen Park Cir, Lakeland, FL 33813Off Market
Similar homes
- $354,0004 bd2 ba2k sqft6352 PROMINENCE POINT DRIVE, LAKELAND, FL 33813For Sale
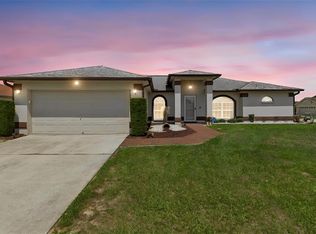
 MLS ID #L4962085, Carla Morey, LAKELAND HOMES AND REALTY, LLC. Stellar MLS
 - $362,4003 bd3 ba2.5k sqft2101 HATTERAS POINT, LAKELAND, FL 33813For Sale
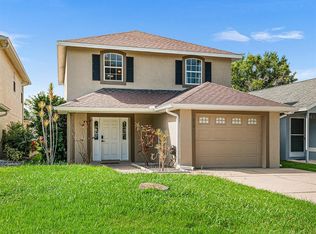 MLS ID #L4961110, Michelle Howard, KELLER WILLIAMS REALTY SMART 1. Stellar MLS
 - $419,0005 bd3 ba2.1k sqft323 HARBOUR WAY, MULBERRY, FL 33860For Sale
 MLS ID #S5151964, Chris Loschiavo, RE/MAX HERITAGE PROFESSIONALS. Stellar MLS
 - $398,0002 bd2 ba2.2k sqft5536 KEATON SPRINGS DRIVE, LAKELAND, FL 33811For Sale
 MLS ID #TB8497572, Kandi Karban, 27NORTH REALTY. Stellar MLS
 - $390,0004 bd3 ba2.6k sqft5553 TURKEY CREEK WAY, LAKELAND, FL 33811For SaleMLS ID #O6432469, Rafaela Da Silveira, RAFAELA DA SILVEIRA, LLC.. Stellar MLS
- $420,0004 bd2 ba2.1k sqft2954 DUNHILL CIRCLE, LAKELAND, FL 33810For SaleMLS ID #C7527772, William Figueroa, SOVEREIGN REAL ESTATE GROUP. Stellar MLS
- $340,0003 bd2 ba2k sqft4362 SUN CENTER ROAD, MULBERRY, FL 33860For SaleMLS ID #L4964120, Lisa Matheny, ENGEL & VOELKERS LAKELAND. Stellar MLS
- $319,0004 bd2 ba1.7k sqft3978 WHITE IBIS ROAD, LAKELAND, FL 33811For SaleMLS ID #L4964230, Jana Lutz, COLDWELL BANKER REALTY. Stellar MLS
- $429,9004 bd3 ba2.1k sqft4004 PRIMA LAGO CIRCLE, LAKELAND, FL 33810For SaleMLS ID #R4911651, Gerlida Bulilan, MILLSHIRE REALTY. Stellar MLS
- $359,0004 bd3 ba2.5k sqft166 ST THOMAS DR, MULBERRY, FL 33860For SaleMLS ID #O6414797, Ping Ma, CHARLES RUTENBERG REALTY ORLANDO. Stellar MLS
- $465,0004 bd2 ba2.2k sqft1845 FARRINGTON DRIVE, LAKELAND, FL 33809For SaleMLS ID #O6430334, Jessie Nemeh, RE/MAX DOWNTOWN. Stellar MLS
- $409,9005 bd3 ba2.5k sqft1779 YELLOW TRAIL, LAKELAND, FL 33801For SaleMLS ID #P4939233, Bill Hardy, BOARDWALK REALTY ASSOCIATES LLC. Stellar MLS
- $378,5004 bd2 ba2.3k sqft1631 TAYLOR LANDING DRIVE, BARTOW, FL 33830For SaleMLS ID #L4959765, Kathy Agner, REMAX EXPERTS. Stellar MLS
- $299,9993 bd2 ba2k sqft3913 WHITE IBIS RD, LAKELAND, FL 33811For SaleMLS ID #TB8506999, Maria Denbow, ORCHARD BROKERAGE, LLC. Stellar MLS
- $410,8524 bd3 ba2.5k sqft4645 CALAMINT LANE, AUBURNDALE, FL 33823New ConstructionMLS ID #L4964490, Edy Delgado, ADAMS HOMES REALTY. Stellar MLS
- $383,2004 bd3 ba2.3k sqft8870 PEBBLEBROOKE DRIVE, LAKELAND, FL 33810For SaleMLS ID #O6416782, Blake Keathley, EVERYSTATE INC.. Stellar MLS
- $409,9004 bd3 ba2.4k sqft122 COSTA LOOP, AUBURNDALE, FL 33823For SaleMLS ID #O6394588, Jeff Jones, MARK SPAIN REAL ESTATE. Stellar MLS
- $300,0003 bd2 ba1.3k sqft3781 MADBURY CIRCLE, LAKELAND, FL 33810For SaleMLS ID #TB8540816, Erin Ravenel, RAVENEL REALTY GROUP,LLC. Stellar MLS
- $365,0003 bd2 ba1.8k sqft314 TERRANOVA BOULEVARD, WINTER HAVEN, FL 33884For SaleMLS ID #O6401702, Jeff Jones, MARK SPAIN REAL ESTATE. Stellar MLS
- $350,0004 bd2 ba1.7k sqft1712 CHARMI DRIVE, LAKELAND, FL 33810For SaleMLS ID #L4960414, Jeri Thom, PREMIER REALTY NETWORK, INC. Stellar MLS
