
Welcome to 323 Harbour Way, where comfort, space, and location come together in one of Mulberry's most sought-after communities—Bridgeport Lakes.Imagine starting your mornings with a cup of coffee while enjoying the peaceful backdrop of mature trees behind your home, knowing that beyond the wooded buffer lies a tranquil water view that adds an extra sense of privacy and serenity. Unlike many newer construction neighborhoods where homes are built close together on smaller lots, this property offers a noticeably deeper and larger backyard, creating room to relax, entertain, play, garden, or simply enjoy the outdoors.Built in 2019, this beautifully maintained home offers modern construction, thoughtful design, and the peace of mind that comes with a newer home. The open-concept layout creates a seamless flow between the living, dining, and kitchen areas, making everyday living and entertaining effortless. Natural light fills the home, creating a warm and inviting atmosphere from the moment you step inside.Located in the highly desirable Bridgeport Lakes community, residents enjoy a convenient location with easy access to Lakeland, Bartow, and South Lakeland employment centers, as well as shopping, dining, schools, parks, and major transportation routes. Whether you're commuting to work, heading out for an evening with friends, or enjoying everything Central Florida has to offer, you'll appreciate being close to it all while still coming home to a peaceful neighborhood setting.If you've been searching for a newer home with a larger homesite, added privacy, and a location that perfectly balances convenience and tranquility, 323 Harbour Way deserves a place at the top of your list. Schedule your private showing today and discover why this exceptional property stands out from the rest.
For sale
Price cut: $6K (7/21)
$419,000
323 HARBOUR WAY, MULBERRY, FL 33860
5beds
2,168sqft
Single Family Residence
Built in 2019
10,054 Square Feet Lot
$-- Zestimate®
$193/sqft
$75/mo HOA
What's special
Tranquil water viewModern constructionWarm and inviting atmosphereOpen-concept layoutThoughtful design
- 86 days
- 76
- 1
Zillow last checked:
Listing updated:
Listed by:
Chris Loschiavo 863-280-2201,
RE/MAX HERITAGE PROFESSIONALS 863-256-2188
Source: Stellar MLS,MLS#: S5151964 Originating MLS: Osceola
Originating MLS: Osceola
Facts & features
Interior
Bedrooms & bathrooms
- Bedrooms: 5
- Bathrooms: 3
- Full bathrooms: 3
Rooms
- Room types: Family Room, Utility Room
Primary bedroom
- Description: Room9
- Features: Ceiling Fan(s), Walk-In Closet(s)
- Level: Second
- Area: 260 Square Feet
- Dimensions: 13x20
Bedroom 1
- Description: Room4
- Features: Built-in Closet
- Level: First
- Area: 132 Square Feet
- Dimensions: 11x12
Bedroom 2
- Description: Room6
- Features: Ceiling Fan(s), Built-in Closet
- Level: Second
- Area: 132 Square Feet
- Dimensions: 12x11
Bedroom 3
- Description: Room7
- Features: Ceiling Fan(s), Built-in Closet
- Level: Second
- Area: 132 Square Feet
- Dimensions: 11x12
Bedroom 4
- Description: Room11
- Features: Ceiling Fan(s), Built-in Closet
- Level: Second
- Area: 132 Square Feet
- Dimensions: 11x12
Primary bathroom
- Description: Room10
- Features: Granite Counters, Dual Sinks
- Level: Second
- Area: 180 Square Feet
- Dimensions: 15x12
Bathroom 1
- Description: Room5
- Features: Granite Counters
- Level: First
- Area: 48 Square Feet
- Dimensions: 6x8
Bathroom 2
- Description: Room8
- Features: Granite Counters
- Level: Second
- Area: 45 Square Feet
- Dimensions: 5x9
Den
- Description: Room1
- Features: Ceiling Fan(s)
- Level: First
- Area: 132 Square Feet
- Dimensions: 12x11
Dining room
- Description: Room12
- Level: First
- Area: 130 Square Feet
- Dimensions: 10x13
Kitchen
- Description: Room3
- Features: Granite Counters
- Level: First
- Area: 182 Square Feet
- Dimensions: 13x14
Living room
- Description: Room2
- Features: Ceiling Fan(s)
- Level: First
- Area: 210 Square Feet
- Dimensions: 14x15
Loft
- Description: Room13
- Features: Built-in Closet
- Level: Second
- Area: 165 Square Feet
- Dimensions: 15x11
Heating
- Central, Electric
Cooling
- Central Air
Appliances
- Included: Dishwasher, Disposal, Dryer, Electric Water Heater, Exhaust Fan, Freezer, Microwave, Range, Refrigerator, Washer, Water Purifier
- Laundry: Electric Dryer Hookup, Inside, Laundry Room, Washer Hookup
Features
- Ceiling Fan(s), Eating Space In Kitchen, High Ceilings, Open Floorplan, Solid Surface Counters, Split Bedroom
- Flooring: Carpet, Ceramic Tile
- Doors: Sliding Doors
- Windows: Window Treatments
- Has fireplace: No
Interior area
- Total structure area: 2,760
- Total interior livable area: 2,168 sqft
Video & virtual tour
Property
Parking
- Total spaces: 2
- Parking features: Driveway, Garage Door Opener
- Attached garage spaces: 2
- Has uncovered spaces: Yes
- Details: Garage Dimensions: 20x20
Features
- Levels: Two
- Stories: 2
- Exterior features: Fire Pit, Sidewalk
- Fencing: Fenced
- Has view: Yes
- View description: Trees/Woods
Lot
- Size: 10,054 Square Feet
- Features: Cleared, Landscaped, Oversized Lot, Sidewalk
- Residential vegetation: Trees/Landscaped
Details
- Parcel number: 232936142471000110
- Zoning: R1
- Special conditions: None
Construction
Type & style
- Home type: SingleFamily
- Architectural style: Traditional
- Property subtype: Single Family Residence
Materials
- Block, Stucco
- Foundation: Slab
- Roof: Shingle
Condition
- New construction: No
- Year built: 2019
Utilities & green energy
- Sewer: Public Sewer
- Water: Public
- Utilities for property: Electricity Connected, Public, Sewer Connected, Water Connected
Community & HOA
Community
- Features: Deed Restrictions
- Security: Smoke Detector(s)
- Pet fee: $0 monthly
- Subdivision: BRIDGEPORT LAKES PH 1
HOA
- Has HOA: Yes
- HOA fee: $75 monthly
- HOA name: Highland Community Management Denise Abercrombie
- HOA phone: 863-940-2863
Location
- Region: Mulberry
Financial & listing details
- Price per square foot: $193/sqft
- Tax assessed value: $300,022
- Annual tax amount: $5,990
- Date on market: 6/15/2026
- Cumulative days on market: 66 days
- Listing terms: Cash,Conventional,FHA,VA Loan
- Ownership: Fee Simple
- Total actual rent: 0
- Electric utility on property: Yes
- Road surface type: Paved
Estimated market value
Not available
Estimated sales range
Not available
Not available
Price history
| Date | Event | Price |
|---|---|---|
| 7/21/2026 | Price change | $419,000-1.4%$193/sqft |
Source:  Stellar MLS #S5151964 Report a problem Stellar MLS #S5151964 Report a problem | ||
| 6/15/2026 | Listed for sale | $425,000+50.7%$196/sqft |
Source: Stellar MLS #S5151964 Report a problem | ||
| 7/16/2020 | Sold | $282,000$130/sqft |
Source: Public Record Report a problem | ||
| 6/9/2020 | Pending sale | $282,000-1.5%$130/sqft |
Source: D.R. Horton - South Central Florida Report a problem | ||
| 4/3/2020 | Price change | $286,290+3.2%$132/sqft |
Source: D.R. Horton - South Central Florida Report a problem | ||
| 3/27/2020 | Listed for sale | $277,290$128/sqft |
Source: D.R. Horton - South Central Florida Report a problem | ||
Public tax history
| Year | Property taxes | Tax assessment |
|---|---|---|
| 2025 | $5,550 +4.5% | $300,022 +6.3% |
| 2024 | $5,309 +9.6% | $282,304 +10% |
| 2023 | $4,844 +7.6% | $256,640 +10% |
| 2022 | $4,501 +9.3% | $233,309 +10% |
| 2021 | $4,119 -7.1% | $212,099 -6.5% |
| 2020 | $4,433 +344.1% | $226,867 +353.7% |
| 2019 | $998 -4.6% | $50,000 +39900% |
| 2018 | $1,046 | $125 |
Find assessor info on the county website
Monthly payment
Est. payment
Payment breakdown
Explore the cost of this home by adjusting the details. Changes won't be saved.Climate risks
Neighborhood: 33860
Nearby schools
Schools provided by the listing agent
- Elementary: Purcell Elem
- Middle: Mulberry Middle
- High: Mulberry High
Source: Stellar MLS. This data may not be complete. We recommend contacting the local school district to confirm school assignments for this home.
Similar homes
- $359,0004 bd3 ba2.5k sqft166 ST THOMAS DR, MULBERRY, FL 33860For Sale
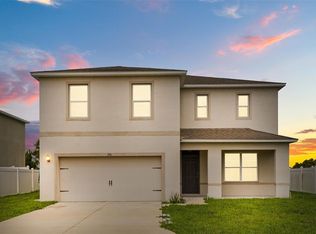
 MLS ID #O6414797, Ping Ma, CHARLES RUTENBERG REALTY ORLANDO. Stellar MLS
 - $390,0004 bd3 ba2.4k sqft4476 CREEKSIDE DRIVE, MULBERRY, FL 33860For Sale
 MLS ID #TB8541507, Aimee Millan, DALTON WADE INC. Stellar MLS
 - $340,0003 bd2 ba2k sqft4362 SUN CENTER ROAD, MULBERRY, FL 33860For Sale
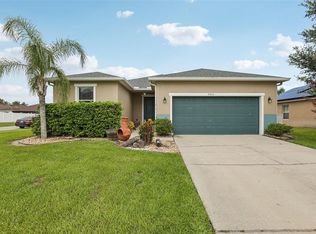 MLS ID #L4964120, Lisa Matheny, ENGEL & VOELKERS LAKELAND. Stellar MLS
 - $425,0004 bd3 ba2.4k sqft6798 HARTSWORTH DRIVE, LAKELAND, FL 33813For Sale
 MLS ID #L4962449, Gavin Welch, GUARANTEE REALTY LLC. Stellar MLS
 - $317,0003 bd3 ba2.5k sqft2203 BLACKWOOD DRIVE, MULBERRY, FL 33860For SaleMLS ID #L4962928, Tammy Schneider, S & D REAL ESTATE SERVICE LLC. Stellar MLS
- $410,0003 bd2 ba1.8k sqft1311 EVERGREEN PARK CIRCLE, LAKELAND, FL 33813For SaleMLS ID #TB8496948, Rabeka Usman, CHARLES RUTENBERG REALTY INC. Stellar MLS
- $390,0004 bd3 ba2.6k sqft5553 TURKEY CREEK WAY, LAKELAND, FL 33811For SaleMLS ID #O6432469, Rafaela Da Silveira, RAFAELA DA SILVEIRA, LLC.. Stellar MLS
- $419,9004 bd2 ba2k sqft16312 BRIDGECROSSING DRIVE, LITHIA, FL 33547For SaleMLS ID #O6436695, Robert Salmons, ENTERA REALTY LLC. Stellar MLS
- $415,0003 bd2 ba1.3k sqft510 CLOVERLEAF DRIVE, LITHIA, FL 33547For SaleMLS ID #TB8541400, Julie Coggins, SIGNATURE REALTY ASSOCIATES. Stellar MLS
- $398,0002 bd2 ba2.2k sqft5536 KEATON SPRINGS DRIVE, LAKELAND, FL 33811For SaleMLS ID #TB8497572, Kandi Karban, 27NORTH REALTY. Stellar MLS
- $540,0004 bd3 ba2.4k sqft2206 WOODEN SHOE WAY, PLANT CITY, FL 33567For SaleMLS ID #TB8529534, Amy Long, REDFIN CORPORATION. Stellar MLS
- $398,7904 bd3 ba2.6k sqft215 ENGLISH HERITAGE PLACE, DOVER, FL 33527For SaleMLS ID #TB8535357, Garth Jones PA, KELLER WILLIAMS SUBURBAN TAMPA. Stellar MLS
- $450,0004 bd2 ba2.2k sqft1845 FARRINGTON DRIVE, LAKELAND, FL 33809For SaleMLS ID #O6430334, Jessie Nemeh, RE/MAX DOWNTOWN. Stellar MLS
- $317,2003 bd3 ba2k sqft8130 WOODVINE CIRCLE, LAKELAND, FL 33810For SaleMLS ID #O6408084, Blake Keathley, EVERYSTATE INC.. Stellar MLS
- $350,0004 bd2 ba1.8k sqft5946 SHINGLE CREEK ROAD, LAKELAND, FL 33811For SaleMLS ID #TB8506842, Anna Lieggi, REAL BROKER, LLC. Stellar MLS
- $345,0004 bd2 ba1.5k sqft3609 TRAPNELL GROVE LOOP, PLANT CITY, FL 33567For SaleMLS ID #TB8546231, Adriana DeAndrea, BALMASEDA & ASSOCIATES INC. Stellar MLS
- $359,0004 bd2 ba1.8k sqft7019 HEATHERBROOK DRIVE, LAKELAND, FL 33809For SaleMLS ID #L4964689, Jake Bellamy, REMAX EXPERTS. Stellar MLS
- $520,0004 bd2 ba2.3k sqft5446 HIGHLANDS VISTA CIRCLE, LAKELAND, FL 33812For SaleMLS ID #L4962336, Mary Ferry, S & D REAL ESTATE SERVICE LLC. Stellar MLS
- $319,0004 bd2 ba1.8k sqft3645 DIVING DOVE LANE, BARTOW, FL 33830For SaleMLS ID #L4964634, Leigh Harris, XCELLENCE. Stellar MLS
- $422,0004 bd4 ba2.7k sqft2026 HEARTLAND CIRCLE, VALRICO, FL 33594For SaleMLS ID #O6427354, Blake Keathley, EVERYSTATE INC.. Stellar MLS
