Located in the desirable Bridgeport Lakes community in Mulberry, this 4 bedroom, 2.5 bath home boasts a fantastic water view! The open concept floor plan features a spacious kitchen with plenty of cabinet and counter space, and has granite countertops, dark wood cabinets, stainless steel appliances and a large center island with breakfast bar. The kitchen overlooks the large family room which has sliders leading out to the beautiful back yard, perfect of pets, cookouts, or family fun. The master suite is massive and boasts a walk-in shower, dual sinks and granite countertops. Bridgeport Lakes is a quite community with a very low HOA and no CDD, and the location is perfect, being in close proximity to shopping, dining, and major roadways making for an easy commute to Lakeland, Tamps or Bartow.
For sale
Price cut: $10K (7/9)
$359,000
166 ST THOMAS DR, MULBERRY, FL 33860
4beds
2,505sqft
Single Family Residence
Built in 2019
7,540 Square Feet Lot
$357,300 Zestimate®
$143/sqft
$75/mo HOA
What's special
Fantastic water viewGranite countertopsMaster suite is massiveOpen concept floor planSpacious kitchenWalk-in showerStainless steel appliances
- 68 days |
- 186 |
- 8 |
Zillow last checked:
Listing updated:
Listed by:
Ping Ma 863-332-0298,
CHARLES RUTENBERG REALTY ORLANDO 407-622-2122
Source: Stellar MLS,MLS#: O6414797 Originating MLS: Orlando Regional
Originating MLS: Orlando Regional
Facts & features
Interior
Bedrooms & bathrooms
- Bedrooms: 4
- Bathrooms: 3
- Full bathrooms: 2
- 1/2 bathrooms: 1
Primary bedroom
- Description: Room2
- Features: Walk-In Closet(s)
- Level: Second
- Area: 260 Square Feet
- Dimensions: 20x13
Dining room
- Description: Room4
- Level: First
- Area: 132 Square Feet
- Dimensions: 12x11
Kitchen
- Description: Room1
- Level: First
- Area: 196 Square Feet
- Dimensions: 14x14
Living room
- Description: Room3
- Level: First
- Area: 300 Square Feet
- Dimensions: 20x15
Heating
- Electric
Cooling
- Central Air
Appliances
- Included: Dishwasher, Dryer, Microwave, Refrigerator, Solar Hot Water Rented, Washer
- Laundry: Inside
Features
- Walk-In Closet(s)
- Flooring: Carpet, Ceramic Tile
- Has fireplace: No
Interior area
- Total structure area: 3,036
- Total interior livable area: 2,505 sqft
Video & virtual tour
Property
Parking
- Total spaces: 2
- Parking features: Garage - Attached
- Attached garage spaces: 2
Features
- Levels: Two
- Stories: 2
- Exterior features: Irrigation System
- Has view: Yes
- View description: Water, Pond
- Has water view: Yes
- Water view: Water,Pond
Lot
- Size: 7,540 Square Feet
Details
- Parcel number: 23 29 36 142471 000460
- Zoning: RES
- Special conditions: None
Construction
Type & style
- Home type: SingleFamily
- Property subtype: Single Family Residence
Materials
- Block, Stucco, Wood Frame
- Foundation: Slab
- Roof: Shingle
Condition
- New construction: No
- Year built: 2019
Utilities & green energy
- Sewer: Public Sewer
- Water: Public
- Utilities for property: Cable Available, Electricity Connected
Community & HOA
Community
- Pet fee: $0 monthly
- Subdivision: BRIDGEPORT LAKES PHASE ONE
HOA
- Has HOA: Yes
- HOA fee: $75 monthly
- HOA name: Natalie Schempp
- HOA phone: 863-940-2863
Location
- Region: Mulberry
Financial & listing details
- Price per square foot: $143/sqft
- Tax assessed value: $321,450
- Annual tax amount: $4,328
- Date on market: 6/8/2026
- Cumulative days on market: 36 days
- Listing terms: Cash,Conventional,FHA,VA Loan
- Ownership: Fee Simple
- Total actual rent: 0
- Electric utility on property: Yes
- Road surface type: Paved
Estimated market value
$357,300
$339,000 - $375,000
$2,536/mo
Price history
| Date | Event | Price |
|---|---|---|
| 7/9/2026 | Price change | $359,000-2.7%$143/sqft |
Source:  Stellar MLS #O6414797 Report a problem Stellar MLS #O6414797 Report a problem | ||
| 6/8/2026 | Listed for sale | $369,000+39.2%$147/sqft |
Source: Stellar MLS #O6414797 Report a problem | ||
| 7/26/2019 | Sold | $264,995$106/sqft |
Source: Public Record Report a problem | ||
Public tax history
| Year | Property taxes | Tax assessment |
|---|---|---|
| 2025 | $3,888 +3.2% | $253,537 +2.9% |
| 2024 | $3,768 +2.4% | $246,392 +3% |
| 2023 | $3,681 +2.9% | $239,216 +3% |
| 2022 | $3,578 +0.7% | $232,249 +3% |
| 2021 | $3,554 +1.1% | $225,484 +1.4% |
| 2020 | $3,517 +252.3% | $222,371 +344.7% |
| 2019 | $998 -4.6% | $50,000 +53663.4% |
| 2018 | $1,046 | $93 |
Find assessor info on the county website
Monthly payment
Est. payment
Payment breakdown
Explore the cost of this home by adjusting the details. Changes won't be saved.Climate risks
Neighborhood: 33860
Nearby schools
GreatSchools rating
- 3/10Purcell Elementary SchoolGrades: PK-5Distance: 1.1 mi
- 4/10Mulberry Middle SchoolGrades: 6-8Distance: 1.6 mi
- 3/10Mulberry Senior High SchoolGrades: 9-12Distance: 1.1 mi
Schools provided by the listing agent
- Elementary: Bartow Elem Academy
- Middle: Mulberry Middle
- High: Mulberry High
Source: Stellar MLS. This data may not be complete. We recommend contacting the local school district to confirm school assignments for this home.
- $368,7003 bd2 ba2.6k sqft170 Saint Thomas Dr, Mulberry, FL 33860Off Market
- $--5 bd3 ba2.6k sqft170 St Thomas Dr, Mulberry, FL 33860Off Market
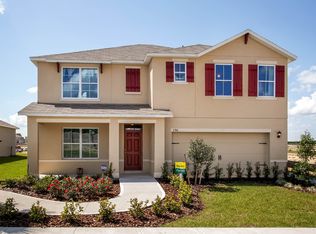
- $370,7003 bd2 ba2.6k sqft162 Saint Thomas Dr, Mulberry, FL 33860Off Market
- $--5 bd3 ba2.6k sqft162 St Thomas Dr, Mulberry, FL 33860Off Market

- $322,2002 bd2 ba1.8k sqft174 Saint Thomas Dr, Mulberry, FL 33860Off Market
- $329,1002 bd2 ba1.8k sqft158 Saint Thomas Dr, Mulberry, FL 33860Off Market
- $310,7003 bd2 ba1.6k sqft169 Saint Thomas Dr, Mulberry, FL 33860Off Market
- $324,2003 bd2 ba1.7k sqft178 Saint Thomas Dr, Mulberry, FL 33860Off Market
A local agent can set up tours, give advice and negotiate with sellers.
Similar homes
- $419,0005 bd3 ba2.1k sqft323 HARBOUR WAY, MULBERRY, FL 33860For Sale

 MLS ID #S5151964, Chris Loschiavo, RE/MAX HERITAGE PROFESSIONALS. Stellar MLS
 - $340,0003 bd2 ba2k sqft4362 SUN CENTER ROAD, MULBERRY, FL 33860For Sale
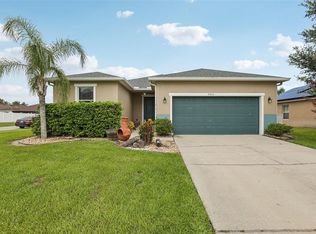 MLS ID #L4964120, Lisa Matheny, ENGEL & VOELKERS LAKELAND. Stellar MLS
 - $388,8895 bd4 ba3.4k sqft4248 MOON SHADOW LOOP, MULBERRY, FL 33860For Sale
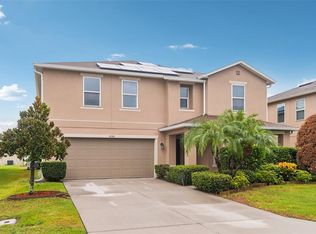 MLS ID #TB8483200, Earl Knighten, THE KNIGHTEN GROUP LLC. Stellar MLS
 - $390,0004 bd3 ba2.6k sqft5553 TURKEY CREEK WAY, LAKELAND, FL 33811For Sale
 MLS ID #O6432469, Rafaela Da Silveira, RAFAELA DA SILVEIRA, LLC.. Stellar MLS
 - $400,0004 bd2 ba1.9k sqft6921 SHIMMERING DRIVE, LAKELAND, FL 33813For SaleMLS ID #N6145130, Justin Bauereiss, ZACHOS REALTY AND DESIGN GROUP. Stellar MLS
- $354,0004 bd2 ba2k sqft6352 PROMINENCE POINT DRIVE, LAKELAND, FL 33813For SaleMLS ID #L4962085, Carla Morey, LAKELAND HOMES AND REALTY, LLC. Stellar MLS
- $375,0004 bd2 ba2.3k sqft5715 TANASI COURT, LAKELAND, FL 33812For SaleMLS ID #TB8514502, Conner McBride, EXP REALTY LLC. Stellar MLS
- $330,0004 bd2 ba1.7k sqft2037 CHARLESTON LANE, BARTOW, FL 33830For SaleMLS ID #L4963150, Lucas Hamiel, RELIABLE FLORIDA REALTY CONSULTANTS. Stellar MLS
- $362,4003 bd3 ba2.5k sqft2101 HATTERAS POINT, LAKELAND, FL 33813For SaleMLS ID #L4961110, Michelle Howard, KELLER WILLIAMS REALTY SMART 1. Stellar MLS
- $370,0005 bd3 ba2.6k sqft2651 GRANDBURY GROVE ROAD, LAKELAND, FL 33811For SaleMLS ID #L4958127, Heidra Arciniega, KELLER WILLIAMS REALTY SMART 1. Stellar MLS
- $399,9004 bd3 ba2.6k sqft2605 VALENCIA GROVE DRIVE, VALRICO, FL 33596For SaleMLS ID #TB8536040, Kyle Wright, WRIGHT MANAGEMENT & REALTY LLC. Stellar MLS
- $315,0004 bd3 ba1.9k sqft1166 YUMURI STREET, WINTER HAVEN, FL 33884For SaleMLS ID #O6432281, Francis Zipeto, KELLER WILLIAMS CLASSIC. Stellar MLS
- $369,9004 bd2 ba2.3k sqft325 AUBURN GROVE CROSSING, AUBURNDALE, FL 33823For SaleMLS ID #G5115884, Jen Gotlewski, OLYMPUS EXECUTIVE REALTY INC. Stellar MLS
- $385,0003 bd2 ba1.4k sqft1225 PINTAIL PLACE, LAKELAND, FL 33813For SaleMLS ID #O6407205, Jules Carneiro, PREMIER SOTHEBYS INT'L REALTY. Stellar MLS
- $325,0003 bd2 ba1.7k sqft3833 WHISTLEWOOD CIRCLE, LAKELAND, FL 33811For SaleMLS ID #L4964132, Gwen Clark, CLARK REALTY LLC. Stellar MLS
- $334,9003 bd2 ba2k sqft3913 WHITE IBIS RD, LAKELAND, FL 33811For SaleMLS ID #TB8506999, Maria Denbow, ORCHARD BROKERAGE, LLC. Stellar MLS
- $360,0003 bd2 ba1.7k sqft7973 OAK RUN CIRCLE, LAKELAND, FL 33809For SaleMLS ID #S5154575, Daniel Schriver, CENTURY 21 EDGE. Stellar MLS
- $364,9004 bd3 ba2k sqft2819 HOLLY BLUFF COURT, PLANT CITY, FL 33566For SaleMLS ID #TB8473908, Jacqueline Pacheco, CHARLES RUTENBERG REALTY INC. Stellar MLS
- $405,5004 bd3 ba2.6k sqft215 ENGLISH HERITAGE PLACE, DOVER, FL 33527For SaleMLS ID #TB8535357, Garth Jones PA, KELLER WILLIAMS SUBURBAN TAMPA. Stellar MLS
- $350,0004 bd2 ba1.7k sqft1712 CHARMI DRIVE, LAKELAND, FL 33810For SaleMLS ID #L4960414, Jeri Thom, PREMIER REALTY NETWORK, INC. Stellar MLS
