INVESTOR SPECIAL - SELLER SAYS, "BRING US AN OFFER" While it needs some love, this is a great opportunity on a 4 bedroom / 2 bath home with extended screen enclosed lanai, fenced yard, oversized kitchen, vaulted ceilings and more. With some paint, a new roof, random general repairs, landscape spruce-up and deep cleaning this home will be a showplace once again. Close to Hwy 98 N for travel throughout Polk County and beyond. Sold AS-IS only. Motivated sellers will look at all serious buyers who present on current AS-IS contract with all pertinent disclosures/addendums, lenders pre-approval or POF for cash buyers (No LOI's will be considered). No FHA/VA/USDA buyers. PLEASE TAKE THE TIME TO SEE THE PROPERTY BEFORE SUBMITTING AN OFFER.
For sale
$350,000
1712 CHARMI DRIVE, LAKELAND, FL 33810
4beds
1,791sqft
:
Get pre-qualified$2,357/mo
Single Family Residence
Built in 2016
0.28 Acres Lot
$346,400 Zestimate®
$195/sqft
$41/mo HOA
What's special
Fenced yardExtended screen enclosed lanaiVaulted ceilingsOversized kitchen
- 135 days |
- 283 |
- 31 |
Zillow last checked:
Listing updated:
Listed by:
Jeri Thom 863-602-1881,
PREMIER REALTY NETWORK, INC 863-646-6688
Source: Stellar MLS,MLS#: L4960414 Originating MLS: Lakeland
Originating MLS: Lakeland
Facts & features
Interior
Bedrooms & bathrooms
- Bedrooms: 4
- Bathrooms: 2
- Full bathrooms: 2
Primary bedroom
- Features: Ceiling Fan(s), Walk-In Closet(s)
- Level: First
- Area: 195 Square Feet
- Dimensions: 13x15
Bedroom 2
- Features: Ceiling Fan(s), Built-in Closet
- Level: First
- Area: 121 Square Feet
- Dimensions: 11x11
Bedroom 3
- Features: Ceiling Fan(s), Built-in Closet
- Level: First
- Area: 110 Square Feet
- Dimensions: 11x10
Bedroom 4
- Features: Ceiling Fan(s), Built-in Closet
- Level: First
- Area: 120 Square Feet
- Dimensions: 12x10
Dining room
- Level: First
- Area: 130 Square Feet
- Dimensions: 10x13
Kitchen
- Level: First
- Area: 180 Square Feet
- Dimensions: 12x15
Living room
- Features: Ceiling Fan(s)
- Level: First
- Area: 266 Square Feet
- Dimensions: 14x19
Heating
- Central, Heat Pump
Cooling
- Central Air
Appliances
- Included: Dishwasher, Electric Water Heater, Microwave, Range, Refrigerator
- Laundry: Inside, Laundry Room
Features
- High Ceilings, Primary Bedroom Main Floor, Solid Surface Counters, Split Bedroom, Walk-In Closet(s)
- Flooring: Ceramic Tile, Laminate, Tile
- Windows: Blinds
- Has fireplace: No
Interior area
- Total structure area: 2,430
- Total interior livable area: 1,791 sqft
Video & virtual tour
Property
Parking
- Total spaces: 2
- Parking features: Driveway
- Attached garage spaces: 2
- Has uncovered spaces: Yes
- Details: Garage Dimensions: 20X21
Features
- Levels: One
- Stories: 1
- Patio & porch: Covered, Patio, Screened
- Exterior features: Private Mailbox
- Fencing: Vinyl
Lot
- Size: 0.28 Acres
- Features: Cleared, In County, Level
Details
- Parcel number: 232714000943000020
- Zoning: RES
- Special conditions: None
Construction
Type & style
- Home type: SingleFamily
- Architectural style: Contemporary,Florida
- Property subtype: Single Family Residence
Materials
- Block, Stucco
- Foundation: Slab
- Roof: Shingle
Condition
- Completed
- New construction: No
- Year built: 2016
Details
- Builder name: Southern Homes
Utilities & green energy
- Sewer: Public Sewer
- Water: Public
- Utilities for property: BB/HS Internet Available, Cable Connected, Electricity Connected, Public, Sewer Connected, Underground Utilities, Water Connected
Community & HOA
Community
- Security: Smoke Detector(s)
- Pet fee: $0 monthly
- Subdivision: COUNTRY SQUARE
HOA
- Has HOA: Yes
- Amenities included: Vehicle Restrictions
- Services included: Common Area Taxes, Manager
- HOA fee: $41 monthly
- HOA name: DON ASHER
- HOA phone: 407-425-4561
Location
- Region: Lakeland
Financial & listing details
- Price per square foot: $195/sqft
- Tax assessed value: $299,340
- Annual tax amount: $2,821
- Date on market: 3/20/2026
- Cumulative days on market: 136 days
- Listing terms: Cash,Conventional
- Ownership: Fee Simple
- Total actual rent: 0
- Electric utility on property: Yes
- Road surface type: Paved, Asphalt
Estimated market value
$346,400
$329,000 - $364,000
$2,275/mo
Price history
| Date | Event | Price |
|---|---|---|
| 3/20/2026 | Listed for sale | $350,000+80.3%$195/sqft |
Source:  Stellar MLS #L4960414 Report a problem Stellar MLS #L4960414 Report a problem | ||
| 4/25/2016 | Sold | $194,100+362.1%$108/sqft |
Source: Public Record Report a problem | ||
| 11/19/2015 | Sold | $42,000$23/sqft |
Source: Public Record Report a problem | ||
Public tax history
| Year | Property taxes | Tax assessment |
|---|---|---|
| 2025 | $2,083 +3.3% | $201,303 +2.9% |
| 2024 | $2,017 +2.4% | $195,630 +3% |
| 2023 | $1,971 +2.5% | $189,932 +3% |
| 2022 | $1,923 -0.5% | $184,400 +3% |
| 2021 | $1,933 +0.9% | $179,029 +1.4% |
| 2020 | $1,917 +0% | $176,557 +2.3% |
| 2019 | $1,917 -17.4% | $172,587 +1.9% |
| 2018 | $2,319 +1.9% | $169,369 +2.7% |
| 2017 | $2,276 +352.8% | $164,906 +385% |
| 2016 | $503 +67.2% | $34,000 +104.2% |
| 2015 | $301 +19.9% | $16,652 +10% |
| 2014 | $251 -2.5% | $15,138 +10% |
| 2013 | $257 +13.1% | $13,762 +10% |
| 2012 | $227 +1.5% | $12,511 +10% |
| 2011 | $224 +36.2% | $11,374 +10% |
| 2010 | $164 -21.1% | $10,340 -16.1% |
| 2009 | $209 -24.4% | $12,320 -29.6% |
| 2008 | $276 | $17,500 |
Find assessor info on the county website
Monthly payment
Est. payment
Payment breakdown
Explore the cost of this home by adjusting the details. Changes won't be saved.Climate risks
Neighborhood: 33810
Nearby schools
GreatSchools rating
- 2/10Dr. NE Roberts Elementary SchoolGrades: PK-5Distance: 0.4 mi
- 2/10Sleepy Hill Middle SchoolGrades: 6-8Distance: 2.6 mi
- 3/10Kathleen Senior High SchoolGrades: PK,9-12Distance: 5.2 mi
Schools provided by the listing agent
- Elementary: Dr. N. E Roberts Elem
- Middle: Sleepy Hill Middle
- High: Kathleen High
Source: Stellar MLS. This data may not be complete. We recommend contacting the local school district to confirm school assignments for this home.
- $351,3004 bd2 ba1.8k sqft1716 Charmi Dr, Lakeland, FL 33810Off Market
- $360,9004 bd3 ba1.8k sqft1708 Charmi Dr, Lakeland, FL 33810Off Market
- $345,5004 bd2 ba1.7k sqft1720 Charmi Dr, Lakeland, FL 33810Off Market
- $330,5004 bd2 ba1.6k sqft1713 Charmi Dr, Lakeland, FL 33810Off Market
- $327,6004 bd2 ba1.7k sqft1717 Charmi Dr, Lakeland, FL 33810Off Market
- $370,3003 bd2 ba2.1k sqft1709 Charmi Dr, Lakeland, FL 33810Off Market
- $359,5003 bd2 ba2k sqft6933 Tumbleweed Ln, Lakeland, FL 33810Off Market
- $334,2004 bd2 ba1.7k sqft1724 Charmi Dr, Lakeland, FL 33810Off Market
A local agent can set up tours, give advice and negotiate with sellers.
A local lender can help you make sure your offer is ready when you are.
Similar homes
- $344,9004 bd2 ba1.7k sqft2009 DANES COURT, LAKELAND, FL 33810For Sale
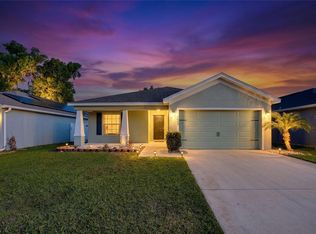
 MLS ID #O6391438, Jeffrey Nguyen, TOLARIS REALTY GROUP LLC. Stellar MLS
 - $342,8003 bd3 ba2k sqft8130 WOODVINE CIRCLE, LAKELAND, FL 33810For Sale
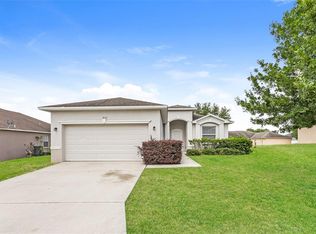 MLS ID #O6408084, Blake Keathley, EVERYSTATE INC.. Stellar MLS
 - $390,0004 bd3 ba2.2k sqft2051 ROSEWOOD CIRCLE, LAKELAND, FL 33810For Sale
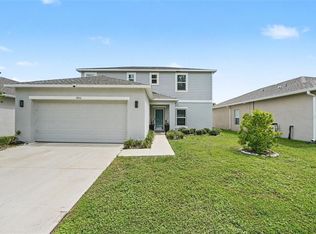 MLS ID #TB8531829, Graham Wells, MARK SPAIN REAL ESTATE. Stellar MLS
 - $343,0003 bd2 ba2k sqft7411 FLORAL CIRCLE E, LAKELAND, FL 33810For Sale
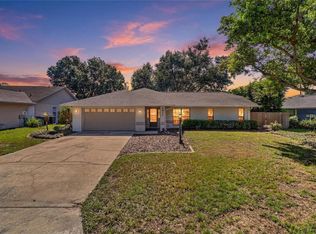 MLS ID #L4956486, JP Phillips, KELLER WILLIAMS REALTY. Stellar MLS
 - $309,9003 bd2 ba1.4k sqft8187 WOODVINE CIRCLE, LAKELAND, FL 33810For SaleMLS ID #O6408679, Robert Salmons, ENTERA REALTY LLC. Stellar MLS
- $429,9004 bd3 ba2.1k sqft4004 PRIMA LAGO CIRCLE, LAKELAND, FL 33810For SaleMLS ID #R4911651, Gerlida Bulilan, MILLSHIRE REALTY. Stellar MLS
- $344,0003 bd2 ba1.5k sqft1459 WYNGATE LANE, LAKELAND, FL 33809For SaleMLS ID #L4962924, Elizabeth Willers, SERHANT. Stellar MLS
- $399,0004 bd2 ba2.3k sqft6864 MOSSY OAK LANE, LAKELAND, FL 33810For SaleMLS ID #L4963288, Christine Pasqualino, COLDWELL BANKER REALTY. Stellar MLS
- $399,9004 bd3 ba2.3k sqft6852 MOSSY OAK LANE, LAKELAND, FL 33810For SaleMLS ID #B4902087, Ron Denney, LAND SOUTH REALTY, LLC. Stellar MLS
- $335,0004 bd3 ba2.2k sqft5660 ELSINORE WAY, LAKELAND, FL 33805For SaleMLS ID #S5142925, Santos Lopez, NONA LEGACY POWERED BY LA ROSA. Stellar MLS
- $400,0004 bd2 ba1.9k sqft6921 SHIMMERING DRIVE, LAKELAND, FL 33813For SaleMLS ID #N6145130, Justin Bauereiss, ZACHOS REALTY AND DESIGN GROUP. Stellar MLS
- $310,0003 bd2 ba1.4k sqft603 POINTER LANE, LAKELAND, FL 33809For SaleMLS ID #TB8519775, William Acosta, FOUNDATION REALTY GROUP. Stellar MLS
- $354,0004 bd2 ba2k sqft6352 PROMINENCE POINT DRIVE, LAKELAND, FL 33813For SaleMLS ID #L4962085, Carla Morey, LAKELAND HOMES AND REALTY, LLC. Stellar MLS
- $347,9004 bd2 ba1.8k sqft1844 SKYVIEW DRIVE, AUBURNDALE, FL 33823For SaleMLS ID #P4939083, Judy Birney, SYNERGY REALTY SERVICES LLC. Stellar MLS
- $310,0003 bd2 ba1.6k sqft6232 EGRET DRIVE, LAKELAND, FL 33809For SaleMLS ID #O6404292, Scott Bryant, LPT REALTY, LLC. Stellar MLS
- $--4 bd3 ba1.8k sqft36523 Smithfield Ln, Zephyrhills, FL 33541AuctionXome
- $375,0004 bd2 ba2.3k sqft5715 TANASI COURT, LAKELAND, FL 33812For SaleMLS ID #TB8514502, Conner McBride, EXP REALTY LLC. Stellar MLS
- $340,0003 bd2 ba2k sqft3913 WHITE IBIS RD, LAKELAND, FL 33811For SaleMLS ID #TB8506999, Maria Denbow, ORCHARD BROKERAGE, LLC. Stellar MLS
- $260,0003 bd3 ba1.7k sqft3747 WOODBURY HILL LOOP, LAKELAND, FL 33810For SaleMLS ID #L4962904, Amalia Lucena, TRUE FLORIDA REALTY LLC. Stellar MLS
- $365,0004 bd2 ba1.9k sqft3607 NATURAL TRACE STREET, PLANT CITY, FL 33565For SaleMLS ID #TB8530344, Shyra Basilone, VANDERLEELIE & ASSOC.RE ESTATE. Stellar MLS
