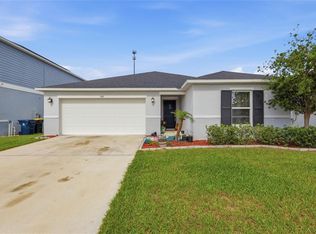
This home checks all the boxes. Professionally landscaped front and back. The backyard is private and perfect for those get togethers with a lavash paver patio, firepit and grill bar. Don't like the hot summer sun well no problem the beautiful patio cover conveys. Complete sprinkler system to take care of your beautiful lawn and gardens. Along the back fence are 3 of the most beautiful 12 foot Crepe Myrtle trees you could imagine and they are in full bloom. The front yard was just professionally installed St Augustine sod. It is like walking on clouds. The inside has just been freshly painted throughout. French doors lead to a sweet screened room great for your morning coffee. The kitchen pantry has been custom upgraded with room for your wine fridge. The Laundry Room has custom cabinets also. Fans in all the bedrooms and the rec room and a controllable thermostat helps keep the electric bills low. A water softener adds that just enough extra touch. A very family friendly neighborhood where your neighbors still say hi and will help when needed. The Master suite has a nice size bath and huge walk-in closet. This one won't last long so don't wait it is truly move in ready.
For sale
Price cut: $7.1K (7/21)
$347,900
1844 SKYVIEW DRIVE, AUBURNDALE, FL 33823
4beds
1,867sqft
:
Get pre-qualified$2,336/mo
Single Family Residence
Built in 2015
6,098 Square Feet Lot
$343,800 Zestimate®
$186/sqft
$35/mo HOA
What's special
Freshly painted throughoutGrill barLavash paver patioWater softenerComplete sprinkler systemControllable thermostatBeautiful patio cover conveys
- 42 days |
- 132 |
- 3 |
Zillow last checked:
Listing updated:
Listed by:
Judy Birney 703-231-7056,
SYNERGY REALTY SERVICES LLC 352-309-6274
Source: Stellar MLS,MLS#: P4939083 Originating MLS: Ocala - Marion
Originating MLS: Ocala - Marion
Facts & features
Interior
Bedrooms & bathrooms
- Bedrooms: 4
- Bathrooms: 2
- Full bathrooms: 2
Primary bedroom
- Features: Walk-In Closet(s)
- Level: First
- Area: 180 Square Feet
- Dimensions: 15x12
Bedroom 2
- Features: Built-in Closet
- Level: First
- Area: 132 Square Feet
- Dimensions: 11x12
Bedroom 3
- Features: Built-in Closet
- Level: First
- Area: 110 Square Feet
- Dimensions: 10x11
Bedroom 4
- Features: Built-in Closet
- Level: First
- Area: 144 Square Feet
- Dimensions: 12x12
Primary bathroom
- Features: Linen Closet
- Level: First
- Area: 110 Square Feet
- Dimensions: 11x10
Bathroom 2
- Features: Other, No Closet
- Level: First
- Area: 40 Square Feet
- Dimensions: 5x8
Dining room
- Features: No Closet
- Level: First
- Area: 110 Square Feet
- Dimensions: 11x10
Kitchen
- Features: Walk-In Closet(s)
- Level: First
- Area: 204 Square Feet
- Dimensions: 12x17
Laundry
- Features: No Closet
- Level: First
- Area: 42 Square Feet
- Dimensions: 6x7
Living room
- Features: No Closet
- Level: First
- Area: 210 Square Feet
- Dimensions: 14x15
Heating
- Electric, Heat Pump
Cooling
- Central Air
Appliances
- Included: Dishwasher, Disposal, Electric Water Heater, Exhaust Fan, Ice Maker, Microwave, Range, Range Hood, Refrigerator, Water Softener
- Laundry: Electric Dryer Hookup, Inside, Laundry Room, Washer Hookup
Features
- Ceiling Fan(s), Open Floorplan, Primary Bedroom Main Floor, Split Bedroom, Thermostat, Walk-In Closet(s)
- Flooring: Luxury Vinyl
- Doors: French Doors
- Windows: Window Treatments
- Has fireplace: No
Interior area
- Total structure area: 2,395
- Total interior livable area: 1,867 sqft
Video & virtual tour
Property
Parking
- Total spaces: 2
- Parking features: Garage - Attached
- Attached garage spaces: 2
Features
- Levels: One
- Stories: 1
- Exterior features: Irrigation System, Sidewalk
Lot
- Size: 6,098 Square Feet
Details
- Parcel number: 252721299502001130
- Special conditions: None
Construction
Type & style
- Home type: SingleFamily
- Property subtype: Single Family Residence
Materials
- Block, Stucco
- Foundation: Slab
- Roof: Shingle
Condition
- Completed
- New construction: No
- Year built: 2015
Utilities & green energy
- Sewer: Public Sewer
- Water: None
- Utilities for property: Electricity Connected, Fiber Optics, Sewer Connected, Street Lights, Underground Utilities, Water Connected
Community & HOA
Community
- Pet fee: $0 monthly
- Subdivision: BERKLEY RESERVE
HOA
- Has HOA: Yes
- HOA fee: $35 monthly
- HOA name: Kilan Colton
Location
- Region: Auburndale
Financial & listing details
- Price per square foot: $186/sqft
- Tax assessed value: $257,443
- Date on market: 6/19/2026
- Cumulative days on market: 43 days
- Listing terms: Cash,FHA,VA Loan
- Ownership: Fee Simple
- Total actual rent: 0
- Electric utility on property: Yes
- Road surface type: Asphalt
Estimated market value
$343,800
$327,000 - $361,000
$2,218/mo
Price history
| Date | Event | Price |
|---|---|---|
| 7/21/2026 | Price change | $347,900-2%$186/sqft |
Source:  Stellar MLS #P4939083 Report a problem Stellar MLS #P4939083 Report a problem | ||
| 6/28/2026 | Price change | $355,000-2.7%$190/sqft |
Source: Stellar MLS #P4939083 Report a problem | ||
| 6/20/2026 | Listed for sale | $365,000+32.3%$196/sqft |
Source: Stellar MLS #P4939083 Report a problem | ||
| 7/12/2024 | Listing removed | $275,900-5.4%$148/sqft |
Source: Stellar MLS #S5050509 Report a problem | ||
| 10/5/2021 | Sold | $291,500+6%$156/sqft |
Source: Public Record Report a problem | ||
| 6/11/2021 | Sold | $275,000-0.3%$147/sqft |
Source: Stellar MLS #S5050509 Report a problem | ||
| 5/16/2021 | Pending sale | $275,900$148/sqft |
Source: Stellar MLS #S5050509 Report a problem | ||
| 5/12/2021 | Listed for sale | $275,900+69.8%$148/sqft |
Source: Stellar MLS #S5050509 Report a problem | ||
| 1/20/2016 | Listing removed | $162,490$87/sqft |
Source: AMERITEAM REALTY #O5391460 Report a problem | ||
| 1/17/2016 | Listed for sale | $162,490+1.2%$87/sqft |
Source: AMERITEAM REALTY #O5391460 Report a problem | ||
| 1/14/2016 | Sold | $160,490-1.2%$86/sqft |
Source: EXIT Realty solds #-6341689774124700729 Report a problem | ||
| 10/21/2015 | Listed for sale | $162,490$87/sqft |
Source: D.R. Horton - Orlando Report a problem | ||
Public tax history
| Year | Property taxes | Tax assessment |
|---|---|---|
| 2025 | -- | $257,443 +2% |
| 2024 | -- | $252,463 +3% |
| 2023 | -- | $245,110 +3% |
| 2022 | $3,275 +59.6% | $237,971 +48.1% |
| 2021 | $2,052 +1.1% | $160,644 +1.4% |
| 2020 | $2,030 +0.7% | $158,426 +2.3% |
| 2019 | $2,016 | $154,864 +1.9% |
| 2018 | $2,016 +1.5% | $151,976 +2.1% |
| 2017 | $1,987 -16.2% | $148,850 +20% |
| 2016 | $2,372 +1022.2% | $123,999 +987.7% |
| 2015 | $211 +13.2% | $11,400 +9.6% |
| 2014 | $187 +6.5% | $10,400 +13% |
| 2013 | $175 -19.8% | $9,200 -20% |
| 2012 | $219 -19.1% | $11,500 -20.1% |
| 2011 | $270 -4.6% | $14,400 -4% |
| 2010 | $283 -36.3% | $15,000 -33.3% |
| 2009 | $445 +8.6% | $22,500 |
| 2008 | $410 | $22,500 |
| 2007 | -- | -- |
Find assessor info on the county website
Monthly payment
Est. payment
Payment breakdown
Explore the cost of this home by adjusting the details. Changes won't be saved.Climate risks
Neighborhood: 33823
Nearby schools
GreatSchools rating
- 2/10Lena Vista Elementary SchoolGrades: PK-5Distance: 3.7 mi
- 3/10Jere L. Stambaugh Middle SchoolGrades: 6-8Distance: 4 mi
- 3/10Auburndale Senior High SchoolGrades: PK,9-12Distance: 4 mi
Schools provided by the listing agent
- Elementary: Lena Vista Elem
Source: Stellar MLS. This data may not be complete. We recommend contacting the local school district to confirm school assignments for this home.
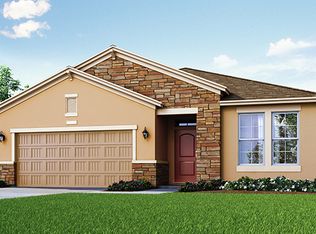
- $290,4003 bd2 ba1.8k sqft1840 Skyview Dr, Auburndale, FL 33823Off Market
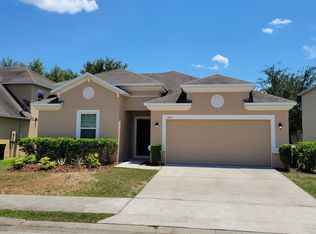
- $275,6003 bd2 ba1.5k sqft1848 Skyview Dr, Auburndale, FL 33823Off Market

- $300,3004 bd2 ba1.9k sqft1453 Shorewood Dr, Auburndale, FL 33823Off Market
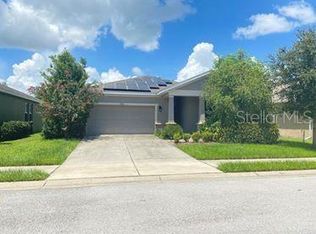
- $283,0003 bd2 ba1.5k sqft1836 Skyview Dr, Auburndale, FL 33823Off Market
- $344,3004 bd3 ba2.8k sqft1852 Skyview Dr, Auburndale, FL 33823Off Market
- $344,3004 bd3 ba3k sqft1457 Shorewood Dr, Auburndale, FL 33823Off Market
- $323,6004 bd3 ba2.2k sqft1449 Shorewood Dr, Auburndale, FL 33823Off Market
- $425,0004 bd3 ba2.1k sqft1845 Skyview Dr, Auburndale, FL 33823Sold
A local agent can set up tours, give advice and negotiate with sellers.
Similar homes
- $369,0003 bd2 ba1.8k sqft1621 DOVES VIEW CIRCLE, AUBURNDALE, FL 33823For Sale

 MLS ID #TB8519307, Taylor McNeill Cone, COMPASS FLORIDA LLC. Stellar MLS
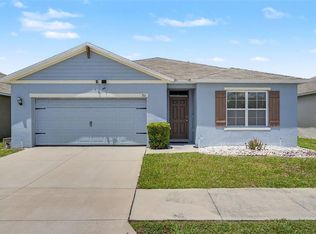
 - $330,0004 bd2 ba1.8k sqft911 WATERVILLE DR, AUBURNDALE, FL 33823For Sale
 MLS ID #TB8508539, Adriana Echevarria, ORCHARD BROKERAGE, LLC. Stellar MLS
 - $294,9003 bd2 ba1.5k sqft1341 MATTIE POINTE BOULEVARD, AUBURNDALE, FL 33823For Sale
 MLS ID #TB8522691, Jose Robles, P.A., LPT REALTY, LLC. Stellar MLS
 - $350,0004 bd2 ba1.7k sqft1712 CHARMI DRIVE, LAKELAND, FL 33810For Sale
 MLS ID #L4960414, Jeri Thom, PREMIER REALTY NETWORK, INC. Stellar MLS
 - $310,0003 bd2 ba1.4k sqft116 W ARBORVITAE LANE, POLK CITY, FL 33868For SaleMLS ID #O6378198, Kara Wisely, BHHS FLORIDA REALTY. Stellar MLS
- $350,0004 bd3 ba1.9k sqft826 ANDALUSIA LOOP, DAVENPORT, FL 33837For SaleMLS ID #O6418117, Daniel Prior LLC, CREEGAN GROUP. Stellar MLS
- $344,0004 bd2 ba1.8k sqft833 AVENAL LANE, DAVENPORT, FL 33837For SaleMLS ID #TB8520433, Tony Baroni, KELLER WILLIAMS SUBURBAN TAMPA. Stellar MLS
- $310,0003 bd2 ba1.4k sqft603 POINTER LANE, LAKELAND, FL 33809For SaleMLS ID #TB8519775, William Acosta, FOUNDATION REALTY GROUP. Stellar MLS
- $356,0004 bd2 ba1.8k sqft240 WHISPERING PINES WAY, DAVENPORT, FL 33837For SaleMLS ID #O6395457, Sharon O'Malley, MBA REALTY GROUP, INC. Stellar MLS
- $310,0003 bd2 ba1.8k sqft1233 MERRIMACK DRIVE, DAVENPORT, FL 33837For SaleMLS ID #O6425830, Priscilla Dejesus, EPIQUE REALTY INC.. Stellar MLS
- $340,0003 bd2 ba1.5k sqft7640 MUSCOVY DRIVE, LAKELAND, FL 33810For SaleMLS ID #TB8518682, Amy Camasso, CENTURY 21 BEGGINS ENTERPRISES. Stellar MLS
- $324,9004 bd2 ba1.9k sqft1681 RED LOOP, LAKELAND, FL 33801For SaleMLS ID #TB8496721, Jamie Devine Brown, PA, RE/MAX ALLIANCE GROUP. Stellar MLS
- $349,0003 bd2 ba1.6k sqft7024 BENDELOW DRIVE, LAKELAND, FL 33810For SaleMLS ID #L4962324, Mike Apel, RELIABLE FLORIDA REALTY CONSULTANTS. Stellar MLS
- $335,0004 bd2 ba1.7k sqft2014 DANES COURT, LAKELAND, FL 33810For SaleMLS ID #TB8513490, Sibel Alpar, KELLER WILLIAMS SUBURBAN TAMPA. Stellar MLS
- $355,0003 bd2 ba1.7k sqft8260 CAMPBELL CROSSING WAY, LAKELAND, FL 33810For SaleMLS ID #TB8516075, Ingrid Santaliz, MARK SPAIN REAL ESTATE. Stellar MLS
- $344,9004 bd3 ba2.3k sqft1262 CITRUS LANDINGS BOULEVARD, DAVENPORT, FL 33837For SaleMLS ID #S5143186, Tessa Merrouane, EXP REALTY LLC. Stellar MLS
- $399,9003 bd2 ba1.9k sqft4111 ISLAND LAKES DRIVE, WINTER HAVEN, FL 33881For SaleMLS ID #O6411190, Amy Moline, EXP REALTY LLC. Stellar MLS
- $307,5004 bd2 ba1.8k sqft284 CITRUS POINTE DRIVE, HAINES CITY, FL 33844For SaleMLS ID #O6425707, Sean McCartney, PRISTINE FLORIDA PROPERTIES LLC. Stellar MLS
- $380,0005 bd3 ba2.6k sqft210 MEADOWBROOK BOULEVARD, WINTER HAVEN, FL 33881For SaleMLS ID #TB8530332, Lancey Lewis, HOMELIFE REALTY COASTAL PROPERTIES LLC. Stellar MLS
- $339,0003 bd2 ba1.3k sqft203 ASHLEY LOOP, DAVENPORT, FL 33837For SaleMLS ID #O6389262, Sasha Mabed, MARKET CONNECT REALTY LLC. Stellar MLS
