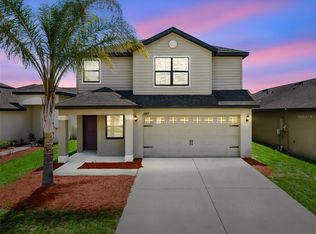
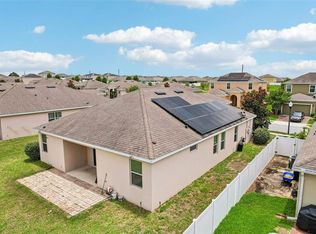
Welcome to this beautiful 4-bedroom, 2-bath home in Auburndale, FL, built in 2019 and designed with both comfort and functionality in mind. This spacious home features a bright open floor plan and a desirable split-bedroom layout, offering privacy for the primary suite while keeping the main living areas perfect for gathering and entertaining. The kitchen is generously sized with plenty of counter space and storage, flowing seamlessly into the dining and living areas. Step outside to your own entertainment-ready backyard, complete with new concrete and pavers and an above-ground pool — ideal for relaxing weekends and hosting friends and family. Because the home was built in 2019, all major components reflected on a 4-point inspection are essentially like new. The property has never been flooded, offering added peace of mind. Additional features include: 2-car garage, Solar panels (transferable at closing), Water softener system (transferable at closing) Located in a peaceful, family-friendly neighborhood where kids play and neighbors connect, this home offers the perfect setting for a growing family. Spacious, move-in ready, and in a wonderful community — this Auburndale gem truly checks all the boxes.
For sale
Price cut: $5K (7/14)
$330,000
911 WATERVILLE DR, AUBURNDALE, FL 33823
4beds
1,851sqft
Single Family Residence
Built in 2019
6,007 Square Feet Lot
$-- Zestimate®
$178/sqft
$33/mo HOA
What's special
- 116 days
- 243
- 13
Zillow last checked:
Listing updated:
Listed by:
Adriana Echevarria 656-239-0268,
ORCHARD BROKERAGE, LLC 844-515-9880
Source: Stellar MLS,MLS#: TB8508539 Originating MLS: Orlando Regional
Originating MLS: Orlando Regional
Facts & features
Interior
Bedrooms & bathrooms
- Bedrooms: 4
- Bathrooms: 2
- Full bathrooms: 2
Primary bedroom
- Features: Walk-In Closet(s)
- Level: First
- Area: 154 Square Feet
- Dimensions: 11x14
Bedroom 1
- Features: Built-in Closet
- Level: First
- Area: 143 Square Feet
- Dimensions: 13x11
Bedroom 2
- Features: Built-in Closet
- Level: First
- Area: 130 Square Feet
- Dimensions: 13x10
Bathroom 3
- Features: Built-in Closet
- Level: First
Dining room
- Level: First
- Area: 90 Square Feet
- Dimensions: 10x9
Kitchen
- Level: First
- Area: 198 Square Feet
- Dimensions: 18x11
Living room
- Level: First
- Area: 270 Square Feet
- Dimensions: 15x18
Heating
- Central
Cooling
- Central Air
Appliances
- Included: Dishwasher, Electric Water Heater, Microwave, Range, Refrigerator
- Laundry: Inside, Washer Hookup
Features
- Ceiling Fan(s), Walk-In Closet(s)
- Flooring: Carpet, Ceramic Tile
- Doors: Sliding Doors
- Has fireplace: No
Interior area
- Total structure area: 2,396
- Total interior livable area: 1,851 sqft
Video & virtual tour
Property
Parking
- Total spaces: 2
- Parking features: Garage - Attached
- Attached garage spaces: 2
Features
- Levels: One
- Stories: 1
- Exterior features: Irrigation System, Sidewalk
- Has private pool: Yes
- Pool features: Above Ground
Lot
- Size: 6,007 Square Feet
Details
- Parcel number: 252709298384000300
- Zoning: RES
- Special conditions: None
Construction
Type & style
- Home type: SingleFamily
- Property subtype: Single Family Residence
Materials
- Block, Stucco
- Foundation: Slab
- Roof: Shingle
Condition
- New construction: No
- Year built: 2019
Utilities & green energy
- Sewer: Public Sewer
- Water: Public
- Utilities for property: Cable Available, Electricity Connected, Sewer Connected, Street Lights, Water Connected
Community & HOA
Community
- Pet fee: $0 monthly
- Subdivision: BERKLEY RDG PH 2
HOA
- Has HOA: Yes
- HOA fee: $33 monthly
- HOA name: Premier Association
- HOA phone: 407-333-7787
Location
- Region: Auburndale
Financial & listing details
- Price per square foot: $178/sqft
- Tax assessed value: $247,807
- Annual tax amount: $3,192
- Date on market: 5/16/2026
- Cumulative days on market: 303 days
- Listing terms: Cash,Conventional,FHA,VA Loan
- Ownership: Fee Simple
- Total actual rent: 0
- Electric utility on property: Yes
- Road surface type: Paved
Estimated market value
Not available
Estimated sales range
Not available
Not available
Price history
| Date | Event | Price |
|---|---|---|
| 7/14/2026 | Price change | $330,000-1.5%$178/sqft |
Source:  Stellar MLS #TB8508539 Report a problem Stellar MLS #TB8508539 Report a problem | ||
| 5/16/2026 | Listed for sale | $335,000+0.3%$181/sqft |
Source: Stellar MLS #TB8508539 Report a problem | ||
| 4/23/2026 | Listing removed | $334,000$180/sqft |
Source: Stellar MLS #O6340260 Report a problem | ||
| 1/17/2026 | Listed for sale | $334,000-0.3%$180/sqft |
Source: Stellar MLS #O6340260 Report a problem | ||
| 1/1/2026 | Listing removed | $334,900$181/sqft |
Source: Stellar MLS #O6340260 Report a problem | ||
| 11/8/2025 | Price change | $334,900-4.3%$181/sqft |
Source: Stellar MLS #O6340260 Report a problem | ||
| 9/3/2025 | Listed for sale | $349,9000%$189/sqft |
Source: Stellar MLS #O6340260 Report a problem | ||
| 5/13/2022 | Sold | $350,000+4.2%$189/sqft |
Source: Public Record Report a problem | ||
| 4/18/2022 | Pending sale | $335,990$182/sqft |
Source: Stellar MLS #S5063399 Report a problem | ||
| 4/11/2022 | Listed for sale | $335,990$182/sqft |
Source: Stellar MLS #S5063399 Report a problem | ||
| 3/15/2022 | Pending sale | $335,990$182/sqft |
Source: Stellar MLS #S5063399 Report a problem | ||
| 3/15/2022 | Listing removed | -- |
Source: Zillow Rental Network_1 Report a problem | ||
| 3/11/2022 | Listed for rent | $2,190$1/sqft |
Source: Zillow Rental Network_1 Report a problem | ||
| 2/24/2022 | Listed for sale | $335,990+48.7%$182/sqft |
Source: Stellar MLS #S5063399 Report a problem | ||
| 4/29/2020 | Sold | $225,990$122/sqft |
Source: Public Record Report a problem | ||
Public tax history
| Year | Property taxes | Tax assessment |
|---|---|---|
| 2025 | $2,311 -8.6% | $247,807 -6.1% |
| 2024 | $2,529 -4% | $263,949 -1.9% |
| 2023 | $2,635 +29.3% | $269,190 +39.4% |
| 2022 | $2,038 -0.6% | $193,052 +3% |
| 2021 | $2,050 -14.1% | $187,429 +9.7% |
| 2020 | $2,387 +387.7% | $170,801 +402.4% |
| 2019 | $489 | $34,000 |
Find assessor info on the county website
Monthly payment
Est. payment
Payment breakdown
Explore the cost of this home by adjusting the details. Changes won't be saved.Climate risks
Neighborhood: 33823

Similar homes
- $347,9004 bd2 ba1.8k sqft1844 SKYVIEW DRIVE, AUBURNDALE, FL 33823For Sale

 MLS ID #P4939083, Judy Birney, SYNERGY REALTY SERVICES LLC. Stellar MLS
 - $325,0004 bd3 ba1.8k sqft6547 BAIKAL PLACE, LAKELAND, FL 33805New Construction
 MLS ID #O6414501, Josue Soto, EXP REALTY LLC. Stellar MLS
 - $326,9004 bd2 ba2k sqft5852 MARSH LANDING DRIVE, WINTER HAVEN, FL 33881For Sale
 MLS ID #L4963732, Cyleste Goodson, FLORIDA REAL ESTATE COMPANY. Stellar MLS
 - $330,0004 bd2 ba1.8k sqft365 JYOTI DRIVE, DAVENPORT, FL 33837For Sale
 MLS ID #TB8513659, Jose Mejia, MCBRIDE KELLY & ASSOCIATES. Stellar MLS
 - $319,0004 bd2 ba1.9k sqft609 LUCERNE BOULEVARD, WINTER HAVEN, FL 33881For SaleMLS ID #L4964609, Christine Pasqualino, COLDWELL BANKER REALTY. Stellar MLS
- $339,9904 bd2 ba1.7k sqft120 CAPTAIN HOOK WAY, DAVENPORT, FL 33837For SaleMLS ID #O6436011, Rocki Sanchez, MAINFRAME REAL ESTATE. Stellar MLS
- $339,0004 bd2 ba1.8k sqft248 LUDISIA LOOP, DAVENPORT, FL 33837For SaleMLS ID #S5154343, Vicky Torres Rodriguez, RE/MAX HERITAGE PROFESSIONALS. Stellar MLS
- $325,9003 bd2 ba1.6k sqft109 SOFIA LANE, LAKE ALFRED, FL 33850For SaleMLS ID #O6393460, Rosa Hughes, KELLER WILLIAMS HERITAGE REALTY. Stellar MLS
- $319,9004 bd3 ba1.6k sqft310 CITRUS POINTE DRIVE, DAVENPORT, FL 33837For SaleMLS ID #S5150713, Chas Barboza, RADIUS REALTY GROUP LLC. Stellar MLS
- $350,0004 bd2 ba1.7k sqft1712 CHARMI DRIVE, LAKELAND, FL 33810For SaleMLS ID #L4960414, Jeri Thom, PREMIER REALTY NETWORK, INC. Stellar MLS
- $310,0003 bd2 ba1.4k sqft603 POINTER LANE, LAKELAND, FL 33809For SaleMLS ID #TB8519775, William Acosta, FOUNDATION REALTY GROUP. Stellar MLS
- $315,0003 bd2 ba1.7k sqft1325 CYPRESS RIDGE LOOP, LAKE ALFRED, FL 33850For SaleMLS ID #O6396335, Gloria Duque, UNITED REALTY GROUP INC. Stellar MLS
- $344,0004 bd2 ba1.8k sqft833 AVENAL LANE, DAVENPORT, FL 33837For SaleMLS ID #TB8520433, Tony Baroni, KELLER WILLIAMS SUBURBAN TAMPA. Stellar MLS
- $315,0004 bd2 ba1.9k sqft1681 RED LOOP, LAKELAND, FL 33801For SaleMLS ID #TB8496721, Jamie Devine Brown, PA, RE/MAX ALLIANCE GROUP. Stellar MLS
- $299,9994 bd2 ba1.9k sqft172 TANAGER STREET, HAINES CITY, FL 33844For SaleMLS ID #G5112464, Lonnel Layman, IAD REAL ESTATE. Stellar MLS
- $306,9004 bd2 ba1.8k sqft284 CITRUS POINTE DRIVE, HAINES CITY, FL 33844For SaleMLS ID #O6425707, Sean McCartney, PRISTINE FLORIDA PROPERTIES LLC. Stellar MLS
- $300,0004 bd2 ba1.7k sqft243 SANDESTIN DRIVE, HAINES CITY, FL 33844For SaleMLS ID #S5149209, Rafael Ortiz Pena, KELLER WILLIAMS LEGACY REALTY. Stellar MLS
- $324,9003 bd3 ba2.1k sqft339 LAKE SMART CIRCLE, WINTER HAVEN, FL 33881For SaleMLS ID #S5149280, Barbara Prins, HOMETRUST REALTY GROUP. Stellar MLS
- $285,9003 bd2 ba1.5k sqft5581 MAGGIORE BOULEVARD, LAKELAND, FL 33805For SaleMLS ID #S5150856, Darian Leblanc, COLDWELL BANKER REALTY. Stellar MLS
