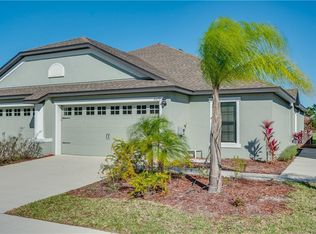
This well-maintained 3-bedroom, 2-bath end-unit townhome offers an open-concept floor plan and an exceptional combination of privacy, space, and community amenities. With only one neighboring unit and open space on the other side, you'll enjoy a more secluded setting than many homes in the neighborhood. One of the standout features is the oversized backyard—one of the larger lots in the community—complete with a fenced area and approximately 33 feet of waterfront frontage on a community lake, perfect for relaxing, enjoying the view, or casting a fishing line. Inside, the home features a spacious kitchen with a large island, Whirlpool appliances installed in 2023, and an open living and dining area ideal for everyday living and entertaining. Additional updates include new flooring (2023), fence installation (2023), new garage door springs, rollers, and opener (2025), and a new garbage disposal (2025). A two-car garage provides ample parking and storage. Residents enjoy access to walking paths, a resort-style clubhouse, community pool, playground, tennis courts, fitness center, and community dock. HOA fees include cable, internet, and access to all community amenities. HOA fees cover community maintenance, Spectrum 5G Wifi and Cable with access to multiple streaming services. Conveniently located with easy access to Polk Parkway and I-4, this home is just 15 minutes from Downtown Lakeland and offers an easy commute to both Tampa and Orlando. Move-in ready and packed with value, this home is the perfect blend of comfort, convenience, and Florida lifestyle living.
For sale
Price cut: $3.6K (7/15)
$285,900
5581 MAGGIORE BOULEVARD, LAKELAND, FL 33805
3beds
1,516sqft
:
Get pre-qualified$2,033/mo
Single Family Residence
Built in 2017
9,317 Square Feet Lot
$-- Zestimate®
$189/sqft
$142/mo HOA
What's special
Fenced areaLarge islandTwo-car garageOversized backyardOpen-concept floor planSpacious kitchenWhirlpool appliances
- 65 days |
- 426 |
- 12 |
Likely to sell faster than
Zillow last checked:
Listing updated:
Listed by:
Darian Leblanc 727-637-9438,
COLDWELL BANKER REALTY 407-647-1211,
Jared Lippelgoos 863-224-0007,
COLDWELL BANKER REALTY
Source: Stellar MLS,MLS#: S5150856 Originating MLS: Orlando Regional
Originating MLS: Orlando Regional
Facts & features
Interior
Bedrooms & bathrooms
- Bedrooms: 3
- Bathrooms: 2
- Full bathrooms: 2
Primary bedroom
- Features: Walk-In Closet(s)
- Level: First
- Area: 180 Square Feet
- Dimensions: 15x12
Bedroom 2
- Features: Built-in Closet
- Level: First
- Area: 110 Square Feet
- Dimensions: 11x10
Bedroom 3
- Features: Built-in Closet
- Level: First
- Dimensions: 11x10
Kitchen
- Level: First
- Area: 156 Square Feet
- Dimensions: 13x12
Living room
- Level: First
- Area: 221 Square Feet
- Dimensions: 17x13
Heating
- Central, Electric
Cooling
- Central Air
Appliances
- Included: Dishwasher, Microwave, Range, Refrigerator
- Laundry: Washer Hookup
Features
- Ceiling Fan(s), Eating Space In Kitchen, Thermostat
- Flooring: Carpet, Vinyl
- Doors: Sliding Doors
- Has fireplace: No
Interior area
- Total structure area: 2,078
- Total interior livable area: 1,516 sqft
Video & virtual tour
Property
Parking
- Total spaces: 2
- Parking features: Driveway
- Attached garage spaces: 2
- Has uncovered spaces: Yes
Features
- Levels: One
- Stories: 1
- Exterior features: Irrigation System
- Pool features: Other
- Has view: Yes
- View description: Water, Lake
- Has water view: Yes
- Water view: Water,Lake
- Waterfront features: Lake Front, Lake Privileges
- Body of water: LAKE JANE
Lot
- Size: 9,317 Square Feet
- Features: City Lot, Oversized Lot
- Residential vegetation: Mature Landscaping
Details
- Parcel number: 242721161762002011
- Special conditions: None
Construction
Type & style
- Home type: SingleFamily
- Architectural style: Florida
- Property subtype: Single Family Residence
Materials
- Block, Stucco
- Foundation: Slab
- Roof: Shingle
Condition
- New construction: No
- Year built: 2017
Utilities & green energy
- Sewer: Public Sewer
- Water: Public
- Utilities for property: Cable Connected, Electricity Connected, Sewer Connected, Street Lights, Underground Utilities, Water Connected
Community & HOA
Community
- Features: Fishing, Water Access, Deed Restrictions, Fitness Center, Golf Carts OK, Playground, Pool, Sidewalks
- Pet fee: $0 monthly
- Subdivision: BRIDGEWATER VILLAGE 9
HOA
- Has HOA: Yes
- Amenities included: Basketball Court, Clubhouse, Fence Restrictions, Fitness Center, Pickleball Court(s), Playground, Pool, Tennis Court(s), Vehicle Restrictions
- Services included: Cable TV, Common Area Taxes, Community Pool, Internet, Manager, Recreational Facilities
- HOA fee: $142 monthly
- HOA name: Evergreen Lifestyles Mgmt. / Jacqueline Dunn
- HOA phone: 877-221-6919
Location
- Region: Lakeland
Financial & listing details
- Price per square foot: $189/sqft
- Tax assessed value: $234,500
- Annual tax amount: $3,451
- Date on market: 5/30/2026
- Cumulative days on market: 66 days
- Listing terms: Cash,Conventional,FHA,VA Loan
- Ownership: Fee Simple
- Total actual rent: 0
- Electric utility on property: Yes
- Road surface type: Paved
Estimated market value
Not available
Estimated sales range
Not available
Not available
Price history
| Date | Event | Price |
|---|---|---|
| 7/15/2026 | Price change | $285,900-1.2%$189/sqft |
Source:  Stellar MLS #S5150856 Report a problem Stellar MLS #S5150856 Report a problem | ||
| 6/13/2026 | Price change | $289,500-3.5%$191/sqft |
Source: Stellar MLS #S5150856 Report a problem | ||
| 5/30/2026 | Listed for sale | $300,000+2.7%$198/sqft |
Source: Stellar MLS #S5150856 Report a problem | ||
| 12/2/2022 | Sold | $292,000+4.3%$193/sqft |
Source: Public Record Report a problem | ||
| 10/30/2022 | Pending sale | $279,900$185/sqft |
Source: Stellar MLS #L4933065 Report a problem | ||
| 10/24/2022 | Price change | $279,900-3.5%$185/sqft |
Source: Stellar MLS #L4933065 Report a problem | ||
| 10/18/2022 | Price change | $290,000-3.3%$191/sqft |
Source: Stellar MLS #L4933065 Report a problem | ||
| 10/13/2022 | Price change | $300,000-4.8%$198/sqft |
Source: Stellar MLS #L4933065 Report a problem | ||
| 9/30/2022 | Listed for sale | $315,000+31.3%$208/sqft |
Source: Stellar MLS #L4933065 Report a problem | ||
| 10/8/2021 | Sold | $240,000+38%$158/sqft |
Source: Public Record Report a problem | ||
| 9/27/2017 | Sold | $173,900$115/sqft |
Source: Public Record Report a problem | ||
Public tax history
| Year | Property taxes | Tax assessment |
|---|---|---|
| 2025 | $3,451 -6.4% | $234,500 -5.1% |
| 2024 | $3,689 +2% | $247,000 +2.5% |
| 2023 | $3,617 +1% | $241,000 +23.6% |
| 2022 | $3,582 +71.5% | $195,000 +27.7% |
| 2021 | $2,089 +1.1% | $152,742 +1.4% |
| 2020 | $2,067 +1% | $150,633 +2.3% |
| 2019 | $2,047 -34.5% | $147,246 +1.9% |
| 2018 | $3,126 +1% | $144,500 +932.1% |
| 2017 | $3,093 +5167.3% | $14,000 +376.2% |
| 2016 | $59 | $2,940 |
Find assessor info on the county website
Monthly payment
Est. payment
Payment breakdown
Explore the cost of this home by adjusting the details. Changes won't be saved.Climate risks
Neighborhood: 33805
Nearby schools
GreatSchools rating
- 3/10Wendell Watson Elementary SchoolGrades: PK-5Distance: 1 mi
- 2/10Lake Gibson Middle SchoolGrades: 6-8Distance: 2.5 mi
- 2/10Tenoroc High SchoolGrades: 9-12Distance: 4.7 mi
Schools provided by the listing agent
- Elementary: Wendell Watson Elem
- Middle: Lake Gibson Middle/Junio
- High: Tenoroc Senior
Source: Stellar MLS. This data may not be complete. We recommend contacting the local school district to confirm school assignments for this home.
- $---- bd-- ba-- sqft5583 Maggiore Blvd, Lakeland, FL 33805Off Market
- $292,0003 bd2 ba1.5k sqft5579 Maggiore Blvd, Lakeland, FL 33805Off Market
- $276,9003 bd2 ba1.3k sqft5575 Maggiore Blvd, Lakeland, FL 33805Off Market
- $385,5005 bd3 ba2.6k sqft2435 Torrens Dr, Lakeland, FL 33805Off Market

- $286,0003 bd2 ba1.5k sqft2431 Torrens Dr, Lakeland, FL 33805Off Market
- $263,0003 bd2 ba1.3k sqft5573 Maggiore Blvd, Lakeland, FL 33805Sold
- $295,1003 bd2 ba1.6k sqft2427 Torrens Dr, Lakeland, FL 33805Off Market
- $327,5004 bd2 ba1.8k sqft2439 Torrens Dr, Lakeland, FL 33805Off Market
A local agent can set up tours, give advice and negotiate with sellers.
A local lender can help you make sure your offer is ready when you are.
Similar homes
- $314,9003 bd2 ba1.4k sqft5544 HURON WAY, LAKELAND, FL 33805For Sale

 MLS ID #L4961014, Jana Lutz, COLDWELL BANKER REALTY. Stellar MLS
 - $295,0003 bd2 ba1.6k sqft6535 BAIKAL PLACE, LAKELAND, FL 33805For Sale
 MLS ID #O6410382, Josue Soto, EXP REALTY LLC. Stellar MLS
 - $300,0003 bd2 ba1.9k sqft6015 CHAMPLAIN PASS, LAKELAND, FL 33805For Sale
 MLS ID #L4963871, Christine Pasqualino, COLDWELL BANKER REALTY. Stellar MLS
 - $299,9003 bd2 ba1.5k sqft7811 PRINCETON MANOR CIRCLE, LAKELAND, FL 33809For Sale
 MLS ID #TB8533907, Stephen Scott PA, PINEYWOODS REALTY LLC. Stellar MLS
 - $310,0003 bd2 ba1.4k sqft603 POINTER LANE, LAKELAND, FL 33809For SaleMLS ID #TB8519775, William Acosta, FOUNDATION REALTY GROUP. Stellar MLS
- $344,0003 bd2 ba1.5k sqft1459 WYNGATE LANE, LAKELAND, FL 33809For SaleMLS ID #L4962924, Elizabeth Willers, SERHANT. Stellar MLS
- $309,0004 bd2 ba1.8k sqft4334 TROTTERS WAY, LAKELAND, FL 33801For SaleMLS ID #L4963627, Jana Lutz, COLDWELL BANKER REALTY. Stellar MLS
- $340,0003 bd2 ba1.5k sqft7640 MUSCOVY DRIVE, LAKELAND, FL 33810For SaleMLS ID #TB8518682, Amy Camasso, CENTURY 21 BEGGINS ENTERPRISES. Stellar MLS
- $275,0003 bd2 ba1.3k sqft184 ELEUTHERA DRIVE, LAKE ALFRED, FL 33850For SaleMLS ID #V4949858, Robert Aponte, IRON VALLEY REAL ESTATE DELTONA LAKES. Stellar MLS
- $299,0004 bd2 ba1.9k sqft1748 RED LOOP, LAKELAND, FL 33801For SaleMLS ID #TB8440325, Kandi Karban, 27NORTH REALTY. Stellar MLS
- $328,5003 bd2 ba1.8k sqft8010 ASHLEY POINTE DRIVE, LAKELAND, FL 33810For SaleMLS ID #L4962558, Jay Hickman, Jr, REMAX EXPERTS. Stellar MLS
- $294,9003 bd2 ba1.5k sqft1341 MATTIE POINTE BOULEVARD, AUBURNDALE, FL 33823For SaleMLS ID #TB8522691, Jose Robles, P.A., LPT REALTY, LLC. Stellar MLS
- $260,0003 bd3 ba1.7k sqft3747 WOODBURY HILL LOOP, LAKELAND, FL 33810For SaleMLS ID #L4962904, Amalia Lucena, TRUE FLORIDA REALTY LLC. Stellar MLS
- $344,0003 bd2 ba1.8k sqft2734 STONEWOOD DRIVE, LAKELAND, FL 33810For SaleMLS ID #TB8527614, Amanda Esqueda, KING & ASSOCIATES REAL ESTATE LLC. Stellar MLS
- $288,0003 bd2 ba1.2k sqft1920 COUNTRY MANOR STREET, BARTOW, FL 33830For SaleMLS ID #L4962847, Lori Edwards, COLDWELL BANKER REALTY. Stellar MLS
- $299,9994 bd2 ba1.9k sqft172 TANAGER STREET, HAINES CITY, FL 33844For SaleMLS ID #G5112464, Lonnel Layman, IAD REAL ESTATE. Stellar MLS
- $335,0003 bd2 ba1.7k sqft8804 HINSDALE HEIGHTS DRIVE, POLK CITY, FL 33868For SaleMLS ID #TB8513676, Tony Baroni, KELLER WILLIAMS SUBURBAN TAMPA. Stellar MLS
- $324,9004 bd2 ba1.9k sqft1681 RED LOOP, LAKELAND, FL 33801For SaleMLS ID #TB8496721, Jamie Devine Brown, PA, RE/MAX ALLIANCE GROUP. Stellar MLS
- $295,0004 bd2 ba1.3k sqft4864 CEDAR VIEW DRIVE, MULBERRY, FL 33860For SaleMLS ID #TB8532052, Clarisa Moody, MARZUCCO REAL ESTATE. Stellar MLS
- $280,0003 bd2 ba1.6k sqft3843 ELOISE ESTATES COURT, WINTER HAVEN, FL 33881For SaleMLS ID #P4936639, Lamanda Jones, CENTURY 21 WATSON & MYERS REALTY. Stellar MLS
