More pictures coming soon. This charming 3-bedroom, 2-bathroom townhome offers the perfect blend of comfort, convenience, and affordability. Nestled in a desirable community, this home features a spacious layout designed for modern living, with plenty of room to relax, entertain, and enjoy everyday life. Conveniently located just minutes from Lakeland Square Mall, shopping centers, restaurants, schools, medical facilities, and entertainment, you'll have everything you need right at your fingertips. Easy access to I-4 and other major highways makes commuting to Tampa, Orlando, and surrounding areas a breeze. Whether you're a first-time homebuyer, looking to downsize, or seeking a great investment opportunity, this property offers exceptional value in a prime location.
For sale
$260,000
3747 WOODBURY HILL LOOP, LAKELAND, FL 33810
3beds
1,771sqft
Townhouse
Built in 2016
1,224 Square Feet Lot
$256,200 Zestimate®
$147/sqft
$184/mo HOA
What's special
- 56 days |
- 161 |
- 12 |
Zillow last checked:
Listing updated:
Listed by:
Amalia Lucena 904-614-1930,
TRUE FLORIDA REALTY LLC 863-337-9667,
DAYANA SEGURA 863-529-1842,
TRUE FLORIDA REALTY LLC
Source: Stellar MLS,MLS#: L4962904 Originating MLS: Lakeland
Originating MLS: Lakeland
Facts & features
Interior
Bedrooms & bathrooms
- Bedrooms: 3
- Bathrooms: 3
- Full bathrooms: 2
- 1/2 bathrooms: 1
Primary bedroom
- Features: Walk-In Closet(s)
- Level: Second
Bedroom 2
- Features: Built-in Closet
- Level: Second
Bedroom 3
- Features: Built-in Closet
- Level: Second
Primary bathroom
- Level: Second
Bathroom 2
- Level: Second
Bathroom 3
- Level: First
Balcony porch lanai
- Level: First
Dining room
- Level: First
Kitchen
- Level: First
Laundry
- Level: First
Living room
- Level: First
Loft
- Level: Second
Heating
- Central
Cooling
- Central Air
Appliances
- Included: Dishwasher, Disposal, Microwave, Range, Refrigerator
- Laundry: Inside
Features
- PrimaryBedroom Upstairs, Thermostat
- Flooring: Carpet, Ceramic Tile
- Doors: Sliding Doors
- Has fireplace: No
Interior area
- Total structure area: 1,771
- Total interior livable area: 1,771 sqft
Video & virtual tour
Property
Parking
- Total spaces: 1
- Parking features: Common, Driveway
- Attached garage spaces: 1
- Has uncovered spaces: Yes
Features
- Levels: Two
- Stories: 2
Lot
- Size: 1,224 Square Feet
Details
- Parcel number: 232735013502042020
- Special conditions: None
Construction
Type & style
- Home type: Townhouse
- Property subtype: Townhouse
Materials
- Block, Stucco
- Foundation: Slab
- Roof: Shingle
Condition
- New construction: No
- Year built: 2016
Utilities & green energy
- Sewer: Public Sewer
- Water: Public
- Utilities for property: Cable Available, Electricity Available, Sewer Available, Water Available
Community & HOA
Community
- Features: Community Mailbox, Pool
- Pet fee: $0 monthly
- Subdivision: HAMPTON HILLS SOUTH PH 03
HOA
- Has HOA: Yes
- Services included: Community Pool, Maintenance Structure, Maintenance Grounds, Pool Maintenance
- HOA fee: $184 monthly
- HOA name: Samantha Castillo-Salgado
- HOA phone: 813-662-9363
Location
- Region: Lakeland
Financial & listing details
- Price per square foot: $147/sqft
- Tax assessed value: $196,500
- Annual tax amount: $1,826
- Date on market: 6/22/2026
- Cumulative days on market: 46 days
- Listing terms: Cash,Conventional,FHA,VA Loan
- Ownership: Fee Simple
- Total actual rent: 0
- Electric utility on property: Yes
- Road surface type: Paved
Estimated market value
$256,200
$243,000 - $269,000
$2,069/mo
Price history
| Date | Event | Price |
|---|---|---|
| 6/22/2026 | Listed for sale | $260,000+4.4%$147/sqft |
Source:  Stellar MLS #L4962904 Report a problem Stellar MLS #L4962904 Report a problem | ||
| 9/16/2025 | Listing removed | $249,000$141/sqft |
Source: My State MLS #11529545 Report a problem | ||
| 8/27/2025 | Price change | $249,000-0.2%$141/sqft |
Source: Stellar MLS #P4935402 Report a problem | ||
| 7/2/2025 | Listed for sale | $249,500+8.5%$141/sqft |
Source: Stellar MLS #P4935402 Report a problem | ||
| 5/13/2025 | Listing removed | $230,000$130/sqft |
Source: Stellar MLS #A4646860 Report a problem | ||
| 5/1/2025 | Price change | $230,000-8%$130/sqft |
Source: Stellar MLS #A4646860 Report a problem | ||
| 4/16/2025 | Price change | $250,000-10.4%$141/sqft |
Source: Stellar MLS #A4646860 Report a problem | ||
| 4/1/2025 | Listed for sale | $279,000-2.4%$158/sqft |
Source: Stellar MLS #A4646860 Report a problem | ||
| 2/27/2024 | Listing removed | -- |
Source: Stellar MLS #P4927198 Report a problem | ||
| 10/24/2023 | Price change | $285,900-1%$161/sqft |
Source: Stellar MLS #P4927198 Report a problem | ||
| 9/22/2023 | Price change | $288,900-0.3%$163/sqft |
Source: Stellar MLS #P4927198 Report a problem | ||
| 9/4/2023 | Listed for sale | $289,900+102.7%$164/sqft |
Source: Stellar MLS #P4927198 Report a problem | ||
| 11/30/2016 | Sold | $143,000$81/sqft |
Source: Stellar MLS #O5425863 Report a problem | ||
Public tax history
| Year | Property taxes | Tax assessment |
|---|---|---|
| 2025 | $1,826 +3.6% | $144,406 +2.9% |
| 2024 | $1,763 +3.3% | $140,336 +3% |
| 2023 | $1,708 +3.5% | $136,249 +3% |
| 2022 | $1,649 +1.2% | $132,281 +3% |
| 2021 | $1,629 +1.2% | $128,428 +1.4% |
| 2020 | $1,610 +1.2% | $126,655 +2.3% |
| 2019 | $1,590 | $123,807 +1.9% |
| 2018 | $1,590 +1.8% | $121,499 +2.1% |
| 2017 | $1,562 +599.1% | $119,000 +963.5% |
| 2016 | $223 -1.8% | $11,189 |
| 2015 | $228 +8.1% | $11,189 |
| 2014 | $211 -36.1% | $11,189 -32.2% |
| 2013 | $329 -1% | $16,500 |
| 2012 | $333 -3% | $16,500 -5.7% |
| 2011 | $343 -7.5% | $17,500 -5.4% |
| 2010 | $371 -15.2% | $18,500 -14% |
| 2009 | $437 -11.7% | $21,500 -17.3% |
| 2008 | $495 | $26,000 |
| 2007 | -- | -- |
| 2006 | $395 | -- |
Find assessor info on the county website
Monthly payment
Est. payment
Payment breakdown
Explore the cost of this home by adjusting the details. Changes won't be saved.Climate risks
Neighborhood: 33810
Nearby schools
GreatSchools rating
- 4/10Griffin Elementary SchoolGrades: PK-5Distance: 0.9 mi
- 2/10Sleepy Hill Middle SchoolGrades: 6-8Distance: 0.7 mi
- 3/10Kathleen Senior High SchoolGrades: PK,9-12Distance: 2.5 mi
Schools provided by the listing agent
- Elementary: Sleepy Hill Elementary
- Middle: Sleepy Hill Middle
- High: Kathleen High
Source: Stellar MLS. This data may not be complete. We recommend contacting the local school district to confirm school assignments for this home.
- $259,0003 bd3 ba1.7k sqft3745 Woodbury Hill Loop, Lakeland, FL 33810Sold

- $245,0003 bd3 ba1.7k sqft3749 Woodbury Hill Loop, Lakeland, FL 33810Off Market

- $232,5003 bd3 ba1.7k sqft3743 Woodbury Hill Loop, Lakeland, FL 33810Off Market

- $234,0003 bd3 ba1.7k sqft3741 Woodbury Hill Loop, Lakeland, FL 33810Off Market
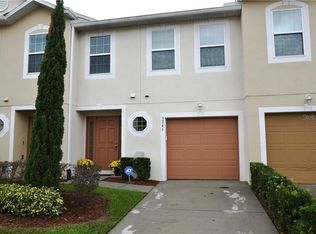
- $252,0003 bd3 ba1.7k sqft3739 Woodbury Hill Loop, Lakeland, FL 33810Sold
- $250,0003 bd3 ba1.7k sqft3759 Woodbury Hill Loop, Lakeland, FL 33810Sold
- $250,4003 bd2 ba1.7k sqft3761 Woodbury Hill Loop, Lakeland, FL 33810Off Market
- $--3 bd3 ba1.7k sqft3761 Woodbury Hill Loop #0, Lakeland, FL 33810Off Market
A local agent can set up tours, give advice and negotiate with sellers.
A local lender can help you make sure your offer is ready when you are.
Similar homes
- $249,9002 bd2 ba1.5k sqft3320 INNISBROOK DRIVE, LAKELAND, FL 33810For Sale

 MLS ID #L4963103, Lorrie Clark, REMAX EXPERTS. Stellar MLS
 - $260,0003 bd2 ba1.2k sqft2509 N FLORIDA AVENUE, LAKELAND, FL 33805For Sale
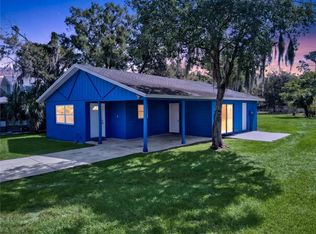 MLS ID #O6428444, Scott Bryant, LPT REALTY, LLC. Stellar MLS
 - $235,0003 bd2 ba1.1k sqft8620 INDIAN RIDGE TRAIL, LAKELAND, FL 33810For Sale
 MLS ID #TB8533661, Daniel Gongora, LLC, JASON MITCHELL REAL ESTATE FLO. Stellar MLS
 - $344,9004 bd2 ba1.7k sqft2009 DANES COURT, LAKELAND, FL 33810For Sale
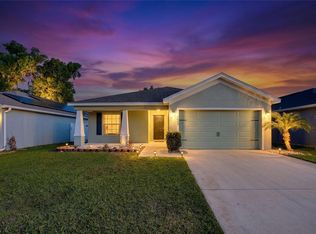 MLS ID #O6391438, Jeffrey Nguyen, TOLARIS REALTY GROUP LLC. Stellar MLS
 - $265,0003 bd2 ba1.5k sqft6551 BAIKAL PLACE, LAKELAND, FL 33805For SaleMLS ID #L4960081, Jordan Prais, 54 REALTY LLC. Stellar MLS
- $226,0003 bd2 ba1.3k sqft608 PINEVILLE LANE, LAKELAND, FL 33810For SaleMLS ID #L4961337, David Scoynes, KELLER WILLIAMS REALTY. Stellar MLS
- $285,9003 bd2 ba1.5k sqft5581 MAGGIORE BOULEVARD, LAKELAND, FL 33805For SaleMLS ID #S5150856, Darian Leblanc, COLDWELL BANKER REALTY. Stellar MLS
- $295,0003 bd2 ba1.2k sqft6224 DOE CIRCLE W, LAKELAND, FL 33809For SaleMLS ID #TB8492801, Kathy Celeiro, HOMEXPRESS REALTY, INC.. Stellar MLS
- $332,0003 bd3 ba1.8k sqft8335 ADELE ROAD, LAKELAND, FL 33810For SaleMLS ID #O6408643, Earl King, Jr, NEST SEEKERS FLORIDA, LLC. Stellar MLS
- $340,0003 bd2 ba1.5k sqft7640 MUSCOVY DRIVE, LAKELAND, FL 33810For SaleMLS ID #TB8518682, Amy Camasso, CENTURY 21 BEGGINS ENTERPRISES. Stellar MLS
- $350,0004 bd2 ba1.7k sqft1712 CHARMI DRIVE, LAKELAND, FL 33810For SaleMLS ID #L4960414, Jeri Thom, PREMIER REALTY NETWORK, INC. Stellar MLS
- $235,0003 bd3 ba1.6k sqft2052 GREENWOOD VALLEY DRIVE, PLANT CITY, FL 33563For SaleMLS ID #TB8537425, Mariely Crowne, RE/MAX BAYSIDE REALTY LLC. Stellar MLS
- $330,0003 bd2 ba2k sqft7411 FLORAL CIRCLE E, LAKELAND, FL 33810For SaleMLS ID #L4956486, JP Phillips, KELLER WILLIAMS REALTY. Stellar MLS
- $299,0003 bd2 ba1.5k sqft1509 E ELM ROAD, LAKELAND, FL 33801For SaleMLS ID #TB8529887, Melissa Minck, LPT REALTY, LLC. Stellar MLS
- $350,0005 bd2 ba1.8k sqft7316 HIGHLAND GROVE DRIVE, LAKELAND, FL 33810For SaleMLS ID #L4963647, Amanda Wright, REMAX EXPERTS. Stellar MLS
- $249,9993 bd3 ba1.5k sqft714 ASHENTREE DRIVE, PLANT CITY, FL 33563For SaleMLS ID #TB8511612, Robert Lowry, ALIGN RIGHT REALTY CARROLLWOOD. Stellar MLS
- $300,0003 bd2 ba1.6k sqft6315 HAMPTON POINTE CIRCLE, LAKELAND, FL 33813For SaleMLS ID #L4964138, Stephen Novak, LIVE FLORIDA REALTY. Stellar MLS
- $269,9003 bd2 ba1.1k sqft4646 OLD 37 ROAD, LAKELAND, FL 33813For SaleMLS ID #S5148187, Vicky Torres Rodriguez, RE/MAX HERITAGE PROFESSIONALS. Stellar MLS
- $339,0003 bd2 ba1.3k sqft217 E EDWARD STREET, LAKELAND, FL 33805For SaleMLS ID #L4963160, Yuleidis Cutino Aladro, TRUE FLORIDA REALTY LLC. Stellar MLS
- $310,0003 bd2 ba1.4k sqft603 POINTER LANE, LAKELAND, FL 33809For SaleMLS ID #TB8519775, William Acosta, FOUNDATION REALTY GROUP. Stellar MLS
