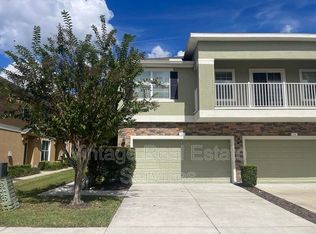
Under contract-accepting backup offers. Welcome to 714 Ashentree Drive, a beautifully updated 3-bedroom, 2.5-bath townhome offering 1,594 square feet of comfortable living space in the gated community of Walden Woods. Home features a spacious two-car attached garage, peaceful conservation views, and a low-maintenance lifestyle, this home is an excellent opportunity for buyers, and is also available for lease. Inside, you'll find brand-new waterproof laminate flooring and fresh interior paint, creating a bright, modern feel. The open-concept living area offers plenty of natural light, while sliding glass doors lead to the back patio overlooking conservation—perfect for grilling or relaxing outdoors. The updated kitchen features upgraded cabinetry, granite countertops, tile backsplash, and stainless steel appliances. Upstairs, the spacious primary suite offers beautiful conservation views, an upgraded closet, and a private en-suite bathroom. Two additional bedrooms provide flexible space for family, guests, or a home office. Recent improvements include a brand-new roof and fresh exterior paint, providing added peace of mind. Walden Woods offers gated access, a community pool, and maintenance-free living. The HOA includes water, roof replacement, exterior painting, landscaping, lawn maintenance, and pool maintenance. Low taxes and no CDD fees add even more value. Conveniently located near shopping, dining, schools, and major highways, with easy access to Tampa, Lakeland, and surrounding areas. Move-in ready and thoughtfully updated, 714 Ashentree Drive offers the space, style, and convenience today's buyers are looking for, while also providing an attractive rental opportunity.
Accepting backups
Price cut: $6K (6/27)
$249,999
714 ASHENTREE DRIVE, PLANT CITY, FL 33563
3beds
1,594sqft
Townhouse
Built in 2009
858 Square Feet Lot
$249,100 Zestimate®
$157/sqft
$366/mo HOA
What's special
Spacious two-car attached garagePrivate en-suite bathroomGranite countertopsFresh interior paintBrand-new roofCommunity poolBright modern feel
- 100 days
- 597
- 28
Zillow last checked:
Listing updated:
Listed by:
Robert Lowry 727-858-8285,
ALIGN RIGHT REALTY CARROLLWOOD 813-374-6050
Source: Stellar MLS,MLS#: TB8511612 Originating MLS: Suncoast Tampa
Originating MLS: Suncoast Tampa
Facts & features
Interior
Bedrooms & bathrooms
- Bedrooms: 3
- Bathrooms: 3
- Full bathrooms: 2
- 1/2 bathrooms: 1
Primary bedroom
- Features: Coat Closet
- Level: Second
Bedroom 2
- Features: Coat Closet
- Level: Second
Bedroom 3
- Features: Coat Closet
- Level: Second
Kitchen
- Features: Walk-In Closet(s)
- Level: First
Living room
- Level: First
Heating
- Central, Electric
Cooling
- Central Air
Appliances
- Included: Dishwasher, Disposal, Electric Water Heater, Microwave, Range, Refrigerator
- Laundry: Inside
Features
- Ceiling Fan(s), Living Room/Dining Room Combo, PrimaryBedroom Upstairs, Solid Surface Counters
- Flooring: Luxury Vinyl
- Doors: Sliding Doors
- Windows: Window Treatments
- Has fireplace: No
Interior area
- Total structure area: 2,093
- Total interior livable area: 1,594 sqft
Video & virtual tour
Property
Parking
- Total spaces: 2
- Parking features: Garage - Attached
- Attached garage spaces: 2
Features
- Levels: Two
- Stories: 2
- Exterior features: Rain Gutters
- Pool features: Other
- Has spa: Yes
Lot
- Size: 858 Square Feet
Details
- Parcel number: P0429229DF00000000194.0
- Zoning: PD
- Special conditions: None
Construction
Type & style
- Home type: Townhouse
- Property subtype: Townhouse
Materials
- Concrete, Stucco
- Foundation: Slab
- Roof: Shingle
Condition
- New construction: No
- Year built: 2009
Utilities & green energy
- Sewer: Public Sewer
- Water: Public
- Utilities for property: Cable Available, Cable Connected, Electricity Available, Electricity Connected, Fire Hydrant, Phone Available, Sewer Available, Sewer Connected, Street Lights, Underground Utilities, Water Available, Water Connected
Community & HOA
Community
- Features: Deed Restrictions, Gated Community - No Guard, Playground, Pool, Sidewalks
- Pet fee: $0 monthly
- Subdivision: WALDEN WOODS REP
HOA
- Has HOA: Yes
- Services included: Community Pool, Water
- HOA fee: $366 monthly
- HOA name: Associa Gulf Coast / Quan Vo
- HOA phone: 727-577-2200
Location
- Region: Plant City
Financial & listing details
- Price per square foot: $157/sqft
- Tax assessed value: $197,343
- Annual tax amount: $2,845
- Date on market: 5/23/2026
- Cumulative days on market: 100 days
- Listing terms: Cash,Conventional,FHA,VA Loan
- Ownership: Fee Simple
- Total actual rent: 0
- Electric utility on property: Yes
- Road surface type: Asphalt
Estimated market value
$249,100
$237,000 - $262,000
$1,980/mo
Price history
| Date | Event | Price |
|---|---|---|
| 8/29/2026 | Listing removed | $2,100$1/sqft |
Source: Zillow Rentals Report a problem | ||
| 8/8/2026 | Listed for rent | $2,100$1/sqft |
Source: Zillow Rentals Report a problem | ||
| 6/27/2026 | Price change | $249,999-2.3%$157/sqft |
Source:  Stellar MLS #TB8511612 Report a problem Stellar MLS #TB8511612 Report a problem | ||
| 6/16/2026 | Price change | $256,000-3.4%$161/sqft |
Source: Stellar MLS #TB8511612 Report a problem | ||
| 6/7/2026 | Price change | $265,000-1.9%$166/sqft |
Source: Stellar MLS #TB8511612 Report a problem | ||
| 5/29/2026 | Price change | $269,999-1.8%$169/sqft |
Source: Stellar MLS #TB8511612 Report a problem | ||
| 5/23/2026 | Listed for sale | $274,999+3.8%$173/sqft |
Source: Stellar MLS #TB8511612 Report a problem | ||
| 6/24/2022 | Sold | $265,000-1.9%$166/sqft |
Source: Public Record Report a problem | ||
| 5/11/2022 | Pending sale | $270,000$169/sqft |
Source: Stellar MLS #T3371445 Report a problem | ||
| 5/7/2022 | Listed for sale | $270,000+59.8%$169/sqft |
Source: Stellar MLS #T3371445 Report a problem | ||
| 9/3/2009 | Sold | $168,945$106/sqft |
Source: Public Record Report a problem | ||
Public tax history
| Year | Property taxes | Tax assessment |
|---|---|---|
| 2025 | $2,845 +2.2% | $197,343 -2% |
| 2024 | $2,784 +3% | $201,460 +3% |
| 2023 | $2,704 +135.6% | $195,592 +83% |
| 2022 | $1,148 +2.2% | $106,893 +3% |
| 2021 | $1,123 +1.4% | $103,780 +1.4% |
| 2020 | $1,107 +2.7% | $102,347 +2.3% |
| 2019 | $1,078 | $100,046 +1.9% |
| 2018 | $1,078 +1.2% | $98,181 -14.6% |
| 2017 | $1,066 +2.3% | $114,942 +22% |
| 2016 | $1,042 -13.6% | $94,184 +0.7% |
| 2015 | $1,206 -0.6% | $93,529 +0.8% |
| 2014 | $1,213 | $92,787 +0.8% |
| 2013 | $1,213 -0.2% | $92,015 +1.7% |
| 2012 | $1,216 -20.3% | $90,477 -14.8% |
| 2011 | $1,526 -8.5% | $106,222 -7.1% |
| 2010 | $1,667 +201.9% | $114,280 +814.2% |
| 2009 | $552 +132% | $12,500 |
| 2008 | $238 +39.8% | $12,500 +37.7% |
| 2007 | $170 | $9,078 |
Find assessor info on the county website
Monthly payment
Est. payment
Payment breakdown
Explore the cost of this home by adjusting the details. Changes won't be saved.Climate risks
Neighborhood: 33563
Nearby schools
Schools provided by the listing agent
- Elementary: Burney-HB
- Middle: Marshall-HB
- High: Plant City-HB
Source: Stellar MLS. This data may not be complete. We recommend contacting the local school district to confirm school assignments for this home.


Similar homes
- $220,0003 bd3 ba1.6k sqft2052 GREENWOOD VALLEY DRIVE, PLANT CITY, FL 33563For Sale

 MLS ID #TB8537425, Mariely Crowne, RE/MAX BAYSIDE REALTY LLC. Stellar MLS
 - $238,8883 bd3 ba1.5k sqft10851 KENSINGTON PARK AVENUE, RIVERVIEW, FL 33578For Sale
 MLS ID #TB8542735, Alfred Rivera, REALTY ONE GROUP ADVANTAGE. Stellar MLS
 - $300,0003 bd2 ba1.1k sqft1405 E FRANCES AVENUE, PLANT CITY, FL 33563For Sale
 MLS ID #A4695051, Lynn Henderson, CHARLES RUTENBERG REALTY INC. Stellar MLS
 - $269,9002 bd2 ba1.3k sqft150 SAWTOOTH DRIVE, VALRICO, FL 33594For Sale
 MLS ID #TB8543172, Paul Arrington, ARRICO REALTY & PROPERTY MGMT.. Stellar MLS
 - $259,0003 bd3 ba1.3k sqft307 SUMMER CLOUDS PLACE, BRANDON, FL 33511For SaleMLS ID #TB8513458, Cheyanne Vetzel, FOUNDATION REALTY GROUP. Stellar MLS
- $260,0003 bd3 ba1.7k sqft3747 WOODBURY HILL LOOP, LAKELAND, FL 33810For SaleMLS ID #L4962904, Amalia Lucena, TRUE FLORIDA REALTY LLC. Stellar MLS
- $240,0003 bd3 ba1.5k sqft10925 WINTER CREST DRIVE, RIVERVIEW, FL 33569For SaleMLS ID #TB8527805, Ali St Cyr, GULF SHORES REALTY ERA POWERED LLC. Stellar MLS
- $245,0003 bd3 ba1.6k sqft2349 WILLIMETTE DRIVE, WESLEY CHAPEL, FL 33543For SaleMLS ID #TB8494286, Kristie Behrle, FACET REALTY. Stellar MLS
- $244,9003 bd3 ba1.6k sqft5014 POND RIDGE ROAD, RIVERVIEW, FL 33578For SaleMLS ID #TB8505998, Nathan Kalk, RE/MAX REALTY UNLIMITED. Stellar MLS
- $255,0003 bd3 ba1.5k sqft30211 SWINFORD LANE, WESLEY CHAPEL, FL 33543For SaleMLS ID #TB8537720, Kendra Wilson, BHHS FLORIDA PROPERTIES GROUP. Stellar MLS
- $259,0003 bd3 ba1.4k sqft6710 HOLLY HEATH DRIVE, RIVERVIEW, FL 33578For SaleMLS ID #TB8533868, Susan Vaughn, COASTAL PROPERTIES GROUP INTERNATIONAL. Stellar MLS
- $263,2503 bd3 ba1.6k sqft10155 HAVERHILL RIDGE DRIVE, RIVERVIEW, FL 33578For SaleMLS ID #TB8522839, David Crawford, RE/MAX ACTION FIRST OF FLORIDA. Stellar MLS
- $255,0003 bd3 ba1.6k sqft8726 MOONLIT MEADOWS LOOP, RIVERVIEW, FL 33578For SaleMLS ID #TB8490149, Zoki Mbolekwa, DALTON WADE INC. Stellar MLS
- $250,0003 bd3 ba1.8k sqft1033 BLACKWATER DRIVE, WESLEY CHAPEL, FL 33543For SaleMLS ID #TB8505096, Nicholas Rice, REALTY ONE GROUP ADVANTAGE. Stellar MLS
- $265,0003 bd3 ba1.7k sqft6105 OLIVEDALE DRIVE, RIVERVIEW, FL 33578For SaleMLS ID #TB8532536, Amanda Cobeaga, KELLER WILLIAMS SOUTH TAMPA. Stellar MLS
- $229,9002 bd3 ba1.3k sqft2958 ROYAL TUSCAN LANE, VALRICO, FL 33594For SaleMLS ID #TB8523293, Amar Nathwani, BARKETT REALTY. Stellar MLS
- $269,9003 bd3 ba1.6k sqft2109 WILD GRAPE PLACE, RIVERVIEW, FL 33578For SaleMLS ID #TB8523152, Jared Rutherford, KELLER WILLIAMS TAMPA PROPERTIES. Stellar MLS
- $270,0003 bd3 ba1.8k sqft10536 SHADY FALLS COURT, RIVERVIEW, FL 33578For SaleMLS ID #TB8536221, Paul Fennell, REDFIN CORPORATION. Stellar MLS
- $225,0003 bd3 ba1.4k sqft10924 JOHANNA AVENUE, RIVERVIEW, FL 33578For SaleMLS ID #TB8509390, Cathy McCarthy, RE/MAX REALTEC GROUP INC. Stellar MLS
- $239,0002 bd3 ba1.5k sqft1019 VISTA CAY COURT, BRANDON, FL 33511For SaleMLS ID #TB8524009, Robert Perez, KELLER WILLIAMS SUBURBAN TAMPA. Stellar MLS
