THIS RECENTLY UPDATED HOME IS MOVE-IN READY!!! Built in 1990, with No HOA, No CDD, Low Property Taxes, and all the upgrades, this family home is perfect for new beginnings, retirement or an investment rental. Are you looking for a 3 bedroom 2 bath home with a new shingle roof , new A/C system, newer water heater, granite countertops in the kitchen with new cabinetry and breakfast bar? What about laminate flooring throughout the entire home? No carpet here! Check all of the boxes with this charming home in mind. Beautifully remodeled bathrooms! You've got to see the personality of this home! Additional features include a bay window in the dining area, French doors from the living room and primary bedroom out onto the spacious screened lanai. More special features include a solid wood front door and new wood-look garage door with cedar trim. This property has partial chain link fencing in the front, quiet paved road frontage in both the front and the rear of the home doubling the driveway and parking for added convenience. Need outdoor storage? The storage shed has a new metal roof with built-in shelving inside and lean to for lawn equipment and outdoor items. Owner is relocating and very motivated! Don't miss out on the opportunity to own a newly modernized and updated home that is move-in ready for a great price!!
For sale
Price cut: $1K (7/31)
$304,000
1405 E FRANCES AVENUE, PLANT CITY, FL 33563
3beds
1,115sqft
:
Get pre-qualified$2,084/mo
Single Family Residence
Built in 1990
6,900 Square Feet Lot
$302,200 Zestimate®
$273/sqft
$-- HOA
What's special
Screened lanaiBeautifully remodeled bathroomsBreakfast barNew shingle roofNewer water heaterNew cabinetry
- 66 days |
- 685 |
- 48 |
Zillow last checked:
Listing updated:
Listed by:
Lynn Henderson 813-446-0872,
CHARLES RUTENBERG REALTY INC 727-538-9200
Source: Stellar MLS,MLS#: A4695051 Originating MLS: Suncoast Tampa
Originating MLS: Suncoast Tampa
Facts & features
Interior
Bedrooms & bathrooms
- Bedrooms: 3
- Bathrooms: 2
- Full bathrooms: 2
Primary bedroom
- Features: En Suite Bathroom, Walk-In Closet(s)
- Level: First
- Area: 154 Square Feet
- Dimensions: 14x11
Kitchen
- Features: Granite Counters
- Level: First
- Area: 130 Square Feet
- Dimensions: 13x10
Living room
- Features: Ceiling Fan(s)
- Level: First
- Area: 338 Square Feet
- Dimensions: 26x13
Heating
- Central
Cooling
- Central Air
Appliances
- Included: Electric Water Heater, Range, Refrigerator
- Laundry: In Garage
Features
- In Wall Pest System, Solid Surface Counters, Vaulted Ceiling(s), Walk-In Closet(s)
- Flooring: Laminate
- Doors: French Doors
- Has fireplace: No
Interior area
- Total structure area: 1,721
- Total interior livable area: 1,115 sqft
Video & virtual tour
Property
Parking
- Total spaces: 1
- Parking features: Garage - Attached
- Attached garage spaces: 1
Features
- Levels: One
- Stories: 1
- Patio & porch: Screened
- Exterior features: Storage
- Fencing: Chain Link
Lot
- Size: 6,900 Square Feet
- Dimensions: 60 x 115
- Features: City Lot
Details
- Additional structures: Shed(s)
- Parcel number: P2828225BC00000000000.2
- Zoning: R-1
- Special conditions: None
Construction
Type & style
- Home type: SingleFamily
- Property subtype: Single Family Residence
Materials
- Vinyl Siding, Wood Frame
- Foundation: Slab
- Roof: Shingle
Condition
- New construction: No
- Year built: 1990
Utilities & green energy
- Sewer: Public Sewer
- Water: Public
- Utilities for property: Electricity Connected, Sewer Connected, Water Connected
Community & HOA
Community
- Pet fee: $0 monthly
- Subdivision: GIBSON TERRACE RESUB
HOA
- Has HOA: No
Location
- Region: Plant City
Financial & listing details
- Price per square foot: $273/sqft
- Tax assessed value: $165,865
- Annual tax amount: $1,414
- Date on market: 6/12/2026
- Cumulative days on market: 51 days
- Listing terms: Cash,Conventional,FHA,VA Loan
- Ownership: Fee Simple
- Total actual rent: 0
- Electric utility on property: Yes
- Road surface type: Paved
Estimated market value
$302,200
$287,000 - $317,000
$2,163/mo
Price history
| Date | Event | Price |
|---|---|---|
| 7/31/2026 | Price change | $304,000-0.3%$273/sqft |
Source:  Stellar MLS #A4695051 Report a problem Stellar MLS #A4695051 Report a problem | ||
| 7/10/2026 | Price change | $305,000-1%$274/sqft |
Source: Stellar MLS #A4695051 Report a problem | ||
| 7/1/2026 | Price change | $308,000-0.6%$276/sqft |
Source: Stellar MLS #A4695051 Report a problem | ||
| 6/12/2026 | Listed for sale | $310,000+109.6%$278/sqft |
Source: Stellar MLS #A4695051 Report a problem | ||
| 12/4/2017 | Sold | $147,900$133/sqft |
Source: Public Record Report a problem | ||
Public tax history
| Year | Property taxes | Tax assessment |
|---|---|---|
| 2025 | $1,414 +10% | $119,123 +2.9% |
| 2024 | $1,285 +4% | $115,766 +3% |
| 2023 | $1,236 +4.1% | $112,394 +3% |
| 2022 | $1,187 +2.2% | $109,120 +3% |
| 2021 | $1,162 +1.4% | $105,942 +1.4% |
| 2020 | $1,146 +5.5% | $104,479 +4% |
| 2019 | $1,086 | $100,494 +1.9% |
| 2018 | $1,086 +1.2% | $98,620 +29.3% |
| 2017 | $1,074 -25.9% | $76,274 +55.3% |
| 2016 | $1,450 +227.4% | $49,128 +0.7% |
| 2015 | $443 +0.4% | $48,786 +0.8% |
| 2014 | $441 | $48,399 +1.5% |
| 2013 | $441 -6.5% | $47,684 -3.1% |
| 2012 | $472 -6.6% | $49,223 -5.6% |
| 2011 | $505 -16.7% | $52,135 -20.9% |
| 2010 | $606 +1.4% | $65,928 +2.7% |
| 2009 | $597 +1.8% | $64,195 +0.1% |
| 2008 | $587 -16.2% | $64,131 +3% |
| 2007 | $700 -4.6% | $62,263 +2.5% |
| 2006 | $734 +2.3% | $60,744 +3% |
| 2005 | $717 | $58,975 +3% |
| 2004 | -- | $57,257 +1.9% |
| 2003 | -- | $56,189 +2.4% |
| 2002 | -- | $54,872 +1.6% |
| 2001 | -- | $54,008 -12.4% |
| 2000 | $618 | $61,622 |
Find assessor info on the county website
Monthly payment
Est. payment
Payment breakdown
Explore the cost of this home by adjusting the details. Changes won't be saved.Climate risks
Neighborhood: 33563
Nearby schools
GreatSchools rating
- 4/10Jackson Elementary SchoolGrades: PK-5Distance: 0.6 mi
- 3/10Marshall Middle SchoolGrades: 6-8Distance: 0.6 mi
- 5/10Plant City High SchoolGrades: 9-12Distance: 2.5 mi
- $271,7003 bd2 ba1.2k sqft1403 E Frances Ave, Plant City, FL 33563Off Market
- $343,2003 bd2 ba1.2k sqft1407 E Frances Ave, Plant City, FL 33563Sold

- $226,5002 bd1 ba1.1k sqft1106 N Ray St, Plant City, FL 33563Off Market
- $157,9001 bd1 ba400 sqft1020 N Wills St, Plant City, FL 33563Off Market

- $--1 bd1 ba600 sqft1020 N Wills St #B, Plant City, FL 33563Off Market
- $283,1003 bd2 ba1.7k sqft1402 E Young St, Plant City, FL 33563Off Market
- $205,1002 bd1 ba1.2k sqft1406 E Frances Ave, Plant City, FL 33563Off Market
- $267,0003 bd2 ba1.2k sqft1408 E Frances Ave, Plant City, FL 33563Off Market
A local agent can set up tours, give advice and negotiate with sellers.
Similar homes
- $273,0003 bd1 ba1.1k sqft907 CENTER STREET, PLANT CITY, FL 33563For Sale
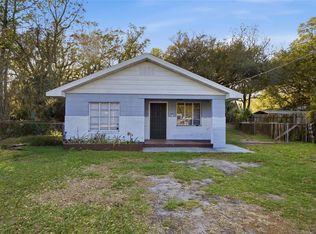
 MLS ID #TB8484663, Ana Alejo, SOUTHERN PINE REALTY GROUP, LLC. Stellar MLS
 - $315,0004 bd2 ba1.1k sqft804 VALENCIA ROAD, PLANT CITY, FL 33563For Sale
 MLS ID #TB8519400, Jonathan Minerick, HOMECOIN.COM. Stellar MLS
 - $300,0003 bd2 ba1.1k sqft3501 W REYNOLDS STREET, PLANT CITY, FL 33563For Sale
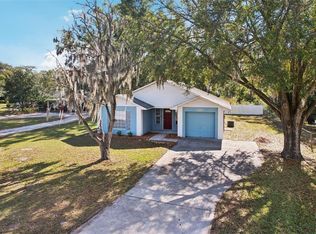 MLS ID #TB8459488, Andrew Schmitt, YELLOWFIN REALTY. Stellar MLS
 - $319,9993 bd2 ba1.4k sqft4133 BARRET AVENUE, PLANT CITY, FL 33566For Sale
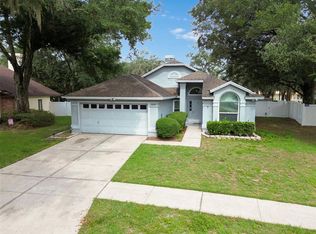 MLS ID #TB8532682, Brandon Rimes, KELLER WILLIAMS REALTY- PALM HARBOR. Stellar MLS
 - $360,0003 bd3 ba1.3k sqft3312 N LAKE DRIVE, PLANT CITY, FL 33563For SaleMLS ID #TB8516260, Paula Meyers, CHARLES RUTENBERG REALTY INC. Stellar MLS
- $250,0503 bd2 ba1.1k sqft2001 W BALL STREET, PLANT CITY, FL 33563For SaleMLS ID #L4954664, Casandra Vann, KELLER WILLIAMS REALTY. Stellar MLS
- $339,0003 bd2 ba1.5k sqft4710 CORONET ROAD, PLANT CITY, FL 33566For SaleMLS ID #TB8513421, Ana Alejo, SOUTHERN PINE REALTY GROUP, LLC. Stellar MLS
- $249,9993 bd3 ba1.5k sqft714 ASHENTREE DRIVE, PLANT CITY, FL 33563For SaleMLS ID #TB8511612, Robert Lowry, ALIGN RIGHT REALTY CARROLLWOOD. Stellar MLS
- $285,0003 bd2 ba1.4k sqft8054 KAITLIN CIRCLE, LAKELAND, FL 33810For SaleMLS ID #L4963759, Rafael Lozano, III, LA ROSA REALTY PRESTIGE. Stellar MLS
- $260,0003 bd2 ba1.2k sqft2509 N FLORIDA AVENUE, LAKELAND, FL 33805For SaleMLS ID #O6428444, Scott Bryant, LPT REALTY, LLC. Stellar MLS
- $299,9003 bd2 ba1.1k sqft4921 SHARON AVENUE, LAKELAND, FL 33812For SaleMLS ID #P4939167, Stacey Towns Friend, STACEY TOWNS REALTY LLC. Stellar MLS
- $279,9003 bd2 ba1.4k sqft2614 SUNDANCE COURT, MULBERRY, FL 33860For SaleMLS ID #P4939359, Bill Hardy, BOARDWALK REALTY ASSOCIATES LLC. Stellar MLS
- $309,9003 bd2 ba1.6k sqft3434 DIAMOND TERRACE, MULBERRY, FL 33860For SaleMLS ID #L4961884, Lisa Matheny, ENGEL & VOELKERS LAKELAND. Stellar MLS
- $295,0003 bd2 ba1.2k sqft6224 DOE CIRCLE W, LAKELAND, FL 33809For SaleMLS ID #TB8492801, Kathy Celeiro, HOMEXPRESS REALTY, INC.. Stellar MLS
- $299,9003 bd2 ba1.2k sqft2424 CAMDEN OAKS PLACE, VALRICO, FL 33594For SaleMLS ID #O6398872, Robert Salmons, ENTERA REALTY LLC. Stellar MLS
- $299,0004 bd3 ba1.4k sqft1215 EL CAMINO ROAD, LAKELAND, FL 33805For SaleMLS ID #TB8491365, Gregory Watson, LPT REALTY, LLC. Stellar MLS
- $304,0003 bd2 ba1k sqft6007 CALENDAR COURT W, LAKELAND, FL 33812For SaleMLS ID #TB8422786, Mariam Serra, AVENUE HOMES LLC. Stellar MLS
- $350,0003 bd2 ba1.1k sqft3414 KING GEORGE LANE, SEFFNER, FL 33584For SaleMLS ID #TB8531271, Kelly Lynch, KELLER WILLIAMS SUBURBAN TAMPA. Stellar MLS
- $300,0003 bd2 ba975 sqft4419 DOLPHIN DR, TAMPA, FL 33617For SaleMLS ID #TB8528509, Justin Meyers, ORCHARD BROKERAGE, LLC. Stellar MLS
- $359,9003 bd2 ba1.4k sqft6739 FARRIS DRIVE, LAKELAND, FL 33811For SaleMLS ID #L4962807, Milton De La Cruz, LAKELAND HOMES AND REALTY, LLC. Stellar MLS
