Back on the market due to buyer financing falling through! FHA Appraisal good, priced below appraised value, and survey complete! NEW AC Installed May 2023! Welcome home to 1407 E Frances Ave! This stunning 3 bedroom, 2 bathroom house with NO HOA will be sure to captivate you. The kitchen boasts granite counters, black appliances and a modern feel. The home was recently renovated to include Waterproof Luxury Vinyl flooring throughout, all new 5 1/2 inch baseboards, newly custom installed blinds, and New Insulation 2022, and freshly painted interior gives the entire home a cozy and inviting atmosphere. Step outside to find your own private salt water pool (new saltwater system 2021) with a spacious screened enclosure on an oversized lot with plenty of room for entertaining guests or just enjoying the Florida weather and a storage shed for all those extra items that need to be stored. This home features spacious rooms throughout and a a good use of space, master bedroom offers dual vanities in the master bathroom for your convenience. Additionally for extra peace of mind, this home comes with a transferrable home warranty ensuring you can truly relax and enjoy your new home. Contact us to book your private viewing today!
Sold for $343,200
$343,200
1407 E FRANCES AVENUE, PLANT CITY, FL 33563
3beds
1,216sqft
Single Family Residence
Built in 1990
0.28 Acres Lot
$353,700 Zestimate®
$282/sqft
$2,504 Estimated rent
Home value
$353,700
$336,000 - $371,000
$2,504/mo
Zestimate® history
Owner options
List your home for rent
$2,504/mo
Rent Zestimate®
Find your next renter with Zillow Rental Manager. Plus, with online applications, you can quickly screen prospective tenants – for free.
$2,504/mo
Rent Zestimate®
Refinance and save
$2,392/mo
Est. payment
Refinancing to a lower rate could help reduce your monthly payments and save thousands over the life of the loan.
$2,392/mo
Est. payment
Explore your selling options
Work with a Zillow partner agent
Leverage their expertise and Zillow's premium Showcase listings to get your home seen by more buyers.
Get startedList with your own agent
Get your home in front of millions of buyers by listing it on Zillow.
Learn how to do itSell it yourself
Take full control of how buyers see your home on Zillow by listing For Sale by Owner (FSBO).
List your homeWhat's special
New ac installedSpacious rooms throughoutPrivate salt water poolFreshly painted interiorPlenty of roomMaster bedroomSpacious screened enclosure
Zillow last checked:
Listing updated:
Listed by:
Sandi McGlathery 813-719-0358,
JASON MITCHELL REAL ESTATE FLO 754-307-0607
Bought with:
Sandi McGlathery, 3118227
JASON MITCHELL REAL ESTATE FLO
Source: Stellar MLS,MLS#: U8197502 Originating MLS: Pinellas Suncoast
Originating MLS: Pinellas Suncoast
Facts & features
Interior
Bedrooms & bathrooms
- Bedrooms: 3
- Bathrooms: 2
- Full bathrooms: 2
Primary bedroom
- Level: First
- Dimensions: 14x11
Bedroom 2
- Level: First
- Dimensions: 15x10
Bedroom 3
- Level: First
- Dimensions: 11x10
Kitchen
- Level: First
- Dimensions: 21x9
Living room
- Level: First
- Dimensions: 13x10
Heating
- Central, Electric
Cooling
- Central Air
Appliances
- Included: Refrigerator
Features
- Ceiling Fan(s), Living Room/Dining Room Combo, Primary Bedroom Main Floor, Solid Wood Cabinets, Split Bedroom, Stone Counters, Walk-In Closet(s)
- Flooring: Laminate
- Windows: Window Treatments
- Has fireplace: No
Interior area
- Total structure area: 1,815
- Total interior livable area: 1,216 sqft
Property
Parking
- Total spaces: 3
- Parking features: Garage - Attached, Carport
- Attached garage spaces: 1
- Carport spaces: 2
- Covered spaces: 3
Features
- Levels: One
- Stories: 1
- Exterior features: Sidewalk
- Has private pool: Yes
- Pool features: Gunite, In Ground, Screen Enclosure
- Fencing: Chain Link
Lot
- Size: 0.28 Acres
Details
- Parcel number: P2828225BC00000000000.1
- Zoning: R-1
- Special conditions: None
Construction
Type & style
- Home type: SingleFamily
- Property subtype: Single Family Residence
Materials
- Block, Concrete, Stucco
- Foundation: Slab
- Roof: Shingle
Condition
- New construction: No
- Year built: 1990
Details
- Warranty included: Yes
Utilities & green energy
- Sewer: Public Sewer
- Water: Public
- Utilities for property: Cable Available, Electricity Connected, Public
Community & HOA
Community
- Pet fee: $0 monthly
- Subdivision: GIBSON TERRACE RESUB
HOA
- Has HOA: No
Location
- Region: Plant City
Financial & listing details
- Price per square foot: $282/sqft
- Tax assessed value: $298,372
- Annual tax amount: $2,914
- Date on market: 4/15/2023
- Cumulative days on market: 134 days
- Ownership: Fee Simple
- Total actual rent: 0
- Electric utility on property: Yes
- Road surface type: Paved
Price history
| Date | Event | Price |
|---|---|---|
| 11/2/2023 | Sold | $343,200+0.9%$282/sqft |
Source:  Stellar MLS #U8197502 Report a problem Stellar MLS #U8197502 Report a problem | ||
| 9/26/2023 | Pending sale | $339,995$280/sqft |
Source: Stellar MLS #U8197502 Report a problem | ||
| 8/31/2023 | Price change | $339,995-1.2%$280/sqft |
Source: Stellar MLS #U8197502 Report a problem | ||
| 7/28/2023 | Price change | $344,000+1.2%$283/sqft |
Source: Stellar MLS #U8197502 Report a problem | ||
| 7/6/2023 | Pending sale | $339,995$280/sqft |
Source: Stellar MLS #U8197502 Report a problem | ||
| 6/22/2023 | Price change | $339,995-1.5%$280/sqft |
Source: Stellar MLS #U8197502 Report a problem | ||
| 5/10/2023 | Price change | $345,000-1.4%$284/sqft |
Source: Stellar MLS #U8197502 Report a problem | ||
| 4/15/2023 | Listed for sale | $350,000+94.4%$288/sqft |
Source: Stellar MLS #U8197502 Report a problem | ||
| 2/5/2020 | Sold | $180,000+181.3%$148/sqft |
Source: Public Record Report a problem | ||
| 9/8/1994 | Sold | $64,000$53/sqft |
Source: Public Record Report a problem | ||
Public tax history
| Year | Property taxes | Tax assessment |
|---|---|---|
| 2025 | $4,602 -12.1% | $298,372 -0.3% |
| 2024 | $5,237 +74.4% | $299,380 +40.9% |
| 2023 | $3,003 +3.1% | $212,509 +3% |
| 2022 | $2,914 +1.3% | $206,319 +3% |
| 2021 | $2,876 +239.7% | $200,310 +126% |
| 2020 | $847 +3.1% | $88,618 +2.3% |
| 2019 | $821 | $86,626 +1.9% |
| 2018 | $821 +1.5% | $85,011 -25.6% |
| 2017 | $809 +2.7% | $114,325 +40.2% |
| 2016 | $788 +6.1% | $81,549 +0.7% |
| 2015 | $742 -0.5% | $80,982 +0.8% |
| 2014 | $746 | $80,339 +1.5% |
| 2013 | $746 -4.6% | $79,152 -1.7% |
| 2012 | $782 -12% | $80,560 -6.2% |
| 2011 | $889 -14.6% | $85,900 -8.9% |
| 2010 | $1,040 -1.5% | $94,328 +0.1% |
| 2009 | $1,056 +1.9% | $94,239 +0.1% |
| 2008 | $1,037 -16.9% | $94,145 +3% |
| 2007 | $1,248 +1.7% | $91,403 +7.8% |
| 2006 | $1,228 +1.5% | $84,779 +3% |
| 2005 | $1,210 | $82,310 +3% |
| 2004 | -- | $79,913 +2.2% |
| 2003 | -- | $78,161 +2.4% |
| 2002 | -- | $76,329 +1.6% |
| 2001 | -- | $75,127 -5.3% |
| 2000 | $1,079 | $79,353 |
Find assessor info on the county website
Neighborhood: 33563
Nearby homes
- $305,0003 bd2 ba1.1k sqft1405 E Frances Ave, Plant City, FL 33563For Sale
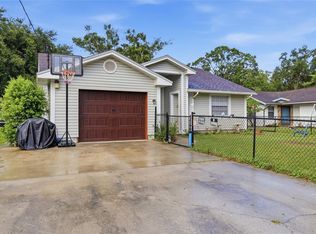
- $152,3002 bd1 ba801 sqft1410 E Frances Ave, Plant City, FL 33563Off Market
- $266,1003 bd2 ba1.2k sqft1408 E Frances Ave, Plant City, FL 33563Off Market
- $279,0003 bd2 ba1.2k sqft1408 E Frances St, Plant City, FL 33563Off Market

- $223,0002 bd1 ba960 sqft1411 E Young St, Plant City, FL 33563Sold
- $178,9002 bd1 ba1k sqft1109 Powell St, Plant City, FL 33563Off Market
- $270,3003 bd2 ba1.2k sqft1403 E Frances Ave, Plant City, FL 33563Off Market
- $166,1001 bd1 ba400 sqft1020 N Wills St, Plant City, FL 33563Off Market
Nearby schools
GreatSchools rating
- 4/10Jackson Elementary SchoolGrades: PK-5Distance: 0.6 mi
- 3/10Marshall Middle SchoolGrades: 6-8Distance: 0.6 mi
- 5/10Plant City High SchoolGrades: 9-12Distance: 2.5 mi
Schools provided by the listing agent
- Elementary: Jackson-HB
- Middle: Marshall-HB
- High: Plant City-HB
Source: Stellar MLS. This data may not be complete. We recommend contacting the local school district to confirm school assignments for this home.
Get a cash offer in 3 minutes
Find out how much your home could sell for in as little as 3 minutes with a no-obligation cash offer.
Estimated market value
$353,700
Get a cash offer in 3 minutes
Find out how much your home could sell for in as little as 3 minutes with a no-obligation cash offer.
Estimated market value
$353,700
- Florida
- Hillsborough County
- Plant City
- 33563
- 1407 E FRANCES AVENUE
Nearby cities
Nearby zip codes
Other Plant City Topics
