Welcome to this charming and meticulously maintained 3-bedroom, 2-bath home ideally located in a convenient area with NO HOA and NO CDD fees! This home features a stunning kitchen with granite countertops, custom wood cabinetry, and stainless steel appliances, all included. Continue on your tour and you are greeted with sliding doors that open to a large, fully fenced backyard with a storage shed—perfect for entertaining, relaxation, pets or play. Bright and inviting, the home showcases updated flooring throughout and brand-new bedroom floors (2026), along with major updates including a new roof (2025), A/C (2020) with newer blower motor (2024), updated plumbing (2021), and air duct cleaning (2026). The spacious primary suite provides a walk-in closet and an elegant en suite with dual sinks, granite countertops, and luxury vinyl flooring. Generously sized secondary bedrooms and a stylish second bath with a rain shower head and hall linen closet complete this exceptional home. Adding to the home’s appeal are color-changing LED lights surrounding the exterior with remote control, creating a customizable ambiance, and a Blink camera system for added security and convenience. This move-in ready gem combines modern upgrades and thoughtful design all in a convenient location near shopping, resturants and major highway. Call today for your private showing!
For sale
$295,000
6224 DOE CIRCLE W, LAKELAND, FL 33809
3beds
1,297sqft
Single Family Residence
Built in 1981
7,619 Square Feet Lot
$-- Zestimate®
$227/sqft
$-- HOA
What's special
Generously sized secondary bedroomsStorage shedBright and invitingSpacious primary suiteLuxury vinyl flooringUpdated flooring throughoutStainless steel appliances
- 75 days
- 226
- 20
Zillow last checked:
Listing updated:
Listed by:
Kathy Celeiro 813-918-2003,
HOMEXPRESS REALTY, INC. 813-641-2500,
Dan Hazy 813-545-7372,
HOMEXPRESS REALTY, INC.
Source: Stellar MLS,MLS#: TB8492801 Originating MLS: Suncoast Tampa
Originating MLS: Suncoast Tampa
Facts & features
Interior
Bedrooms & bathrooms
- Bedrooms: 3
- Bathrooms: 2
- Full bathrooms: 2
Primary bedroom
- Features: Ceiling Fan(s), Walk-In Closet(s)
- Level: First
- Area: 123.34 Square Feet
- Dimensions: 10.11x12.2
Bedroom 1
- Features: Built-in Closet
- Level: First
- Area: 117.52 Square Feet
- Dimensions: 11.3x10.4
Bedroom 2
- Features: Ceiling Fan(s), Dual Closets
- Level: First
- Area: 164.53 Square Feet
- Dimensions: 11.2x14.69
Primary bathroom
- Features: Granite Counters
- Level: First
- Area: 38.39 Square Feet
- Dimensions: 7.11x5.4
Bathroom 2
- Features: Granite Counters
- Level: First
- Area: 33.62 Square Feet
- Dimensions: 8.2x4.1
Dining room
- Features: Ceiling Fan(s), No Closet
- Level: First
- Area: 87.75 Square Feet
- Dimensions: 11.7x7.5
Kitchen
- Features: Granite Counters, No Closet
- Level: First
- Area: 118.69 Square Feet
- Dimensions: 14.3x8.3
Living room
- Features: No Closet
- Level: First
- Area: 147.84 Square Feet
- Dimensions: 13.2x11.2
Heating
- Central
Cooling
- Central Air
Appliances
- Included: Dishwasher, Dryer, Electric Water Heater, Microwave, Refrigerator, Washer
- Laundry: Inside
Features
- Ceiling Fan(s), Kitchen/Family Room Combo, Walk-In Closet(s)
- Flooring: Luxury Vinyl
- Doors: Sliding Doors
- Has fireplace: No
Interior area
- Total structure area: 1,357
- Total interior livable area: 1,297 sqft
Video & virtual tour
Property
Features
- Levels: One
- Stories: 1
Lot
- Size: 7,619 Square Feet
- Dimensions: 63 x 121
- Features: Landscaped
Details
- Additional structures: Shed(s)
- Parcel number: 232724008930000160
- Special conditions: None
Construction
Type & style
- Home type: SingleFamily
- Property subtype: Single Family Residence
Materials
- Block
- Foundation: Slab
- Roof: Shingle
Condition
- New construction: No
- Year built: 1981
Utilities & green energy
- Sewer: Public Sewer
- Water: Public
- Utilities for property: BB/HS Internet Available, Cable Available, Electricity Connected
Community & HOA
Community
- Features: Association Recreation - Lease
- Pet fee: $0 monthly
- Subdivision: DEERFIELD
HOA
- Has HOA: No
Location
- Region: Lakeland
Financial & listing details
- Price per square foot: $227/sqft
- Tax assessed value: $194,167
- Annual tax amount: $1,644
- Date on market: 4/3/2026
- Cumulative days on market: 153 days
- Listing terms: Cash,Conventional,FHA,VA Loan
- Ownership: Fee Simple
- Total actual rent: 0
- Electric utility on property: Yes
- Road surface type: Paved, Asphalt
Estimated market value
Not available
Estimated sales range
Not available
Not available
Price history
| Date | Event | Price |
|---|---|---|
| 6/27/2026 | Listed for sale | $295,000$227/sqft |
Source:  Stellar MLS #TB8492801 Report a problem Stellar MLS #TB8492801 Report a problem | ||
| 6/19/2026 | Listing removed | $295,000$227/sqft |
Source: Stellar MLS #TB8492801 Report a problem | ||
| 6/2/2026 | Price change | $295,000-1.7%$227/sqft |
Source: Stellar MLS #TB8492801 Report a problem | ||
| 4/3/2026 | Listed for sale | $300,000+219.1%$231/sqft |
Source: Stellar MLS #TB8492801 Report a problem | ||
| 6/20/2014 | Sold | $94,000-5.1%$72/sqft |
Source: Stellar MLS #T2606051 Report a problem | ||
| 3/25/2014 | Price change | $99,000-3.9%$76/sqft |
Source: ADDvantage Real Estate #T2606051 Report a problem | ||
| 2/19/2014 | Price change | $103,000-3.7%$79/sqft |
Source: ADDvantage Real Estate #T2606051 Report a problem | ||
| 2/4/2014 | Price change | $107,000-1.8%$82/sqft |
Source: ADDvantage Real Estate #T2606051 Report a problem | ||
| 1/14/2014 | Price change | $109,000-4.4%$84/sqft |
Source: ADDvantage Real Estate #T2606051 Report a problem | ||
| 12/18/2013 | Listed for sale | $114,000+174.7%$88/sqft |
Source: ADDvantage Real Estate #T2606051 Report a problem | ||
| 8/6/2013 | Sold | $41,500-12.6%$32/sqft |
Source: Public Record Report a problem | ||
| 4/20/2013 | Price change | $47,500-20.7%$37/sqft |
Source: MIDFLORIDA Real Estate Sales LLC #L4641487 Report a problem | ||
| 3/19/2013 | Listed for sale | $59,900-17.4%$46/sqft |
Source: MIDFLORIDA Real Estate Sales LLC #L4641487 Report a problem | ||
| 2/27/2013 | Sold | $72,528-34%$56/sqft |
Source: Public Record Report a problem | ||
| 6/1/2005 | Sold | $109,900+50.8%$85/sqft |
Source: Public Record Report a problem | ||
| 7/10/2001 | Sold | $72,900+42.4%$56/sqft |
Source: Public Record Report a problem | ||
| 1/16/1997 | Sold | $51,200$39/sqft |
Source: Public Record Report a problem | ||
Public tax history
| Year | Property taxes | Tax assessment |
|---|---|---|
| 2025 | $872 +3.9% | $107,623 +2.9% |
| 2024 | $839 +3.4% | $104,590 +3% |
| 2023 | $811 +3.6% | $101,544 +3% |
| 2022 | $783 +0.6% | $98,586 +3% |
| 2021 | $779 +1.3% | $95,715 +1.4% |
| 2020 | $769 +1.1% | $94,393 +2.3% |
| 2019 | $761 -36.4% | $92,271 +1.9% |
| 2018 | $1,196 +2.8% | $90,551 +2.1% |
| 2017 | $1,164 +62.8% | $88,689 +2.1% |
| 2016 | $715 -1.8% | $86,865 +0.7% |
| 2015 | $728 -50.4% | $86,261 +11.5% |
| 2014 | $1,468 +47.1% | $77,355 +20.3% |
| 2013 | $998 -8.1% | $64,287 -8.9% |
| 2012 | $1,086 -10.9% | $70,595 -9.8% |
| 2011 | $1,219 -3.2% | $78,300 -1.4% |
| 2010 | $1,259 -24% | $79,398 -19.2% |
| 2009 | $1,658 +1% | $98,278 -6% |
| 2008 | $1,642 | $104,559 |
| 2007 | -- | -- |
| 2006 | $1,499 | -- |
| 2005 | -- | -- |
| 2004 | $1,062 -2.1% | -- |
| 2003 | $1,085 +12.4% | $65,120 +15.2% |
| 2002 | $965 +10.6% | $56,540 +10.6% |
| 2001 | $872 | $51,100 |
Find assessor info on the county website
Monthly payment
Est. payment
Payment breakdown
Explore the cost of this home by adjusting the details. Changes won't be saved.Climate risks
Neighborhood: Gibsonia


Similar homes
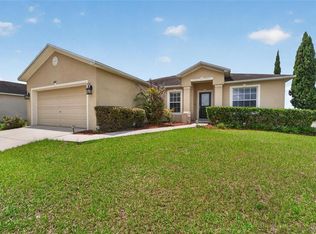
- $299,0003 bd2 ba1.1k sqft6201 VINTAGE DRIVE, LAKELAND, FL 33809For Sale
 MLS ID #L4964014, Jen Lay, EXP REALTY LLC. Stellar MLS
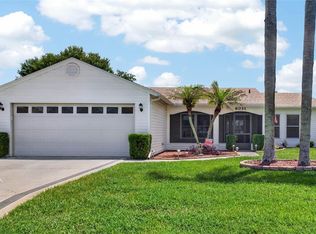
 - $310,0003 bd2 ba1.4k sqft603 POINTER LANE, LAKELAND, FL 33809For Sale
 MLS ID #TB8519775, William Acosta, FOUNDATION REALTY GROUP. Stellar MLS
 - $330,0003 bd2 ba1.7k sqft7973 OAK RUN CIRCLE, LAKELAND, FL 33809For Sale
 MLS ID #S5154575, Brittany Huey, CENTURY 21 EDGE. Stellar MLS
 - $265,0002 bd2 ba1.5k sqft6031 SANDERLING DRIVE, LAKELAND, FL 33809For Sale
 MLS ID #L4963640, Lorrie Clark, REMAX EXPERTS. Stellar MLS
 - $275,9003 bd2 ba1.3k sqft4710 JOYCE DRIVE, LAKELAND, FL 33805For SaleMLS ID #TB8529214, Mark Berdelle, REAL BROKER, LLC. Stellar MLS
- $335,0002 bd2 ba1.7k sqft6068 SWALLOW DRIVE, LAKELAND, FL 33809For SaleMLS ID #L4962300, Mary Kay Cook, STRAIGHT UP REALTY & PM LLC. Stellar MLS
- $340,0003 bd3 ba1.6k sqft1660 GAMEWELL TRAIL, LAKELAND, FL 33809For SaleMLS ID #L4964212, Amanda Wright, REMAX EXPERTS. Stellar MLS
- $285,9003 bd2 ba1.5k sqft5581 MAGGIORE BOULEVARD, LAKELAND, FL 33805For SaleMLS ID #S5150856, Darian Leblanc, COLDWELL BANKER REALTY. Stellar MLS
- $354,9004 bd2 ba1.7k sqft7342 LIBERTY ROAD, LAKELAND, FL 33809For SaleMLS ID #L4964491, Ginger Quirk, COLDWELL BANKER REALTY. Stellar MLS
- $265,0003 bd1 ba1k sqft8008 N CAMPBELL ROAD, LAKELAND, FL 33810For SaleMLS ID #TB8538834, Elda Romero, SOUTHERN PINE REALTY GROUP, LLC. Stellar MLS
- $266,0003 bd2 ba960 sqft10810 SPORTSMAN TRAIL, LAKELAND, FL 33809For SaleMLS ID #L4958296, Jessica Sippel, LIVE FLORIDA REALTY. Stellar MLS
- $310,0003 bd2 ba1.4k sqft3503 DIAMOND TERRACE, MULBERRY, FL 33860For SaleMLS ID #L4964900, Lorrie Clark, REMAX EXPERTS. Stellar MLS
- $290,0003 bd2 ba1.1k sqft3878 FEATHER DRIVE, LAKELAND, FL 33812For SaleMLS ID #TB8541736, cilayn alba, KELLER WILLIAMS TAMPA PROPERTIES. Stellar MLS
- $289,9003 bd2 ba1.3k sqft6312 SWEETWATER DRIVE E, LAKELAND, FL 33811For SaleMLS ID #O6435743, Dalton Yelvington, SAUNDERS REAL ESTATE, LLC. Stellar MLS
- $325,0003 bd2 ba1.4k sqft3744 PAULA COURT, LAKELAND, FL 33812For SaleMLS ID #L4964654, Daniel McFee, COLDWELL BANKER REALTY. Stellar MLS
- $289,0003 bd2 ba1.4k sqft3028 WOOD SONG COURT, MULBERRY, FL 33860For SaleMLS ID #L4964055, Joe Christian, KELLER WILLIAMS REALTY. Stellar MLS
- $350,0005 bd2 ba1.8k sqft7316 HIGHLAND GROVE DRIVE, LAKELAND, FL 33810For SaleMLS ID #L4963647, Amanda Wright, REMAX EXPERTS. Stellar MLS
- $259,0003 bd3 ba1.4k sqft918 JERE CIRCLE, LAKELAND, FL 33801For SaleMLS ID #TB8499848, Angelynn Campbell, RE/MAX REALTY UNLIMITED. Stellar MLS
- $349,0003 bd2 ba1.6k sqft7024 BENDELOW DRIVE, LAKELAND, FL 33810For SaleMLS ID #L4962324, Mike Apel, RELIABLE FLORIDA REALTY CONSULTANTS. Stellar MLS
- $384,9004 bd2 ba1.8k sqft2426 VIEW WAY, LAKELAND, FL 33810For SaleMLS ID #P4939096, Jacob Hancock, KELLER WILLIAMS REALTY SMART 1. Stellar MLS
