Short Sale. Some homes are easy to picture yourself in, and this is one of them. The living room feels bright and welcoming, with a floor-to-ceiling stone fireplace that gives the space plenty of character. Sliding glass doors open to the oversized backyard deck, making it just as easy to enjoy time outside as it is to relax indoors. The layout just works. The dining area flows naturally into the kitchen, creating a space that's connected without feeling crowded. The kitchen features plenty of cabinet storage and generous counter space, making it easy to prepare meals, entertain, or gather with family and friends. Ceramic tile flooring throughout keeps the home clean, cohesive, and easy to maintain. The split-bedroom floor plan gives the primary suite a little extra privacy, complete with a walk-in closet and an updated en-suite bath with a walk-in shower. The second bathroom has also been updated, giving both spaces a fresh, modern feel. Step outside and you'll find one of the best features of the home. The fully fenced backyard is larger than you might expect, with plenty of room to entertain, garden, or simply enjoy having extra outdoor space. The oversized wood deck is ready for weekend barbecues, morning coffee, or winding down in the evening beneath the shade of the mature oak tree. The roof and water heater were both replaced approximately three years ago, adding even more value and peace of mind. Tucked away on a quiet cul-de-sac in The Vineyard with a low annual HOA, you'll enjoy the peaceful setting while still being just minutes from shopping, dining, parks, and everyday conveniences. Plus, you're only a short drive from Downtown Lakeland, where you'll find local restaurants, boutique shopping, community events, and the city's waterfront. If you've been looking for a home with character, thoughtful updates, and a backyard you'll actually use, this one is definitely worth a visit.
For sale
Price cut: $10K (8/18)
$299,000
6201 VINTAGE DRIVE, LAKELAND, FL 33809
3beds
1,109sqft
Single Family Residence
Built in 1992
8,560 Square Feet Lot
$294,400 Zestimate®
$270/sqft
$8/mo HOA
What's special
Floor-to-ceiling stone fireplaceSplit-bedroom floor planCeramic tile flooring throughoutOversized backyard deck
- 16 days |
- 293 |
- 10 |
Likely to sell faster than
Zillow last checked:
Listing updated:
Listed by:
Jen Lay 863-370-1793,
EXP REALTY LLC 863-248-5838
Source: Stellar MLS,MLS#: L4964014 Originating MLS: Lakeland
Originating MLS: Lakeland
Facts & features
Interior
Bedrooms & bathrooms
- Bedrooms: 3
- Bathrooms: 2
- Full bathrooms: 2
Primary bedroom
- Features: En Suite Bathroom, Walk-In Closet(s)
- Level: First
- Area: 240 Square Feet
- Dimensions: 16x15
Bedroom 1
- Features: Built-in Closet
- Level: First
- Area: 100 Square Feet
- Dimensions: 10x10
Bedroom 2
- Features: Walk-In Closet(s)
- Level: First
- Area: 100 Square Feet
- Dimensions: 10x10
Primary bathroom
- Features: Shower No Tub, Single Vanity
- Level: First
Bathroom 1
- Features: Single Vanity, Tub With Shower
- Level: First
Kitchen
- Level: First
- Area: 120 Square Feet
- Dimensions: 10x12
Living room
- Features: Ceiling Fan(s)
- Level: First
- Area: 432 Square Feet
- Dimensions: 24x18
Heating
- Central, Electric
Cooling
- Central Air, Ductless
Appliances
- Included: Dishwasher, Disposal, Dryer, Electric Water Heater, Exhaust Fan, Ice Maker, Microwave, Range, Refrigerator, Washer
- Laundry: In Garage
Features
- Ceiling Fan(s), High Ceilings, Primary Bedroom Main Floor, Thermostat, Walk-In Closet(s)
- Flooring: Ceramic Tile
- Doors: Sliding Doors
- Windows: Window Treatments
- Has fireplace: Yes
- Fireplace features: Living Room, Wood Burning
Interior area
- Total structure area: 1,605
- Total interior livable area: 1,109 sqft
Video & virtual tour
Property
Parking
- Total spaces: 2
- Parking features: Driveway, Garage Door Opener
- Attached garage spaces: 2
- Has uncovered spaces: Yes
- Details: Garage Dimensions: 21X19
Features
- Levels: One
- Stories: 1
- Patio & porch: Deck
- Exterior features: Lighting
- Fencing: Chain Link,Fenced,Vinyl
Lot
- Size: 8,560 Square Feet
- Dimensions: 63 x 110
- Features: Cul-De-Sac, City Lot, Landscaped, Near Public Transit, Street Dead-End
- Residential vegetation: Mature Landscaping, Oak Trees, Trees/Landscaped
Details
- Parcel number: 242719161357000280
- Zoning: RA-3
- Special conditions: Short Sale
Construction
Type & style
- Home type: SingleFamily
- Architectural style: Contemporary,Patio
- Property subtype: Single Family Residence
Materials
- Block
- Foundation: Block
- Roof: Shingle
Condition
- New construction: No
- Year built: 1992
Utilities & green energy
- Sewer: Public Sewer
- Water: Public
- Utilities for property: Cable Connected, Electricity Connected, Fire Hydrant, Public, Sewer Connected, Street Lights, Water Connected
Community & HOA
Community
- Features: Deed Restrictions, Golf Carts OK
- Security: Security Lights, Security System, Smoke Detector(s)
- Pet fee: $0 monthly
- Subdivision: VINEYARD
HOA
- Has HOA: Yes
- Services included: Other
- HOA fee: $8 monthly
- HOA name: Gary & Sylvana Spangler
- HOA phone: 770-378-8462
Location
- Region: Lakeland
Financial & listing details
- Price per square foot: $270/sqft
- Tax assessed value: $192,374
- Annual tax amount: $2,620
- Date on market: 8/7/2026
- Cumulative days on market: 17 days
- Listing terms: Cash,Conventional,FHA,VA Loan
- Ownership: Fee Simple
- Total actual rent: 0
- Electric utility on property: Yes
- Road surface type: Paved
Estimated market value
$294,400
$280,000 - $309,000
$1,853/mo
Price history
| Date | Event | Price |
|---|---|---|
| 8/18/2026 | Price change | $299,000-3.2%$270/sqft |
Source: eXp Realty #L4964014 Report a problem | ||
| 8/7/2026 | Listed for sale | $309,000+8.8%$279/sqft |
Source: eXp Realty #L4964014 Report a problem | ||
| 9/12/2023 | Sold | $284,000-1.7%$256/sqft |
Source:  Stellar MLS #L4938313 Report a problem Stellar MLS #L4938313 Report a problem | ||
| 7/29/2023 | Pending sale | $289,000$261/sqft |
Source: Stellar MLS #L4938313 Report a problem | ||
| 7/23/2023 | Listed for sale | $289,000$261/sqft |
Source: Stellar MLS #L4938313 Report a problem | ||
| 7/16/2023 | Pending sale | $289,000$261/sqft |
Source: Stellar MLS #L4938313 Report a problem | ||
| 7/13/2023 | Listed for sale | $289,000+108.7%$261/sqft |
Source: Stellar MLS #L4938313 Report a problem | ||
| 7/18/2017 | Sold | $138,500-1%$125/sqft |
Source: Public Record Report a problem | ||
| 6/12/2017 | Pending sale | $139,900$126/sqft |
Source: Lakeland #L4720953 Report a problem | ||
| 5/31/2017 | Listing removed | $1,195$1/sqft |
Source: Lakeland #L4720753 Report a problem | ||
| 5/27/2017 | Listed for sale | $139,900+105.7%$126/sqft |
Source: KELLER WILLIAMS REALTY #L4720953 Report a problem | ||
| 5/20/2017 | Price change | $1,195-8.1%$1/sqft |
Source: Lakeland #L4720753 Report a problem | ||
| 5/10/2017 | Listed for rent | $1,300+13%$1/sqft |
Source: Smart Properties, LLC Report a problem | ||
| 4/7/2017 | Sold | $68,000-36.7%$61/sqft |
Source: Public Record Report a problem | ||
| 8/28/2015 | Sold | $107,500-2.2%$97/sqft |
Source: Stellar MLS #L4708288 Report a problem | ||
| 8/15/2015 | Listing removed | $1,150$1/sqft |
Source: KELLER WILLIAMS REALTY #L4708283 Report a problem | ||
| 8/15/2015 | Price change | $109,900$99/sqft |
Source: Keller Williams - Lakeland #L4708288 Report a problem | ||
| 8/14/2015 | Listed for rent | $1,150$1/sqft |
Source: KELLER WILLIAMS REALTY #L4708283 Report a problem | ||
| 7/15/2015 | Listed for sale | -- |
Source: Auction.com Report a problem | ||
Public tax history
| Year | Property taxes | Tax assessment |
|---|---|---|
| 2025 | $2,621 -1.3% | $192,374 -0.7% |
| 2024 | $2,656 +93% | $193,744 +61.5% |
| 2023 | $1,376 +3.8% | $120,000 +3% |
| 2022 | $1,326 +1.4% | $116,505 +3% |
| 2021 | $1,308 +1.3% | $113,112 +1.4% |
| 2020 | $1,291 +1.4% | $111,550 +2.3% |
| 2019 | $1,273 | $109,042 +1.9% |
| 2018 | $1,273 +1.9% | $107,009 +18.6% |
| 2017 | $1,249 -21.8% | $90,221 +10% |
| 2016 | $1,597 +10.2% | $82,019 +12.2% |
| 2015 | $1,450 +16.6% | $73,075 +7.8% |
| 2014 | $1,243 +85.8% | $67,780 -8.6% |
| 2013 | $669 +0.8% | $74,176 +1.7% |
| 2012 | $663 +0.6% | $72,936 -1.1% |
| 2011 | $659 -9.2% | $73,737 -4.6% |
| 2010 | $726 +5.5% | $77,270 +2.7% |
| 2009 | $689 +5% | $75,239 +0.1% |
| 2008 | $656 | $75,164 |
| 2007 | -- | -- |
| 2006 | $943 | -- |
| 2005 | -- | -- |
| 2004 | $851 +4.1% | -- |
| 2003 | $818 +4.7% | $65,857 +2.4% |
| 2002 | $781 +2.6% | $64,313 +1.6% |
| 2001 | $761 | $63,300 |
Find assessor info on the county website
Monthly payment
Est. payment
Payment breakdown
Explore the cost of this home by adjusting the details. Changes won't be saved.Climate risks
Neighborhood: 33809
Nearby schools
GreatSchools rating
- 4/10Edgar L. Padgett Elementary SchoolGrades: PK-5Distance: 0.5 mi
- 2/10Lake Gibson Middle SchoolGrades: 6-8Distance: 0.8 mi
- 3/10Lake Gibson Senior High SchoolGrades: PK,9-12Distance: 1 mi
Schools provided by the listing agent
- Elementary: Rochelle School of Arts
- Middle: Lake Gibson Middle/Junio
- High: Lake Gibson High
Source: Stellar MLS. This data may not be complete. We recommend contacting the local school district to confirm school assignments for this home.
- $256,1003 bd2 ba1.2k sqft6209 Vintage Dr, Lakeland, FL 33809Off Market
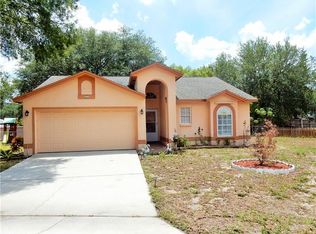
- $228,4002 bd2 ba1k sqft6202 Vintage Dr, Lakeland, FL 33809Off Market
- $306,7003 bd3 ba1.7k sqft6042 N Fork Ct, Lakeland, FL 33809Off Market
- $272,8002 bd2 ba1.2k sqft6034 N Fork Ct, Lakeland, FL 33809Off Market
- $248,4003 bd2 ba1.3k sqft6217 Vintage Dr, Lakeland, FL 33809Off Market
- $239,9003 bd2 ba1.1k sqft6210 Vintage Dr, Lakeland, FL 33809For Sale
- $291,3003 bd2 ba1.7k sqft6026 N Fork Ct, Lakeland, FL 33809Off Market
- $252,3003 bd2 ba1.1k sqft6218 Vintage Dr, Lakeland, FL 33809Off Market
A local agent can set up tours, give advice and negotiate with sellers.
A local lender can help you make sure your offer is ready when you are.
Similar homes
- $295,0003 bd2 ba1.2k sqft6224 DOE CIRCLE W, LAKELAND, FL 33809For Sale
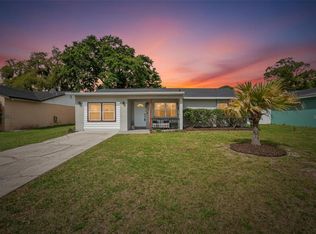
 MLS ID #TB8492801, Kathy Celeiro, HOMEXPRESS REALTY, INC.. Stellar MLS
 - $265,0002 bd2 ba1.5k sqft6031 SANDERLING DRIVE, LAKELAND, FL 33809For Sale
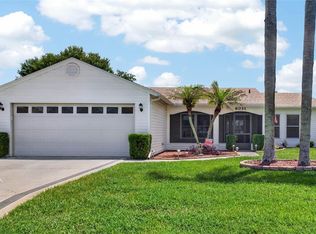 MLS ID #L4963640, Lorrie Clark, REMAX EXPERTS. Stellar MLS
 - $329,0003 bd2 ba1.5k sqft1459 WYNGATE LANE, LAKELAND, FL 33809For Sale
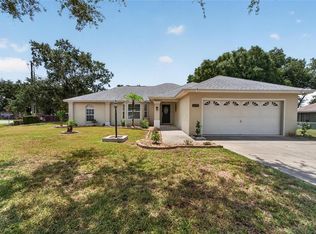 MLS ID #L4962924, Elizabeth Willers, SERHANT. Stellar MLS
 - $229,5002 bd2 ba1k sqft6264 PEACOCK RUN, LAKELAND, FL 33809For Sale
 MLS ID #L4961601, Stephanie Gavric, FEE SIMPLE REALTY LLC. Stellar MLS
 - $290,0003 bd2 ba1.3k sqft2258 SILVER RE DRIVE, LAKELAND, FL 33810For SaleMLS ID #L4962666, Marilyn Davis, TRUE FLORIDA REALTY LLC. Stellar MLS
- $265,0003 bd1 ba1k sqft8008 N CAMPBELL ROAD, LAKELAND, FL 33810For SaleMLS ID #TB8538834, Elda Romero, SOUTHERN PINE REALTY GROUP, LLC. Stellar MLS
- $260,0003 bd2 ba1.2k sqft2509 N FLORIDA AVENUE, LAKELAND, FL 33805For SaleMLS ID #O6428444, Scott Bryant, LPT REALTY, LLC. Stellar MLS
- $285,9003 bd2 ba1.5k sqft5581 MAGGIORE BOULEVARD, LAKELAND, FL 33805For SaleMLS ID #S5150856, Darian Leblanc, COLDWELL BANKER REALTY. Stellar MLS
- $269,9003 bd2 ba1.6k sqft2304 CHESHIRE PLACE, LAKELAND, FL 33810For SaleMLS ID #L4962005, Jamie Folks, KELLER WILLIAMS REALTY. Stellar MLS
- $314,9003 bd2 ba1.4k sqft5544 HURON WAY, LAKELAND, FL 33805For SaleMLS ID #L4961014, Jana Lutz, COLDWELL BANKER REALTY. Stellar MLS
- $266,0003 bd2 ba960 sqft10810 SPORTSMAN TRAIL, LAKELAND, FL 33809For SaleMLS ID #L4958296, Jessica Sippel, LIVE FLORIDA REALTY. Stellar MLS
- $259,9002 bd2 ba1.1k sqft618 CASSANDRA LANE, LAKELAND, FL 33809For SaleMLS ID #L4963419, Matthew Lainhart, KELLER WILLIAMS REALTY. Stellar MLS
- $230,0003 bd2 ba1.2k sqft124 GRIFFIN AVENUE, LAKELAND, FL 33801For SaleMLS ID #L4962969, Casandra Vann, KELLER WILLIAMS REALTY. Stellar MLS
- $304,0003 bd2 ba1.1k sqft2022 HATTERAS POINT, LAKELAND, FL 33813For SaleMLS ID #L4959261, Solomon Gallant, S & D REAL ESTATE SERVICE LLC. Stellar MLS
- $359,0003 bd2 ba1.6k sqft7050 SCENIC HILLS BOULEVARD, LAKELAND, FL 33810For SaleMLS ID #P4939065, Susan Brown, COLDWELL BANKER REALTY. Stellar MLS
- $245,0003 bd2 ba1.4k sqft7410 ORANGE CREST CIRCLE, LAKELAND, FL 33810For SaleMLS ID #O6426849, Daniel Rodriguez, NEW HEIGHTS REALTY GROUP. Stellar MLS
- $299,0003 bd2 ba1.3k sqft133 REBECCA DRIVE NE, WINTER HAVEN, FL 33881For SaleMLS ID #L4964187, Michael Stone, THE STONES REAL ESTATE FIRM. Stellar MLS
- $289,0003 bd2 ba1.4k sqft3028 WOOD SONG COURT, MULBERRY, FL 33860For SaleMLS ID #L4964055, Joe Christian, KELLER WILLIAMS REALTY. Stellar MLS
- $255,0003 bd2 ba1.1k sqft3014 VENICE WAY, LAKELAND, FL 33803For SaleMLS ID #L4963112, Chris Renfro, KELLER WILLIAMS REALTY. Stellar MLS
- $375,0004 bd2 ba1.6k sqft7444 PARADISE COVE PLACE, LAKELAND, FL 33810For SaleMLS ID #TB8514677, Yadian Dominguez Fernandez, FENIX HOME REALTY LLC. Stellar MLS
