Under contract-accepting backup offers. This 3-bedroom, 2-bath single-family home has been recently updated. These improvements provide a clean, updated look throughout the home's primary living spaces. The kitchen has been refreshed with newly painted cabinets and new countertops, creating a functional workspace with updated finishes. The fresh paint throughout the home contributes to a bright and well-maintained interior. The property offers the convenience of single-family living with a practical layout designed for everyday comfort. Recent updates allow the next owner to enjoy the move-in ready home. The home has central air and heat; the water heater is brand-new. The roof was replaced in 2005, and the roof has no leaks, no damage, and no known issues requiring replacement at this time. The electrical and plumbing are up to code Located in Lakeland, this home provides convenient access to shopping, dining, parks, and major roadways. Residents enjoy a central location with easy access to the amenities and services that make everyday living convenient. This home is less than a mile from I-4, which then provides a quick drive to Disney theme parks, Busch Gardens, and other great local attractions.
Accepting backups
Price cut: $10.1K (7/21)
$239,900
6210 VINTAGE DRIVE, LAKELAND, FL 33809
3beds
1,129sqft
Single Family Residence
Built in 1993
7,771 Square Feet Lot
$236,700 Zestimate®
$212/sqft
$8/mo HOA
What's special
Bright and well-maintained interiorCentral air and heat
- 63 days |
- 773 |
- 58 |
Zillow last checked:
Listing updated:
Listed by:
Sharnelle Lee 786-762-5134,
LPT REALTY, LLC 877-366-2213,
Keegan Siegfried 813-670-7226,
LPT REALTY, LLC
Source: Stellar MLS,MLS#: TB8520916 Originating MLS: Orlando Regional
Originating MLS: Orlando Regional
Facts & features
Interior
Bedrooms & bathrooms
- Bedrooms: 3
- Bathrooms: 2
- Full bathrooms: 2
Primary bedroom
- Features: Ceiling Fan(s), Walk-In Closet(s)
- Level: First
- Area: 143 Square Feet
- Dimensions: 11x13
Bedroom 2
- Features: Ceiling Fan(s), Built-in Closet
- Level: First
- Area: 90 Square Feet
- Dimensions: 9x10
Bedroom 3
- Features: Ceiling Fan(s), Built-in Closet
- Level: First
- Area: 90 Square Feet
- Dimensions: 10x9
Primary bathroom
- Features: Shower No Tub
- Level: First
- Area: 35 Square Feet
- Dimensions: 5x7
Bathroom 2
- Features: Tub With Shower
- Level: First
- Area: 35 Square Feet
- Dimensions: 5x7
Balcony porch lanai
- Level: First
- Area: 288 Square Feet
- Dimensions: 24x12
Kitchen
- Level: First
- Area: 128 Square Feet
- Dimensions: 8x16
Living room
- Features: Ceiling Fan(s)
- Level: First
- Area: 272 Square Feet
- Dimensions: 17x16
Heating
- Central
Cooling
- Central Air
Appliances
- Included: Microwave, Range, Refrigerator, Washer
- Laundry: In Garage
Features
- Ceiling Fan(s), Living Room/Dining Room Combo, Walk-In Closet(s)
- Flooring: Carpet, Tile
- Doors: Sliding Doors
- Has fireplace: Yes
- Fireplace features: Living Room
Interior area
- Total structure area: 1,601
- Total interior livable area: 1,129 sqft
Video & virtual tour
Property
Parking
- Total spaces: 2
- Parking features: Garage - Attached
- Attached garage spaces: 2
Features
- Levels: One
- Stories: 1
- Exterior features: Lighting, Sidewalk
Lot
- Size: 7,771 Square Feet
- Dimensions: 58 x 123
- Features: Cul-De-Sac, In County, Landscaped, Sidewalk
- Residential vegetation: Trees/Landscaped
Details
- Parcel number: 242719161357000300
- Zoning: RA-3
- Special conditions: None
Construction
Type & style
- Home type: SingleFamily
- Property subtype: Single Family Residence
Materials
- Block, Stucco
- Foundation: Slab
- Roof: Shingle
Condition
- New construction: No
- Year built: 1993
Utilities & green energy
- Sewer: Public Sewer
- Water: Public
- Utilities for property: BB/HS Internet Available, Cable Available, Electricity Available, Phone Available, Sewer Available, Water Available
Community & HOA
Community
- Features: Sidewalks
- Pet fee: $0 monthly
- Subdivision: VINEYARD
HOA
- Has HOA: Yes
- Services included: Maintenance Structure
- HOA fee: $8 monthly
- HOA name: The Vineyard HOA- GARY SPANGLER
- HOA phone: 404-421-6213
Location
- Region: Lakeland
Financial & listing details
- Price per square foot: $212/sqft
- Tax assessed value: $188,365
- Annual tax amount: $3,303
- Date on market: 6/18/2026
- Cumulative days on market: 55 days
- Listing terms: Cash,Conventional,FHA,VA Loan
- Ownership: Fee Simple
- Total actual rent: 0
- Electric utility on property: Yes
- Road surface type: Paved
Estimated market value
$236,700
$225,000 - $249,000
$1,854/mo
Price history
| Date | Event | Price |
|---|---|---|
| 8/11/2026 | Listed for sale | $239,900$212/sqft |
Source:  Stellar MLS #TB8520916 Report a problem Stellar MLS #TB8520916 Report a problem | ||
| 8/5/2026 | Contingent | $239,900$212/sqft |
Source: Stellar MLS #TB8520916 Report a problem | ||
| 7/21/2026 | Price change | $239,900-4%$212/sqft |
Source: Stellar MLS #TB8520916 Report a problem | ||
| 7/11/2026 | Listed for sale | $250,000$221/sqft |
Source: Stellar MLS #TB8520916 Report a problem | ||
| 7/10/2026 | Pending sale | $250,000$221/sqft |
Source: Stellar MLS #TB8520916 Report a problem | ||
| 7/7/2026 | Price change | $250,000-7.4%$221/sqft |
Source: Stellar MLS #TB8520916 Report a problem | ||
| 6/18/2026 | Listed for sale | $269,999+225.3%$239/sqft |
Source: Stellar MLS #TB8520916 Report a problem | ||
| 7/20/2015 | Sold | $83,000$74/sqft |
Source: Public Record Report a problem | ||
Public tax history
| Year | Property taxes | Tax assessment |
|---|---|---|
| 2025 | $3,304 +4.8% | $188,365 +8% |
| 2024 | $3,153 +5.6% | $174,424 +10% |
| 2023 | $2,987 +9.1% | $158,567 +10% |
| 2022 | $2,737 +11.5% | $144,152 +10% |
| 2021 | $2,454 +9.4% | $131,047 +10% |
| 2020 | $2,242 +6% | $119,134 +10% |
| 2019 | $2,115 | $108,304 +1.7% |
| 2018 | $2,115 +9.2% | $106,493 +19% |
| 2017 | $1,937 +22.3% | $89,507 +10% |
| 2016 | $1,585 +9.6% | $81,370 +11.7% |
| 2015 | $1,445 +16.8% | $72,839 +7.9% |
| 2014 | $1,238 -21.2% | $67,495 -15.6% |
| 2013 | $1,571 +9.8% | $79,988 +10% |
| 2012 | $1,430 +117.4% | $72,716 -1.1% |
| 2011 | $658 -17.2% | $73,520 -8.9% |
| 2010 | $794 +5.1% | $80,745 +2.7% |
| 2009 | $756 +5.2% | $78,622 +0.1% |
| 2008 | $718 | $78,543 |
| 2007 | -- | -- |
| 2006 | $1,008 | -- |
| 2005 | -- | -- |
| 2004 | $912 +4% | -- |
| 2003 | $877 +4.6% | $68,816 +2.4% |
| 2002 | $838 +2.6% | $67,203 +1.6% |
| 2001 | $817 | $66,145 |
Find assessor info on the county website
Monthly payment
Est. payment
Payment breakdown
Explore the cost of this home by adjusting the details. Changes won't be saved.Climate risks
Neighborhood: 33809
Nearby schools
GreatSchools rating
- 4/10Edgar L. Padgett Elementary SchoolGrades: PK-5Distance: 0.5 mi
- 2/10Lake Gibson Middle SchoolGrades: 6-8Distance: 0.8 mi
- 3/10Lake Gibson Senior High SchoolGrades: PK,9-12Distance: 1 mi
- $229,4002 bd2 ba1k sqft6202 Vintage Dr, Lakeland, FL 33809Off Market
- $247,3003 bd2 ba1.1k sqft6211 Vintner Ln, Lakeland, FL 33809Off Market
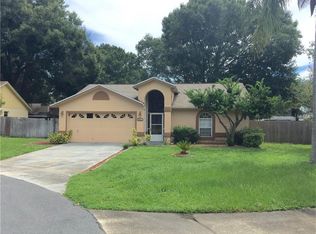
- $252,3003 bd2 ba1.1k sqft6218 Vintage Dr, Lakeland, FL 33809Off Market
- $246,8003 bd2 ba1.1k sqft6219 Vintner Ln, Lakeland, FL 33809Off Market
- $313,0003 bd2 ba1.5k sqft6203 Vintner Ln, Lakeland, FL 33809Sold
- $291,3003 bd2 ba1.7k sqft6026 N Fork Ct, Lakeland, FL 33809Off Market
- $272,8002 bd2 ba1.2k sqft6034 N Fork Ct, Lakeland, FL 33809Off Market
- $299,0003 bd2 ba1.1k sqft6201 Vintage Dr, Lakeland, FL 33809For Sale
A local agent can set up tours, give advice and negotiate with sellers.
A local lender can help you make sure your offer is ready when you are.
Similar homes
- $229,5002 bd2 ba1k sqft6264 PEACOCK RUN, LAKELAND, FL 33809For Sale

 MLS ID #L4961601, Stephanie Gavric, FEE SIMPLE REALTY LLC. Stellar MLS
 - $260,0003 bd2 ba1.2k sqft2509 N FLORIDA AVENUE, LAKELAND, FL 33805For Sale
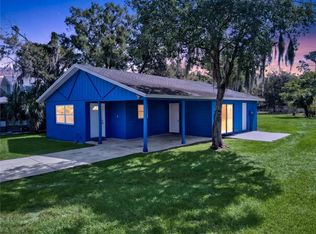 MLS ID #O6428444, Scott Bryant, LPT REALTY, LLC. Stellar MLS
 - $330,0003 bd3 ba1.6k sqft1593 WATSON OAKS COURT, LAKELAND, FL 33809For Sale
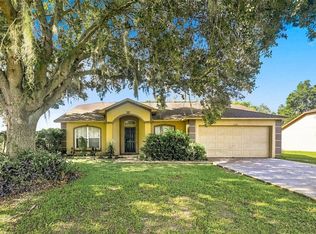 MLS ID #O6433224, Kam Anderson, ABSOLUTE REALTY GROUP, LLC. Stellar MLS
 - $265,0003 bd1 ba1k sqft8008 N CAMPBELL ROAD, LAKELAND, FL 33810For Sale
 MLS ID #TB8538834, Elda Romero, SOUTHERN PINE REALTY GROUP, LLC. Stellar MLS
 - $310,0003 bd2 ba1.4k sqft603 POINTER LANE, LAKELAND, FL 33809For SaleMLS ID #TB8519775, William Acosta, FOUNDATION REALTY GROUP. Stellar MLS
- $269,9003 bd2 ba1.6k sqft2304 CHESHIRE PLACE, LAKELAND, FL 33810For SaleMLS ID #L4962005, Jamie Folks, KELLER WILLIAMS REALTY. Stellar MLS
- $266,0003 bd2 ba960 sqft10810 SPORTSMAN TRAIL, LAKELAND, FL 33809For SaleMLS ID #L4958296, Jessica Sippel, LIVE FLORIDA REALTY. Stellar MLS
- $329,0003 bd2 ba1.5k sqft1459 WYNGATE LANE, LAKELAND, FL 33809For SaleMLS ID #L4962924, Elizabeth Willers, SERHANT. Stellar MLS
- $289,9004 bd2 ba1.1k sqft2345 NORTHVIEW DRIVE, LAKELAND, FL 33810For SaleMLS ID #O6427856, Robert Salmons, ENTERA REALTY LLC. Stellar MLS
- $255,0003 bd2 ba1.1k sqft3014 VENICE WAY, LAKELAND, FL 33803For SaleMLS ID #L4963112, Chris Renfro, KELLER WILLIAMS REALTY. Stellar MLS
- $285,9003 bd2 ba1.5k sqft5581 MAGGIORE BOULEVARD, LAKELAND, FL 33805For SaleMLS ID #S5150856, Darian Leblanc, COLDWELL BANKER REALTY. Stellar MLS
- $239,0004 bd2 ba1.4k sqft3435 SWINDELL ROAD, LAKELAND, FL 33810For SaleMLS ID #L4962777, Lisa Matheny, ENGEL & VOELKERS LAKELAND. Stellar MLS
- $289,9003 bd2 ba1.6k sqft6535 BAIKAL PLACE, LAKELAND, FL 33805For SaleMLS ID #O6410382, Josue Soto, EXP REALTY LLC. Stellar MLS
- $299,9003 bd2 ba1.6k sqft2403 CASPIAN DRIVE, LAKELAND, FL 33805For SaleMLS ID #TB8536512, Matt Gardner, EXP REALTY LLC. Stellar MLS
- $245,0003 bd2 ba1.1k sqft1378 BRAMBLEWOOD DRIVE, LAKELAND, FL 33811For SaleMLS ID #L4961118, Jordan Prais, 54 REALTY LLC. Stellar MLS
- $225,0003 bd2 ba1.3k sqft608 PINEVILLE LANE, LAKELAND, FL 33810For SaleMLS ID #L4961337, David Scoynes, KELLER WILLIAMS REALTY. Stellar MLS
- $174,9003 bd2 ba1.5k sqft1880 N CRYSTAL LAKE DRIVE #18, LAKELAND, FL 33801For SaleMLS ID #L4964231, Kelley Blackburn, COLDWELL BANKER REALTY. Stellar MLS
- $314,9003 bd2 ba1.4k sqft5544 HURON WAY, LAKELAND, FL 33805For SaleMLS ID #L4961014, Jana Lutz, COLDWELL BANKER REALTY. Stellar MLS
- $279,9003 bd1 ba1.2k sqft3631 CLEVELAND HEIGHTS BOULEVARD, LAKELAND, FL 33803For SaleMLS ID #P4939177, Leslie Yokshas, KELLER WILLIAMS REALTY SMART 1. Stellar MLS
- $275,0003 bd2 ba1.6k sqft106 MAJESTIC GARDENS COURT, WINTER HAVEN, FL 33880For SaleMLS ID #L4964169, Paula Shields, HARPER REALTY FL, LLC. Stellar MLS
