Don’t let this one pass you by! Florida living at its best! This beautifully maintained 3-bedroom, 2-bath home offers the perfect blend of comfort, functionality, and value. Featuring a versatile bonus room ideal for a home office, playroom, gym, or guest space, this home is designed to fit a variety of lifestyles. Step inside to discover soaring high ceilings in the living room that create a bright, open, and airy feel perfect for entertaining or relaxing with family. The spacious layout flows seamlessly into the dining and kitchen areas, making everyday living both comfortable and convenient. This home also includes a two-car garage with washer/dryer hookups and is situated in a quiet cul-de-sac Outside, enjoy a large fenced-in backyard with plenty of room for pets, play, gardening, or future outdoor additions. Whether hosting weekend gatherings or enjoying a quiet evening outdoors, this backyard offers endless possibilities. Additional highlights include a NEW roof installed in 2024 for added peace of mind and a low HOA that helps keep ownership affordable. Conveniently located near shopping, dining, great schools, and major roadways, this home combines location, space, and value all in one. Don’t miss your opportunity to make 6203 Vintner Lane your next home!
For sale
Price cut: $50 (7/20)
$324,900
6203 Vintner Ln, Lakeland, FL 33809
3beds
1,554sqft
Single Family Residence
Built in 1989
8,373 Square Feet Lot
$-- Zestimate®
$209/sqft
$23/mo HOA
What's special
Quiet cul-de-sac
- 59 days |
- 325 |
- 22 |
Zillow last checked:
Listing updated:
Listed by:
Danielle Barnett 863-698-2355,
DORY RODRIGUEZ JOSEPH RE LLC 863-602-7059,
Dory Joseph 863-602-7059,
DORY RODRIGUEZ JOSEPH RE LLC
Source: Stellar MLS,MLS#: L4962176 Originating MLS: Lakeland
Originating MLS: Lakeland
Facts & features
Interior
Bedrooms & bathrooms
- Bedrooms: 3
- Bathrooms: 2
- Full bathrooms: 2
Primary bedroom
- Features: Walk-In Closet(s)
- Level: First
- Area: 202.5 Square Feet
- Dimensions: 15x13.5
Bedroom 1
- Features: Built-in Closet
- Level: First
- Area: 121 Square Feet
- Dimensions: 11x11
Bedroom 2
- Features: Built-in Closet
- Level: First
- Area: 121 Square Feet
- Dimensions: 11x11
Dining room
- Level: First
- Area: 110 Square Feet
- Dimensions: 11x10
Kitchen
- Level: First
- Area: 154 Square Feet
- Dimensions: 14x11
Living room
- Level: First
- Area: 300 Square Feet
- Dimensions: 20x15
Heating
- Central
Cooling
- Central Air
Appliances
- Included: Dishwasher, Range, Range Hood, Refrigerator
- Laundry: In Garage
Features
- Ceiling Fan(s), Eating Space In Kitchen, High Ceilings, Living Room/Dining Room Combo, Vaulted Ceiling(s), Walk-In Closet(s)
- Flooring: Vinyl
- Has fireplace: Yes
- Fireplace features: Family Room, Wood Burning
Interior area
- Total structure area: 2,110
- Total interior livable area: 1,554 sqft
Video & virtual tour
Property
Parking
- Total spaces: 2
- Parking features: Driveway
- Attached garage spaces: 2
- Has uncovered spaces: Yes
- Details: Garage Dimensions: 20x20
Features
- Levels: One
- Stories: 1
- Patio & porch: Rear Porch, Screened
- Exterior features: Other
- Fencing: Wire,Wood
Lot
- Size: 8,373 Square Feet
- Dimensions: 151.69 x 32.34 x 96.94 x 140.01
- Features: Cul-De-Sac
Details
- Parcel number: 242719161357000420
- Zoning: RESIDENTIAL
- Special conditions: None
Construction
Type & style
- Home type: SingleFamily
- Property subtype: Single Family Residence
Materials
- Block, Stucco
- Foundation: Slab
- Roof: Shingle
Condition
- Completed
- New construction: No
- Year built: 1989
Utilities & green energy
- Sewer: Public Sewer
- Water: None
- Utilities for property: Cable Available, Electricity Connected, Public, Sewer Connected, Water Connected
Community & HOA
Community
- Features: None
- Pet fee: $0 monthly
- Subdivision: VINEYARD THE PB 88 PG 2
HOA
- Has HOA: Yes
- Services included: None
- HOA fee: $23 monthly
- HOA name: Gary Spangler
- HOA phone: 404-421-6213
- Second HOA name: Vineyard Homeowners Association
Location
- Region: Lakeland
Financial & listing details
- Price per square foot: $209/sqft
- Tax assessed value: $232,540
- Annual tax amount: $3,325
- Date on market: 5/24/2026
- Cumulative days on market: 60 days
- Ownership: Fee Simple
- Total actual rent: 0
- Electric utility on property: Yes
- Road surface type: Paved, Asphalt
Estimated market value
Not available
Estimated sales range
Not available
$2,121/mo
Price history
| Date | Event | Price |
|---|---|---|
| 7/20/2026 | Price change | $324,9000%$209/sqft |
Source:  Stellar MLS #L4962176 Report a problem Stellar MLS #L4962176 Report a problem | ||
| 6/29/2026 | Price change | $324,9500%$209/sqft |
Source: Stellar MLS #L4962176 Report a problem | ||
| 6/8/2026 | Price change | $325,000-1.5%$209/sqft |
Source: Stellar MLS #L4962176 Report a problem | ||
| 5/25/2026 | Listed for sale | $330,000+5.4%$212/sqft |
Source: Stellar MLS #L4962176 Report a problem | ||
| 6/28/2024 | Sold | $313,000-1.9%$201/sqft |
Source: Stellar MLS #L4942433 Report a problem | ||
| 6/3/2024 | Pending sale | $319,000$205/sqft |
Source: Stellar MLS #L4942433 Report a problem | ||
| 5/15/2024 | Price change | $319,000-0.9%$205/sqft |
Source: Stellar MLS #L4942433 Report a problem | ||
| 4/1/2024 | Price change | $322,000-0.9%$207/sqft |
Source: Stellar MLS #L4942433 Report a problem | ||
| 2/6/2024 | Listed for sale | $325,000+68%$209/sqft |
Source: Stellar MLS #L4942433 Report a problem | ||
| 10/24/2023 | Sold | $193,500$125/sqft |
Source: Public Record Report a problem | ||
| 9/3/2020 | Listing removed | -- |
Source: Auction.com Report a problem | ||
| 8/21/2020 | Listed for sale | -- |
Source: Auction.com Report a problem | ||
| 3/25/2020 | Listing removed | -- |
Source: Auction.com Report a problem | ||
| 3/3/2020 | Listed for sale | -- |
Source: Auction.com Report a problem | ||
Public tax history
| Year | Property taxes | Tax assessment |
|---|---|---|
| 2025 | $3,325 -19.2% | $232,540 -0.8% |
| 2024 | $4,117 -0.8% | $234,517 +0.2% |
| 2023 | $4,148 +8.5% | $233,960 +9.4% |
| 2022 | $3,822 +347.8% | $213,868 +141.8% |
| 2021 | $853 +1.7% | $88,434 +1.4% |
| 2020 | $839 +2.2% | $87,213 +2.3% |
| 2019 | $821 | $85,252 +1.9% |
| 2018 | $821 +2.5% | $83,662 +2.1% |
| 2017 | $801 +5.6% | $81,941 +2.1% |
| 2016 | $759 -1.2% | $80,256 +0.7% |
| 2015 | $768 +8.8% | $79,698 +0.8% |
| 2014 | $706 -21.9% | $79,065 -8.9% |
| 2013 | $904 +2.5% | $86,747 +1.7% |
| 2012 | $881 +2.8% | $85,297 +0.5% |
| 2011 | $858 -14.2% | $84,877 -7% |
| 2010 | $999 +4.3% | $91,266 +2.7% |
| 2009 | $958 +5.6% | $88,867 +0.1% |
| 2008 | $907 | $88,778 |
| 2007 | -- | -- |
| 2006 | $1,206 | -- |
| 2005 | -- | -- |
| 2004 | $1,096 +3.8% | -- |
| 2003 | $1,056 +4.3% | $77,785 +2.4% |
| 2002 | $1,012 +2.4% | $75,962 +1.6% |
| 2001 | $989 | $74,766 |
Find assessor info on the county website
Monthly payment
Est. payment
Payment breakdown
Explore the cost of this home by adjusting the details. Changes won't be saved.Climate risks
Neighborhood: 33809
Nearby schools
GreatSchools rating
- 4/10Edgar L. Padgett Elementary SchoolGrades: PK-5Distance: 0.5 mi
- 2/10Lake Gibson Middle SchoolGrades: 6-8Distance: 0.8 mi
- 3/10Lake Gibson Senior High SchoolGrades: PK,9-12Distance: 1 mi
Schools provided by the listing agent
- Elementary: Padgett Elem
- Middle: Lake Gibson Middle/Junio
- High: Lake Gibson High
Source: Stellar MLS. This data may not be complete. We recommend contacting the local school district to confirm school assignments for this home.
- $246,7003 bd2 ba1.1k sqft6211 Vintner Ln, Lakeland, FL 33809Off Market
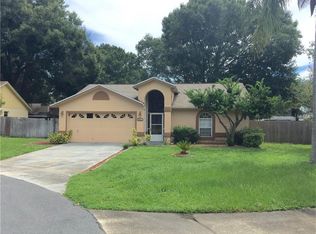
- $277,5002 bd2 ba1.3k sqft6010 N Fork Ct, Lakeland, FL 33809Off Market
- $276,4003 bd2 ba1.5k sqft6204 Vintner Ln, Lakeland, FL 33809Off Market
- $285,0003 bd2 ba1.3k sqft6018 N Fork Ct, Lakeland, FL 33809Off Market
- $239,9003 bd2 ba1.1k sqft6210 Vintage Dr, Lakeland, FL 33809For Sale
- $242,1003 bd2 ba1.1k sqft6219 Vintner Ln, Lakeland, FL 33809Off Market
- $284,6003 bd2 ba1.7k sqft6026 N Fork Ct, Lakeland, FL 33809Off Market
- $238,9003 bd2 ba1.1k sqft6212 Vintner Ln, Lakeland, FL 33809Off Market
A local agent can set up tours, give advice and negotiate with sellers.
A local lender can help you make sure your offer is ready when you are.
Similar homes
- $344,0003 bd2 ba1.5k sqft1459 Wyngate Ln, Lakeland, FL 33809For Sale
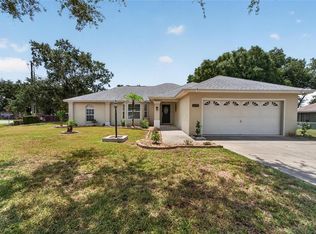
 MLS ID #L4962924, Elizabeth Willers, SERHANT. Stellar MLS
 - $295,0003 bd2 ba1.2k sqft6224 W Doe Cir, Lakeland, FL 33809For Sale
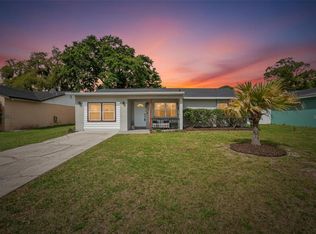 MLS ID #TB8492801, Kathy Celeiro, HOMEXPRESS REALTY, INC.. Stellar MLS
 - $370,0003 bd2 ba2k sqft6929 Bently Dr, Lakeland, FL 33809For Sale
 MLS ID #L4961598, Darren Moreno, KELLER WILLIAMS REALTY. Stellar MLS
 - $309,0003 bd2 ba1.2k sqft1746 Grey Fox Dr, Lakeland, FL 33810For Sale
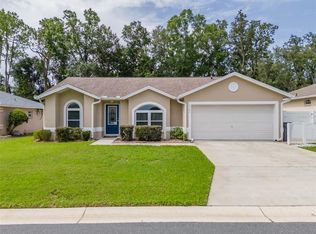 MLS ID #TB8528617, Mari Colgan, LPT REALTY, LLC. Stellar MLS
 - $335,0003 bd2 ba1.5k sqft2447 Ladoga Dr, Lakeland, FL 33805For SaleMLS ID #L4959141, Christine Hubbert, BHHS FLORIDA PROPERTIES GROUP. Stellar MLS
- $230,0002 bd2 ba1.1k sqft6236 Raven Run, Lakeland, FL 33809For SaleMLS ID #L4960274, Mike Holbrook, XCELLENCE. Stellar MLS
- $305,0003 bd2 ba1.3k sqft1309 Cinnamon Way W, Lakeland, FL 33801For SaleMLS ID #L4962853, Christine Hubbert, BHHS FLORIDA PROPERTIES GROUP. Stellar MLS
- $290,0003 bd2 ba1.6k sqft8202 Westmont Terrace Dr, Lakeland, FL 33810For SaleMLS ID #L4962578, Ryan Grady, HOMETRUST REAL ESTATE & PTY MGT. Stellar MLS
- $219,9002 bd2 ba1.1k sqft236 Village Crest Ct, Lakeland, FL 33809For SaleMLS ID #L4963306, Jason Stone, BHHS FLORIDA PROPERTIES GROUP. Stellar MLS
- $274,9003 bd2 ba1.3k sqft5758 Lacar Way, Lakeland, FL 33805For SaleMLS ID #L4962829, John Hubbert, Jr, BHHS FLORIDA PROPERTIES GROUP. Stellar MLS
- $334,9004 bd2 ba1.9k sqft7755 Canterbury Cir, Lakeland, FL 33810For SaleMLS ID #L4959950, Heather Padgett, EXP REALTY LLC. Stellar MLS
- $319,9993 bd2 ba1.2k sqft1317 W Belmar St, Lakeland, FL 33815For SaleMLS ID #L4960538, Sandra Canales, LA ROSA REALTY PRESTIGE. Stellar MLS
- $305,0003 bd2 ba1.7k sqft1754 Turtle Rock Dr, Lakeland, FL 33803For SaleMLS ID #L4963238, Christine Hubbert, BHHS FLORIDA PROPERTIES GROUP. Stellar MLS
- $319,9003 bd2 ba1.6k sqft1534 Hallam Ct S, Lakeland, FL 33813For SaleMLS ID #O6407818, Robert Salmons, ENTERA REALTY LLC. Stellar MLS
- $265,0003 bd2 ba1.1k sqft2804 Kathryn Ave, Lakeland, FL 33805For SaleMLS ID #TB8522004, Sandra Kehoe, MARK SPAIN REAL ESTATE. Stellar MLS
- $349,9004 bd3 ba2.1k sqft8435 Adele Rd, Lakeland, FL 33810For SaleMLS ID #L4962956, John Hubbert, Jr, BHHS FLORIDA PROPERTIES GROUP. Stellar MLS
- $360,0004 bd2 ba2.1k sqft7938 Ashley Pointe Dr, Lakeland, FL 33810For SaleMLS ID #TB8495747, Rosnel Dufort, CHARLES RUTENBERG REALTY INC. Stellar MLS
- $330,0003 bd2 ba1.5k sqft5576 Moon Valley Dr, Lakeland, FL 33812For SaleMLS ID #TB8521297, Bethany Cromwell, KELLER WILLIAMS REALTY. Stellar MLS
- $319,9003 bd2 ba2.1k sqft905 Van Dr, Auburndale, FL 33823For SaleMLS ID #L4963007, Jacqueline Mazurowski, KELLER WILLIAMS REALTY SMART 1. Stellar MLS
- $225,0003 bd2 ba1.2k sqft4915 Pocahontas Ln, Lakeland, FL 33810For SaleMLS ID #L4963512, Robert Sanders, KELLER WILLIAMS REALTY. Stellar MLS
