Welcome to this move-in ready 4-bedroom, 2-bathroom home located in the desirable Highland Grove East neighborhood.Featuring an open-concept floor plan, the layout offers a seamless flow throughout the main living spaces. The updated kitchen comes equipped with sleek granite countertops and stainless steel appliances. In the primary suite, you will find a generous space highlighted by a large walk-in closet and an attached primary bathroom. Step outside to enjoy a private, fully fenced-in backyard situated quietly on a desirable cul-de-sac lot. Conveniently located near shopping, dining, and major roadways, this location provides easy access to nearby amenities and quick commutes. Schedule your private showing today!
For sale
$299,900
2345 NORTHVIEW DRIVE, LAKELAND, FL 33810
4beds
1,164sqft
Single Family Residence
Built in 1983
0.28 Acres Lot
$-- Zestimate®
$258/sqft
$-- HOA
What's special
Sleek granite countertopsOpen-concept floor planUpdated kitchenPrivate fully fenced-in backyardStainless steel appliancesAttached primary bathroomLarge walk-in closet
- 17 days |
- 254 |
- 9 |
Likely to sell faster than
Zillow last checked:
Listing updated:
Listed by:
Robert Salmons 888-216-6364,
ENTERA REALTY LLC 888-216-6364
Source: Stellar MLS,MLS#: O6427856 Originating MLS: Orlando Regional
Originating MLS: Orlando Regional
Facts & features
Interior
Bedrooms & bathrooms
- Bedrooms: 4
- Bathrooms: 2
- Full bathrooms: 2
Rooms
- Room types: Family Room
Primary bedroom
- Features: Walk-In Closet(s)
- Level: First
- Area: 210 Square Feet
- Dimensions: 15x14
Bedroom 2
- Features: Walk-In Closet(s)
- Level: First
- Area: 100 Square Feet
- Dimensions: 10x10
Bedroom 3
- Features: Walk-In Closet(s)
- Level: First
- Area: 100 Square Feet
- Dimensions: 10x10
Bedroom 4
- Features: Walk-In Closet(s)
- Level: First
- Area: 100 Square Feet
- Dimensions: 10x10
Kitchen
- Level: First
- Area: 132 Square Feet
- Dimensions: 11x12
Living room
- Level: First
- Area: 156 Square Feet
- Dimensions: 12x13
Heating
- Central
Cooling
- Central Air
Appliances
- Included: Dishwasher, Microwave, Range, Refrigerator
- Laundry: None
Features
- Ceiling Fan(s)
- Flooring: Laminate, Vinyl
- Has fireplace: No
Interior area
- Total structure area: 1,164
- Total interior livable area: 1,164 sqft
Property
Parking
- Total spaces: 1
- Parking features: Garage - Attached
- Attached garage spaces: 1
Features
- Levels: One
- Stories: 1
- Patio & porch: Patio, Porch
- Exterior features: None
- Has view: Yes
- View description: City
Lot
- Size: 0.28 Acres
- Dimensions: 150 x 140 x 112 x 42 x 30
- Features: City Lot, In County
Details
- Parcel number: 232715000970000750
- Special conditions: None
Construction
Type & style
- Home type: SingleFamily
- Architectural style: Traditional
- Property subtype: Single Family Residence
Materials
- Concrete
- Foundation: Slab
- Roof: Shingle
Condition
- New construction: No
- Year built: 1983
Utilities & green energy
- Sewer: Public Sewer
- Water: Public
- Utilities for property: Underground Utilities
Community & HOA
Community
- Pet fee: $0 monthly
- Subdivision: HIGHLAND GROVE EAST ADD
HOA
- Has HOA: No
Location
- Region: Lakeland
Financial & listing details
- Price per square foot: $258/sqft
- Tax assessed value: $196,903
- Annual tax amount: $3,333
- Date on market: 7/29/2026
- Cumulative days on market: 9 days
- Listing terms: Cash,Conventional,FHA,VA Loan
- Ownership: Fee Simple
- Total actual rent: 0
- Road surface type: Asphalt
Estimated market value
Not available
Estimated sales range
Not available
Not available
Price history
| Date | Event | Price |
|---|---|---|
| 7/29/2026 | Listed for sale | $299,900+31.9%$258/sqft |
Source:  Stellar MLS #O6427856 Report a problem Stellar MLS #O6427856 Report a problem | ||
| 6/21/2022 | Listing removed | -- |
Source: Zillow Rental Network Premium Report a problem | ||
| 5/31/2022 | Listed for rent | $1,800$2/sqft |
Source: Zillow Rental Network Premium Report a problem | ||
| 5/22/2022 | Listing removed | -- |
Source: Zillow Rental Network Premium Report a problem | ||
| 5/17/2022 | Listed for rent | $1,800$2/sqft |
Source: Zillow Rental Network Premium Report a problem | ||
| 5/7/2022 | Listing removed | -- |
Source: Zillow Rental Network Premium Report a problem | ||
| 4/27/2022 | Listed for rent | $1,800$2/sqft |
Source: Zillow Rental Network Premium Report a problem | ||
| 3/1/2022 | Sold | $227,300-1.2%$195/sqft |
Source: Public Record Report a problem | ||
| 1/27/2022 | Pending sale | $230,000$198/sqft |
Source: Stellar MLS #L4927642 Report a problem | ||
| 1/25/2022 | Listed for sale | $230,000+147.3%$198/sqft |
Source: Stellar MLS #L4927642 Report a problem | ||
| 12/22/2015 | Sold | $93,000-2%$80/sqft |
Source: Stellar MLS #T2787144 Report a problem | ||
| 11/10/2015 | Listed for sale | $94,900+45.6%$82/sqft |
Source: EXIT REALTY EXCEL #T2787144 Report a problem | ||
| 8/19/2010 | Sold | $65,200-42.3%$56/sqft |
Source: Stellar MLS #T2342458 Report a problem | ||
| 12/23/2009 | Listed for sale | $113,050+73.4%$97/sqft |
Source: Realty Associates, Cfl, Inc Report a problem | ||
| 8/4/2009 | Sold | $65,200-31.5%$56/sqft |
Source: Public Record Report a problem | ||
| 1/31/2009 | Listing removed | $95,200$82/sqft |
Source: foreclosure.com Report a problem | ||
| 1/26/2009 | Price change | $95,200-11.1%$82/sqft |
Source: foreclosure.com Report a problem | ||
| 12/23/2008 | Price change | $107,100-5.3%$92/sqft |
Source: foreclosure.com Report a problem | ||
| 11/20/2008 | Listed for sale | $113,050-15.6%$97/sqft |
Source: foreclosure.com Report a problem | ||
| 4/2/2007 | Sold | $134,000+109.7%$115/sqft |
Source: Public Record Report a problem | ||
| 8/21/1996 | Sold | $63,900$55/sqft |
Source: Public Record Report a problem | ||
Public tax history
| Year | Property taxes | Tax assessment |
|---|---|---|
| 2025 | $2,546 +6.8% | $196,903 +6.9% |
| 2024 | $2,384 -5% | $184,223 -3.7% |
| 2023 | $2,509 +24.4% | $191,264 +38.4% |
| 2022 | $2,017 +15.1% | $138,184 +10% |
| 2021 | $1,753 +9.8% | $125,622 +10% |
| 2020 | $1,596 +4.7% | $114,202 +8.9% |
| 2019 | $1,524 -22.7% | $104,877 +4.7% |
| 2018 | $1,972 +6.6% | $100,216 +15.6% |
| 2017 | $1,851 +55.3% | $86,675 +7.5% |
| 2016 | $1,192 +7.2% | $80,619 +15.7% |
| 2015 | $1,111 -15.6% | $69,678 +10% |
| 2014 | $1,316 +47.2% | $63,344 +10% |
| 2013 | $894 +153.7% | $57,585 +20.2% |
| 2012 | $352 -8% | $47,910 -3.4% |
| 2011 | $383 -22.4% | $49,615 -20.4% |
| 2010 | $494 -66.3% | $62,295 -28.1% |
| 2009 | $1,466 -16.2% | $86,581 -21.9% |
| 2008 | $1,749 | $110,862 |
| 2007 | -- | -- |
| 2006 | $497 | -- |
| 2005 | -- | -- |
| 2004 | $419 -0.4% | -- |
| 2003 | $421 +7.5% | $50,251 +4.9% |
| 2002 | $391 +3.4% | $47,923 +1.6% |
| 2001 | $378 | $47,168 |
Find assessor info on the county website
Monthly payment
Est. payment
Payment breakdown
Explore the cost of this home by adjusting the details. Changes won't be saved.Climate risks
Neighborhood: 33810
Nearby schools
GreatSchools rating
- 2/10R. Clem Churchwell Elementary SchoolGrades: PK-5Distance: 0.8 mi
- 2/10Sleepy Hill Middle SchoolGrades: 6-8Distance: 3.1 mi
- 3/10Kathleen Senior High SchoolGrades: PK,9-12Distance: 5.7 mi
Schools provided by the listing agent
- Elementary: R. Clem Churchwell Elem
- Middle: Sleepy Hill Middle
- High: Kathleen High
Source: Stellar MLS. This data may not be complete. We recommend contacting the local school district to confirm school assignments for this home.
- $277,3003 bd2 ba1.4k sqft7530 Eastview Pl, Lakeland, FL 33810Off Market
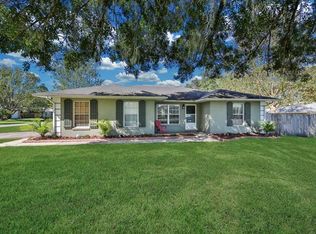
- $218,5003 bd1 ba1k sqft2353 Northview Dr, Lakeland, FL 33810Off Market
- $272,9003 bd2 ba1.3k sqft7542 Eastview Pl, Lakeland, FL 33810Off Market
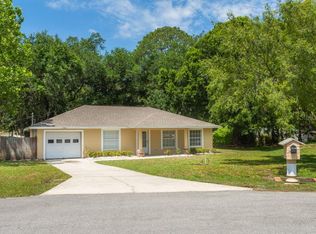
- $293,5003 bd2 ba1.4k sqft2330 Northview Dr, Lakeland, FL 33810Off Market
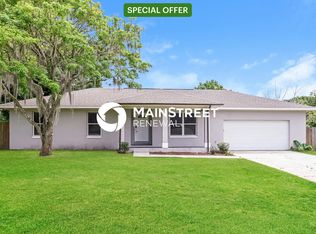
- $222,3003 bd1 ba1.3k sqft2338 Northview Dr, Lakeland, FL 33810Off Market
- $294,0003 bd2 ba1.4k sqft2322 Northview Dr, Lakeland, FL 33810Sold
- $264,4003 bd2 ba1.4k sqft2314 Northview Dr, Lakeland, FL 33810Off Market
- $273,2003 bd2 ba1.2k sqft7554 Eastview Pl, Lakeland, FL 33810Off Market
A local agent can set up tours, give advice and negotiate with sellers.
A local lender can help you make sure your offer is ready when you are.
Similar homes
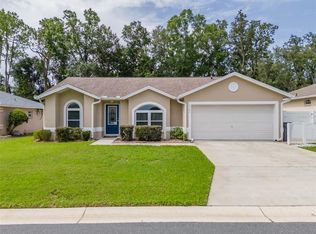
- $299,9003 bd2 ba1.2k sqft1746 GREY FOX DRIVE, LAKELAND, FL 33810For Sale
 MLS ID #TB8528617, Mari Colgan, LPT REALTY, LLC. Stellar MLS
 - $299,9003 bd2 ba1.4k sqft8187 WOODVINE CIRCLE, LAKELAND, FL 33810For Sale
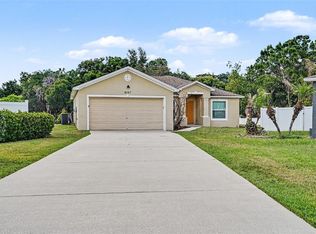 MLS ID #O6408679, Robert Salmons, ENTERA REALTY LLC. Stellar MLS
 - $399,9004 bd2 ba1.6k sqft7231 REMINGTON OAKS DRIVE, LAKELAND, FL 33810For Sale
 MLS ID #TB8535897, Matthew Derocher, TROWBRIDGE REALTY CORP. Stellar MLS
 - $279,9003 bd2 ba1.3k sqft4710 JOYCE DRIVE, LAKELAND, FL 33805For Sale
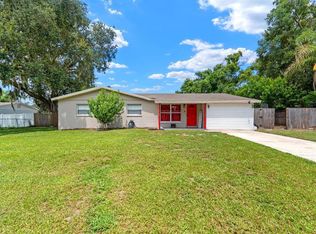 MLS ID #TB8529214, Mark Berdelle, REAL BROKER, LLC. Stellar MLS
 - $299,9003 bd2 ba1.6k sqft2403 CASPIAN DRIVE, LAKELAND, FL 33805For SaleMLS ID #TB8536512, Matt Gardner, EXP REALTY LLC. Stellar MLS
- $319,9983 bd2 ba1.5k sqft5421 LAKE LUTHER ROAD, LAKELAND, FL 33805For SaleMLS ID #O6420385, Constantin Florean, FUTURE HOME REALTY INC. Stellar MLS
- $289,0003 bd2 ba1.4k sqft3028 WOOD SONG COURT, MULBERRY, FL 33860For SaleMLS ID #L4964055, Joe Christian, KELLER WILLIAMS REALTY. Stellar MLS
- $299,0004 bd3 ba1.6k sqft813 ELLERBE WAY, LAKELAND, FL 33801For SaleMLS ID #P4939421, Jennifer Daniell, J&T PROPERTY SOLUTIONS GROUP LLC. Stellar MLS
- $270,0003 bd2 ba1.3k sqft2435 PARKLAND DRIVE, LAKELAND, FL 33811For SaleMLS ID #TB8527996, Alexander Izikson, RICHARD PETERS REALTY LLC. Stellar MLS
- $295,0003 bd2 ba1.1k sqft516 WESTOVER STREET, LAKELAND, FL 33803For SaleMLS ID #L4963528, Mindy Russo, KELLER WILLIAMS REALTY. Stellar MLS
- $280,0004 bd2 ba1.1k sqft1611 SMITHFIELD CIRCLE W, LAKELAND, FL 33801For SaleMLS ID #TB8533019, Olivia Finnegan, LPT REALTY, LLC. Stellar MLS
- $259,9003 bd3 ba1.7k sqft415 BOGER BOULEVARD N, LAKELAND, FL 33803For SaleMLS ID #L4964301, Caleb Hayes, KELLER WILLIAMS REALTY. Stellar MLS
- $299,0003 bd2 ba1.5k sqft1509 E ELM ROAD, LAKELAND, FL 33801For SaleMLS ID #TB8529887, Melissa Minck, LPT REALTY, LLC. Stellar MLS
- $289,9003 bd2 ba1.6k sqft6535 BAIKAL PLACE, LAKELAND, FL 33805For SaleMLS ID #O6410382, Josue Soto, EXP REALTY LLC. Stellar MLS
- $295,0004 bd2 ba1.7k sqft2802 CHRISTIE LANE, LAKELAND, FL 33812For SaleMLS ID #TB8493815, Cheryl Dease, DALTON WADE INC. Stellar MLS
- $335,0003 bd2 ba1.4k sqft9545 STATE ROAD 33 N, POLK CITY, FL 33868For SaleMLS ID #P4939478, Malak Hassani Benbachir, KELLER WILLIAMS REALTY SMART 1. Stellar MLS
- $275,0002 bd2 ba1.6k sqft478 LAKE CAROLYN CIRCLE, LAKELAND, FL 33813For SaleMLS ID #P4939526, Renee Butler, BROKERS REALTY OF CENTRAL FLOR. Stellar MLS
- $279,9003 bd2 ba1.4k sqft2222 CASPIAN DRIVE, LAKELAND, FL 33805For SaleMLS ID #O6419226, Josue Soto, EXP REALTY LLC. Stellar MLS
- $297,5003 bd2 ba1.6k sqft5630 ELSINORE WAY, LAKELAND, FL 33805For SaleMLS ID #TB8455753, Claudia Hayden, LPT REALTY, LLC. Stellar MLS
- $294,9903 bd2 ba1.4k sqft232 KINGS POND AVENUE, WINTER HAVEN, FL 33880For SaleMLS ID #P4939355, Ray Colon, TRUE FLORIDA REALTY LLC. Stellar MLS
