Virtually Staged. Welcome to this beautifully updated 4-bedroom home in the Remington Oaks neighborhood of Lakeland. Featuring FRESH paint throughout, a desirable split-bedroom layout, and modern updates, this home sits on a spacious 0.26-acre corner lot and offers the perfect blend of comfort, functionality, and space for everyday living. Step inside to an inviting open-concept living space filled with natural light, soaring vaulted ceilings, stylish flooring, and updated light fixtures that create a bright and welcoming atmosphere. The seamless flow between the living and dining areas makes everyday routines feel effortless while providing an ideal setting for entertaining loved ones and friends. The light and bright kitchen is sure to impress with refinished cabinetry, updated hardware, stylish backsplash, updated countertops, and sleek stainless-steel appliances. Whether you enjoy preparing family meals or hosting guests, this refreshed kitchen offers the style and functionality to make the heart of the home truly shine. With four bedrooms, this home provides the flexibility to adapt to a variety of lifestyles. The split-bedroom design offers added privacy, with two featuring new carpet flooring, and can easily serve as comfortable spaces for household members, guests, a home office, hobby room, or whatever best fits your needs. The primary suite provides a private retreat complete with an ensuite bathroom featuring a sprawling dual-sink vanity with ample storage, water closet, walk-in shower, and separate tub. Step outside and enjoy your own private backyard oasis featuring a beautiful inground pool, hot tub, paver patio, and sizable fenced rear yard. Whether spending sunny Florida days by the pool, relaxing outdoors, or gathering with loved ones, this space offers endless opportunities to enjoy the outdoors from the comfort of home. Your new home awaits! Inquire today before it's gone!
For sale
$399,900
7231 REMINGTON OAKS DRIVE, LAKELAND, FL 33810
4beds
1,698sqft
Single Family Residence
Built in 2002
0.26 Acres Lot
$395,400 Zestimate®
$236/sqft
$17/mo HOA
What's special
- 18 days |
- 1,060 |
- 68 |
Likely to sell faster than
Zillow last checked:
Listing updated:
Listed by:
Matthew Derocher 734-644-3464,
TROWBRIDGE REALTY CORP 737-644-3464
Source: Stellar MLS,MLS#: TB8535897 Originating MLS: Suncoast Tampa
Originating MLS: Suncoast Tampa
Facts & features
Interior
Bedrooms & bathrooms
- Bedrooms: 4
- Bathrooms: 2
- Full bathrooms: 2
Primary bedroom
- Features: Ceiling Fan(s), Walk-In Closet(s)
- Level: First
- Area: 178.25 Square Feet
- Dimensions: 11.5x15.5
Bedroom 2
- Features: Ceiling Fan(s), Built-in Closet
- Level: First
- Area: 132 Square Feet
- Dimensions: 11x12
Bedroom 3
- Features: Ceiling Fan(s), Built-in Closet
- Level: First
- Area: 132 Square Feet
- Dimensions: 11x12
Bedroom 4
- Features: Ceiling Fan(s), Built-in Closet
- Level: First
- Area: 132 Square Feet
- Dimensions: 11x12
Primary bathroom
- Features: Dual Sinks, Tub with Separate Shower Stall
- Level: First
- Area: 195.5 Square Feet
- Dimensions: 11.5x17
Bathroom 2
- Features: Single Vanity
- Level: First
- Area: 64 Square Feet
- Dimensions: 8x8
Dining room
- Level: First
- Area: 170 Square Feet
- Dimensions: 10x17
Kitchen
- Level: First
- Area: 110 Square Feet
- Dimensions: 10x11
Laundry
- Level: First
- Area: 36 Square Feet
- Dimensions: 6x6
Living room
- Features: Ceiling Fan(s)
- Level: First
- Area: 340 Square Feet
- Dimensions: 17x20
Heating
- Central
Cooling
- Central Air
Appliances
- Included: Dishwasher, Dryer, Microwave, Range, Refrigerator, Washer
- Laundry: Laundry Room, Washer Hookup
Features
- Ceiling Fan(s), Open Floorplan, Vaulted Ceiling(s)
- Flooring: Carpet
- Has fireplace: No
Interior area
- Total structure area: 2,822
- Total interior livable area: 1,698 sqft
Video & virtual tour
Property
Parking
- Total spaces: 3
- Parking features: Off Street
- Attached garage spaces: 3
Features
- Levels: One
- Stories: 1
- Patio & porch: Covered, Front Porch, Patio
- Exterior features: Private Mailbox, Private Yard
- Has private pool: Yes
- Pool features: In Ground
- Has spa: Yes
- Spa features: In Ground
- Fencing: Vinyl
Lot
- Size: 0.26 Acres
- Features: Corner Lot
Details
- Parcel number: 232716001001000210
- Special conditions: None
Construction
Type & style
- Home type: SingleFamily
- Property subtype: Single Family Residence
Materials
- Stucco
- Foundation: Slab
- Roof: Shingle
Condition
- New construction: No
- Year built: 2002
Utilities & green energy
- Sewer: Public Sewer
- Water: Public
- Utilities for property: Electricity Connected, Sewer Connected, Water Connected
Community & HOA
Community
- Pet fee: $0 monthly
- Subdivision: REMINGTON OAKS PH 01
HOA
- Has HOA: Yes
- HOA fee: $17 monthly
- HOA name: Remington Oaks Homeowners Association - Kim Cannon
- HOA phone: 863-397-0343
Location
- Region: Lakeland
Financial & listing details
- Price per square foot: $236/sqft
- Tax assessed value: $326,253
- Annual tax amount: $3,192
- Date on market: 8/5/2026
- Cumulative days on market: 14 days
- Listing terms: Cash,Conventional,FHA,VA Loan
- Ownership: Fee Simple
- Total actual rent: 0
- Electric utility on property: Yes
- Road surface type: Paved
Estimated market value
$395,400
$376,000 - $415,000
$2,723/mo
Price history
| Date | Event | Price |
|---|---|---|
| 8/5/2026 | Listed for sale | $399,900+2.8%$236/sqft |
Source:  Stellar MLS #TB8535897 Report a problem Stellar MLS #TB8535897 Report a problem | ||
| 7/28/2026 | Sold | $389,000+80.9%$229/sqft |
Source: Public Record Report a problem | ||
| 6/24/2016 | Sold | $215,000+2.4%$127/sqft |
Source: Stellar MLS #L4713073 Report a problem | ||
| 5/4/2016 | Pending sale | $209,900$124/sqft |
Source: S&D Real Estate Services, LLC #L4713073 Report a problem | ||
| 4/29/2016 | Listed for sale | $209,900+47.8%$124/sqft |
Source: S & D REAL ESTATE SERVICE LLC #L4713073 Report a problem | ||
| 11/30/2011 | Sold | $142,000-11.2%$84/sqft |
Source: Public Record Report a problem | ||
| 8/25/2011 | Listed for sale | $159,900-8.6%$94/sqft |
Source: Realty World Homes of Distinction #L4632318 Report a problem | ||
| 8/21/2010 | Listing removed | $175,000-5.4%$103/sqft |
Source: Keller Williams Realty Lakeland #L4624629 Report a problem | ||
| 6/26/2010 | Price change | $185,000-5.1%$109/sqft |
Source: Keller Williams Realty Lakeland #L4624629 Report a problem | ||
| 5/29/2010 | Price change | $195,000-2.5%$115/sqft |
Source: Keller Williams Realty Lakeland #L4624629 Report a problem | ||
| 5/20/2010 | Listed for sale | $200,000-21.6%$118/sqft |
Source: Keller Williams Realty of Lakeland #L4624629 Report a problem | ||
| 1/23/2010 | Listing removed | $255,000$150/sqft |
Source: Chris McLaughlin #P4605361 Report a problem | ||
| 3/4/2009 | Listed for sale | $255,000-0.8%$150/sqft |
Source: Chris McLaughlin #P4605361 Report a problem | ||
| 8/31/2007 | Sold | $257,000-15.7%$151/sqft |
Source: Public Record Report a problem | ||
| 5/25/2007 | Listed for sale | $305,000+1513.8%$180/sqft |
Source: Chris McLaughlin #P4605361 Report a problem | ||
| 8/20/2001 | Sold | $18,900$11/sqft |
Source: Public Record Report a problem | ||
Public tax history
| Year | Property taxes | Tax assessment |
|---|---|---|
| 2025 | $2,355 +3.2% | $222,349 +2.9% |
| 2024 | $2,282 +2.3% | $216,083 +3% |
| 2023 | $2,231 +2.4% | $209,789 +3% |
| 2022 | $2,179 -0.6% | $203,679 +3% |
| 2021 | $2,193 +0.8% | $197,747 +1.4% |
| 2020 | $2,175 -0.1% | $195,017 +2.3% |
| 2019 | $2,177 -18.3% | $190,632 +1.9% |
| 2018 | $2,665 +1.4% | $187,078 +2.1% |
| 2017 | $2,628 +79% | $183,230 +33% |
| 2016 | $1,468 -1.8% | $137,813 +0.7% |
| 2015 | $1,495 -17.5% | $136,855 +0.8% |
| 2014 | $1,811 +21.6% | $135,769 +1.5% |
| 2013 | $1,489 -4.9% | $133,763 -4.2% |
| 2012 | $1,565 -32.4% | $139,572 -6.1% |
| 2011 | $2,314 -4.6% | $148,706 -2.5% |
| 2010 | $2,427 -26.9% | $152,540 -22.3% |
| 2009 | $3,322 +4.3% | $196,214 -2.8% |
| 2008 | $3,184 | $201,846 |
| 2007 | -- | -- |
| 2006 | $2,500 | -- |
| 2005 | -- | -- |
| 2004 | $1,847 +1% | -- |
| 2003 | $1,829 +530.3% | $134,750 +692.6% |
| 2002 | $290 | $17,000 |
| 2001 | $290 | $17,000 |
Find assessor info on the county website
Monthly payment
Est. payment
Payment breakdown
Explore the cost of this home by adjusting the details. Changes won't be saved.Climate risks
Neighborhood: 33810
Nearby schools
GreatSchools rating
- 3/10Kathleen Elementary SchoolGrades: PK-5Distance: 0.5 mi
- 2/10Kathleen Middle SchoolGrades: 6-8Distance: 0.6 mi
- 3/10Kathleen Senior High SchoolGrades: PK,9-12Distance: 5.5 mi
- $356,7003 bd2 ba2.2k sqft7243 Remington Oaks Dr, Lakeland, FL 33810Off Market
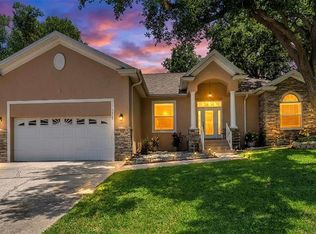
- $375,0004 bd2 ba2.1k sqft7229 Remington Oaks Ct, Lakeland, FL 33810Sold
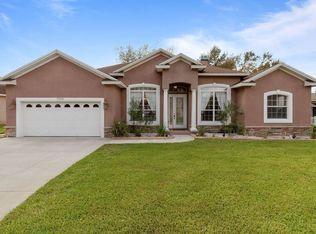
- $357,0003 bd2 ba2.1k sqft7228 Remington Oaks Dr, Lakeland, FL 33810Off Market
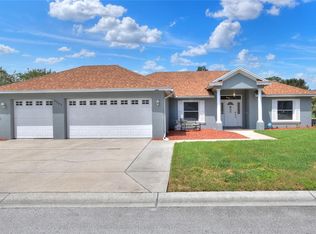
- $342,0003 bd2 ba1.6k sqft3565 Remington Oaks Path, Lakeland, FL 33810Sold
- $326,3003 bd2 ba1.7k sqft3579 Remington Oaks Path, Lakeland, FL 33810Off Market
- $349,7003 bd2 ba1.8k sqft7249 Remington Oaks Dr, Lakeland, FL 33810Off Market
- $393,1003 bd2 ba2.1k sqft7244 Remington Oaks Dr, Lakeland, FL 33810Off Market
- $421,4003 bd2 ba2.1k sqft7225 Remington Oaks Ct, Lakeland, FL 33810Off Market
A local agent can set up tours, give advice and negotiate with sellers.
A local lender can help you make sure your offer is ready when you are.
Similar homes
- $399,0004 bd2 ba2.3k sqft6864 MOSSY OAK LANE, LAKELAND, FL 33810For Sale

 MLS ID #L4963288, Christine Pasqualino, COLDWELL BANKER REALTY. Stellar MLS
 - $425,0003 bd2 ba1.9k sqft7855 SUGAR PINE BOULEVARD, LAKELAND, FL 33810For Sale
 MLS ID #TB8526332, Sarah DiMonaco, REMARKABLE RENTALS. Stellar MLS
 - $350,0004 bd2 ba1.7k sqft1712 CHARMI DRIVE, LAKELAND, FL 33810For Sale
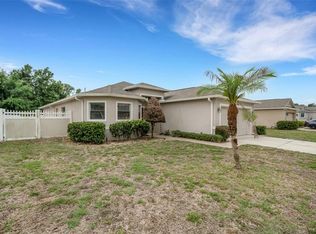 MLS ID #L4960414, Jeri Thom, PREMIER REALTY NETWORK, INC. Stellar MLS
 - $385,0004 bd3 ba2.2k sqft2051 ROSEWOOD CIRCLE, LAKELAND, FL 33810For Sale
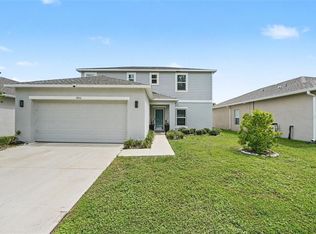 MLS ID #TB8531829, Graham Wells, MARK SPAIN REAL ESTATE. Stellar MLS
 - $459,9003 bd2 ba2.3k sqft5237 BLOOMFIELD BOULEVARD, LAKELAND, FL 33810For SaleMLS ID #L4962296, Ginger Quirk, COLDWELL BANKER REALTY. Stellar MLS
- $425,0004 bd3 ba2.3k sqft7190 VICTORIA ROAD, LAKELAND, FL 33809For SaleMLS ID #TB8537946, Ingrid Santaliz, MARK SPAIN REAL ESTATE. Stellar MLS
- $335,0004 bd2 ba1.7k sqft2014 DANES COURT, LAKELAND, FL 33810For SaleMLS ID #TB8513490, Sibel Alpar, KELLER WILLIAMS SUBURBAN TAMPA. Stellar MLS
- $465,0004 bd2 ba2.2k sqft1845 FARRINGTON DRIVE, LAKELAND, FL 33809For SaleMLS ID #O6430334, Jessie Nemeh, RE/MAX DOWNTOWN. Stellar MLS
- $389,9004 bd2 ba1.9k sqft6921 SHIMMERING DRIVE, LAKELAND, FL 33813For SaleMLS ID #N6145130, Justin Bauereiss, ZACHOS REALTY AND DESIGN GROUP. Stellar MLS
- $379,9504 bd2 ba1.8k sqft4826 KIMBALL COURT W, LAKELAND, FL 33813For SaleMLS ID #L4964235, Angie Reynolds, PORCHLIGHT HOMES LLC. Stellar MLS
- $329,0003 bd2 ba1.5k sqft1459 WYNGATE LANE, LAKELAND, FL 33809For SaleMLS ID #L4962924, Elizabeth Willers, SERHANT. Stellar MLS
- $549,9003 bd2 ba2.5k sqft2692 HUNTINGTON HILLS DR, LAKELAND, FL 33810For SaleMLS ID #L4956473, Chuck Hoffman, BHHS FLORIDA PROPERTIES GROUP. Stellar MLS
- $490,0004 bd3 ba2.2k sqft1749 LADY BOWERS TRAIL, LAKELAND, FL 33809For SaleMLS ID #L4962995, Tammie Hampton, S & D REAL ESTATE SERVICE LLC. Stellar MLS
- $375,0004 bd2 ba2.3k sqft5715 TANASI COURT, LAKELAND, FL 33812For SaleMLS ID #TB8514502, Conner McBride, EXP REALTY LLC. Stellar MLS
- $364,9004 bd2 ba1.7k sqft1234 FAIRFAX N, LAKELAND, FL 33813For SaleMLS ID #O6403203, Robert Salmons, ENTERA REALTY LLC. Stellar MLS
- $440,0003 bd2 ba1.3k sqft11133 KO DRIVE, LAKELAND, FL 33809New ConstructionMLS ID #TB8522630, Ana Lozano, DALTON WADE INC. Stellar MLS
- $400,0003 bd2 ba1.7k sqft6212 WOODSFIELD WAY, LAKELAND, FL 33813For SaleMLS ID #L4957642, David Scoynes, KELLER WILLIAMS REALTY. Stellar MLS
- $355,0003 bd2 ba1.7k sqft4030 SOLAMOR STREET, LAKELAND, FL 33810For SaleMLS ID #L4958543, Jeri Thom, PREMIER REALTY NETWORK, INC. Stellar MLS
- $374,0003 bd3 ba1.8k sqft1677 LUDINGTON AVENUE, WESLEY CHAPEL, FL 33543For SaleMLS ID #O6431384, Daphney Jean-Minter, AXEN REALTY, LLC. Stellar MLS
- $449,9004 bd2 ba2.3k sqft5535 SUMMERLAND HILLS DRIVE, LAKELAND, FL 33812For SaleMLS ID #TB8513395, Cheryl Kypreos, HOMESMART. Stellar MLS
