Welcome to Twin Lakes at Christina, a gated lakefront community in desirable South Lakeland offering low-maintenance living, a community pool, clubhouse, and lawn care for just $175/month. This 4-bedroom, 2-bath home offers just under 2,000 square feet with soaring cathedral ceilings, updated light fixtures throughout, and the peace of mind of a 2022 roof. The kitchen features granite countertops, stainless steel appliances, abundant cabinet space, and a sunny breakfast nook overlooking the backyard. A separate dining area provides plenty of room for family dinners and entertaining. The spacious primary suite offers private access to the oversized 16' x 22' screened lanai, while the ensuite bath includes dual quartz vanities, a jetted soaking tub, and a separate shower. Outside, the fenced backyard is designed to preserve the peaceful lake view, with a 4-foot slatted rear fence that provides security without blocking the scenery. Whether you're enjoying your morning coffee on the lanai or relaxing at the community pool, this home offers the perfect blend of comfort and convenience. Conveniently located near shopping, restaurants, medical facilities, and the Polk Parkway, this move-in-ready home combines gated community living, beautiful water views, and an excellent South Lakeland location.
For sale
$400,000
6921 SHIMMERING DRIVE, LAKELAND, FL 33813
4beds
1,959sqft
:
Get pre-qualified$2,821/mo
Single Family Residence
Built in 2002
7,266 Square Feet Lot
$389,100 Zestimate®
$204/sqft
$175/mo HOA
What's special
Granite countertopsUpdated light fixtures throughoutSpacious primary suiteSoaring cathedral ceilingsJetted soaking tubSeparate dining areaSeparate shower
- 3 days |
- 359 |
- 10 |
Likely to sell faster than
Zillow last checked:
Listing updated:
Listed by:
Justin Bauereiss 941-929-4720,
ZACHOS REALTY AND DESIGN GROUP 941-500-5457
Source: Stellar MLS,MLS#: N6145130 Originating MLS: Venice
Originating MLS: Venice
Facts & features
Interior
Bedrooms & bathrooms
- Bedrooms: 4
- Bathrooms: 2
- Full bathrooms: 2
Primary bedroom
- Features: Ceiling Fan(s), En Suite Bathroom, Walk-In Closet(s)
- Level: First
- Area: 208 Square Feet
- Dimensions: 16x13
Bedroom 2
- Features: Ceiling Fan(s), Storage Closet
- Level: First
- Area: 121 Square Feet
- Dimensions: 11x11
Bedroom 3
- Features: Ceiling Fan(s), Storage Closet
- Level: First
- Area: 121 Square Feet
- Dimensions: 11x11
Bedroom 4
- Features: Ceiling Fan(s), Storage Closet
- Level: First
- Area: 121 Square Feet
- Dimensions: 11x11
Primary bathroom
- Features: Bath With Whirlpool, Dual Sinks, Exhaust Fan, Stone Counters, Tub with Separate Shower Stall
- Level: First
Kitchen
- Features: Breakfast Bar, Granite Counters
- Level: First
- Area: 160 Square Feet
- Dimensions: 16x10
Living room
- Level: First
- Area: 280 Square Feet
- Dimensions: 20x14
Heating
- Electric
Cooling
- Central Air
Appliances
- Included: Dishwasher, Dryer, Microwave, Range, Refrigerator, Washer
- Laundry: Laundry Room
Features
- Cathedral Ceiling(s), Ceiling Fan(s), Eating Space In Kitchen, Living Room/Dining Room Combo, Stone Counters, Walk-In Closet(s)
- Flooring: Carpet, Ceramic Tile, Luxury Vinyl
- Windows: Window Treatments
- Has fireplace: No
Interior area
- Total structure area: 2,607
- Total interior livable area: 1,959 sqft
Video & virtual tour
Property
Parking
- Total spaces: 2
- Parking features: Garage Door Opener
- Attached garage spaces: 2
Features
- Levels: One
- Stories: 1
- Patio & porch: Covered, Enclosed, Front Porch, Rear Porch, Screened
- Exterior features: Lighting, Sidewalk
- Fencing: Vinyl
- Has view: Yes
- View description: Water, Pond
- Has water view: Yes
- Water view: Water,Pond
- Waterfront features: Pond
Lot
- Size: 7,266 Square Feet
- Residential vegetation: Mature Landscaping
Details
- Parcel number: 232924141892000610
- Special conditions: None
Construction
Type & style
- Home type: SingleFamily
- Property subtype: Single Family Residence
Materials
- Block, Stucco
- Foundation: Slab
- Roof: Shingle
Condition
- New construction: No
- Year built: 2002
Utilities & green energy
- Sewer: Public Sewer
- Water: Public
- Utilities for property: BB/HS Internet Available, Cable Connected, Electricity Connected
Community & HOA
Community
- Features: Gated Community - No Guard, Pool, Sidewalks
- Pet fee: $0 monthly
- Subdivision: TWIN LAKES AT CHRISTINA PH 01
HOA
- Has HOA: Yes
- Services included: Community Pool, Maintenance Grounds, Manager
- HOA fee: $175 monthly
- HOA name: Natalie Schempp
- HOA phone: 863-940-2863
Location
- Region: Lakeland
Financial & listing details
- Price per square foot: $204/sqft
- Tax assessed value: $275,142
- Annual tax amount: $2,916
- Date on market: 7/30/2026
- Cumulative days on market: 3 days
- Listing terms: Cash,Conventional,FHA,VA Loan
- Ownership: Fee Simple
- Total actual rent: 0
- Electric utility on property: Yes
- Road surface type: Asphalt
Estimated market value
$389,100
$370,000 - $409,000
$2,387/mo
Price history
| Date | Event | Price |
|---|---|---|
| 7/30/2026 | Listed for sale | $400,000+23.1%$204/sqft |
Source:  Stellar MLS #N6145130 Report a problem Stellar MLS #N6145130 Report a problem | ||
| 4/27/2023 | Sold | $325,000-4.4%$166/sqft |
Source: Public Record Report a problem | ||
| 3/31/2023 | Pending sale | $340,000$174/sqft |
Source: Stellar MLS #O6040203 Report a problem | ||
| 3/16/2023 | Price change | $340,000-1.4%$174/sqft |
Source: Stellar MLS #O6040203 Report a problem | ||
| 1/27/2023 | Listed for sale | $345,000-2.5%$176/sqft |
Source: Stellar MLS #O6040203 Report a problem | ||
| 12/29/2022 | Listing removed | -- |
Source: Stellar MLS #O6040203 Report a problem | ||
| 11/17/2022 | Price change | $354,000-1.7%$181/sqft |
Source: Stellar MLS #O6040203 Report a problem | ||
| 11/3/2022 | Price change | $360,000-2.2%$184/sqft |
Source: Stellar MLS #O6040203 Report a problem | ||
| 10/20/2022 | Listed for sale | $368,000$188/sqft |
Source: Stellar MLS #O6040203 Report a problem | ||
| 10/4/2022 | Listing removed | -- |
Source: Stellar MLS #O6040203 Report a problem | ||
| 9/15/2022 | Listed for sale | $368,000$188/sqft |
Source: Stellar MLS #O6040203 Report a problem | ||
| 8/22/2022 | Pending sale | $368,000$188/sqft |
Source: Stellar MLS #O6040203 Report a problem | ||
| 8/11/2022 | Price change | $368,000-2.4%$188/sqft |
Source: Stellar MLS #O6040203 Report a problem | ||
| 7/29/2022 | Listed for sale | $377,000+6.7%$192/sqft |
Source: Stellar MLS #O6040203 Report a problem | ||
| 7/15/2022 | Sold | $353,200-11.3%$180/sqft |
Source: Public Record Report a problem | ||
| 7/15/2022 | Price change | $398,000-0.5%$203/sqft |
Source: Stellar MLS #O6040203 Report a problem | ||
| 7/5/2022 | Listed for sale | $400,000+163.9%$204/sqft |
Source: Stellar MLS #O6040203 Report a problem | ||
| 2/25/2020 | Listing removed | $1,650$1/sqft |
Source: Berkshire Management Group, LLC Report a problem | ||
| 2/10/2020 | Listed for rent | $1,650$1/sqft |
Source: Berkshire Management Group, LLC Report a problem | ||
| 6/5/2003 | Sold | $151,600+621.9%$77/sqft |
Source: Public Record Report a problem | ||
| 1/17/2002 | Sold | $21,000$11/sqft |
Source: Public Record Report a problem | ||
Public tax history
| Year | Property taxes | Tax assessment |
|---|---|---|
| 2025 | $2,177 -34.3% | $202,732 -29.3% |
| 2024 | $3,313 -13.8% | $286,610 +1.6% |
| 2023 | $3,843 +19.9% | $282,152 +35.3% |
| 2022 | $3,206 +17.8% | $208,489 +10% |
| 2021 | $2,721 +148.3% | $189,535 +32.7% |
| 2020 | $1,096 +1.7% | $142,789 +2.3% |
| 2019 | $1,078 -27.2% | $139,579 +1.9% |
| 2018 | $1,480 +43.2% | $136,976 +2.1% |
| 2017 | $1,033 +1% | $134,159 +2.1% |
| 2016 | $1,024 -2.3% | $131,400 +0.7% |
| 2015 | $1,048 -19.7% | $130,487 +0.8% |
| 2014 | $1,305 +25.1% | $129,451 +1.5% |
| 2013 | $1,043 +2.6% | $127,538 +1% |
| 2012 | $1,017 -22.8% | $126,324 -12.2% |
| 2011 | $1,317 -5.6% | $143,918 -1.8% |
| 2010 | $1,395 -19.5% | $146,588 -10.7% |
| 2009 | $1,733 -26.5% | $164,240 -20.7% |
| 2008 | $2,357 | $207,001 |
| 2007 | -- | -- |
| 2006 | $3,097 | -- |
| 2005 | -- | -- |
| 2004 | -- | -- |
| 2003 | $2,144 +578.5% | $125,020 +594.6% |
| 2002 | $316 | $18,000 |
| 2001 | $316 | $18,000 |
Find assessor info on the county website
Monthly payment
Est. payment
Payment breakdown
Explore the cost of this home by adjusting the details. Changes won't be saved.Climate risks
Neighborhood: Lakeland Highlands
Nearby schools
GreatSchools rating
- 4/10Scott Lake Elementary SchoolGrades: PK-5Distance: 1.9 mi
- 4/10Lakeland Highlands Middle SchoolGrades: 6-8Distance: 2.9 mi
- 5/10George W. Jenkins Senior High SchoolGrades: 9-12Distance: 3.3 mi
- $390,0004 bd2 ba2.1k sqft6925 Shimmering Dr, Lakeland, FL 33813Sold

- $405,0003 bd2 ba1.7k sqft6911 Shimmering Dr, Lakeland, FL 33813Sold

- $325,0004 bd2 ba1.8k sqft6888 Shadowcast Ln, Lakeland, FL 33813Sold
- $324,5004 bd2 ba1.7k sqft6893 Shimmering Dr, Lakeland, FL 33809Off Market

- $296,9003 bd2 ba1.4k sqft6884 Shadowcast Ln, Lakeland, FL 33813Off Market
- $332,1004 bd2 ba2k sqft6880 Shadow Cast Ln, Lakeland, FL 33813Off Market
- $295,7003 bd2 ba1.6k sqft6885 Shimmering Dr, Lakeland, FL 33813Off Market
- $342,5003 bd2 ba1.6k sqft6922 Shimmering Dr, Lakeland, FL 33813Off Market
A local agent can set up tours, give advice and negotiate with sellers.
Similar homes
- $460,0003 bd2 ba2.1k sqft6870 SHIMMERING DRIVE, LAKELAND, FL 33813For Sale

 MLS ID #TB8485117, Cheryl White, KELLER WILLIAMS SOUTH SHORE. Stellar MLS
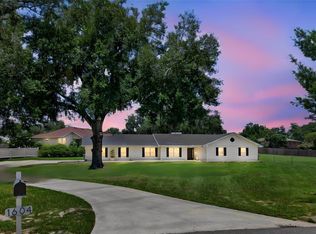
 - $449,9004 bd2 ba2k sqft6077 CASON WAY, LAKELAND, FL 33812For Sale
 MLS ID #L4962937, Alicia Golotko, KELLER WILLIAMS REALTY. Stellar MLS
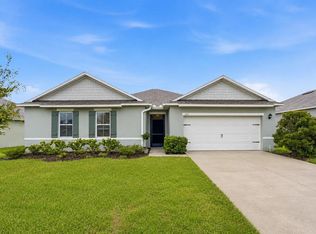
 - $449,9004 bd3 ba2.3k sqft1604 RACHEL LANE, LAKELAND, FL 33805For Sale
 MLS ID #L4963861, Lorrie Clark, REMAX EXPERTS. Stellar MLS
 - $369,9004 bd2 ba2.3k sqft325 AUBURN GROVE CROSSING, AUBURNDALE, FL 33823For Sale
 MLS ID #G5115884, Jen Gotlewski, OLYMPUS EXECUTIVE REALTY INC. Stellar MLS
 - $362,4003 bd3 ba2.5k sqft2101 HATTERAS POINT, LAKELAND, FL 33813For SaleMLS ID #L4961110, Michelle Howard, KELLER WILLIAMS REALTY SMART 1. Stellar MLS
- $350,0004 bd2 ba1.8k sqft5946 SHINGLE CREEK ROAD, LAKELAND, FL 33811For SaleMLS ID #TB8506842, Anna Lieggi, REAL BROKER, LLC. Stellar MLS
- $365,0004 bd2 ba1.9k sqft1944 HARVEST LANDING CIRCLE, LAKELAND, FL 33810For SaleMLS ID #O6428189, Steven Spencer, PA, EXP REALTY LLC. Stellar MLS
- $390,0004 bd3 ba2.2k sqft2051 ROSEWOOD CIRCLE, LAKELAND, FL 33810For SaleMLS ID #TB8531829, Graham Wells, MARK SPAIN REAL ESTATE. Stellar MLS
- $369,0003 bd2 ba1.5k sqft4582 PENKERT PLACE, LAKELAND, FL 33811For SaleMLS ID #L4963201, Dawn Manz, XCELLENCE. Stellar MLS
- $335,0004 bd2 ba1.8k sqft5740 GREY GRANITE WAY, LAKELAND, FL 33811For SaleMLS ID #S5146556, Jason Prieto, LPT REALTY, LLC. Stellar MLS
- $524,9003 bd2 ba2.5k sqft2010 DEERBROOK DRIVE, LAKELAND, FL 33811For SaleMLS ID #N6144377, Todd Powers, POWERS REAL ESTATE SERVICES. Stellar MLS
- $279,9003 bd2 ba1.4k sqft2614 SUNDANCE COURT, MULBERRY, FL 33860For SaleMLS ID #P4939359, Bill Hardy, BOARDWALK REALTY ASSOCIATES LLC. Stellar MLS
- $399,9003 bd2 ba2k sqft3015 VIA PARMA STREET, PLANT CITY, FL 33566For SaleMLS ID #TB8524912, Elda Romero, SOUTHERN PINE REALTY GROUP, LLC. Stellar MLS
- $399,0004 bd2 ba2.3k sqft6864 MOSSY OAK LANE, LAKELAND, FL 33810For SaleMLS ID #L4963288, Christine Pasqualino, COLDWELL BANKER REALTY. Stellar MLS
- $345,0004 bd2 ba1.7k sqft2037 CHARLESTON LANE, BARTOW, FL 33830For SaleMLS ID #L4963150, Lucas Hamiel, RELIABLE FLORIDA REALTY CONSULTANTS. Stellar MLS
- $342,9003 bd2 ba1.8k sqft5963 HILLSIDE HEIGHTS DRIVE, LAKELAND, FL 33812For SaleMLS ID #L4961495, Steven Perkins, CLARK REALTY LLC. Stellar MLS
- $439,0003 bd2 ba2.2k sqft2636 HUNTINGTON HILLS DRIVE, LAKELAND, FL 33810For SaleMLS ID #L4961039, Mike Apel, RELIABLE FLORIDA REALTY CONSULTANTS. Stellar MLS
- $350,0004 bd2 ba1.7k sqft1712 CHARMI DRIVE, LAKELAND, FL 33810For SaleMLS ID #L4960414, Jeri Thom, PREMIER REALTY NETWORK, INC. Stellar MLS
- $449,0004 bd3 ba2.4k sqft5315 POST LANE, LAKELAND, FL 33809For SaleMLS ID #L4963113, Yolanda Valentini, BHHS FLORIDA PROPERTIES GROUP. Stellar MLS
- $435,0004 bd3 ba2.1k sqft1172 TYLER LOOP, WINTER HAVEN, FL 33884For SaleMLS ID #O6429500, Rhansel Acevedo Rodriguez, EXP REALTY LLC. Stellar MLS
