Welcome to 5740 Grey Granite Way, a well maintained newer construction home located in one of South Lakeland’s most desirable and fast growing communities. Built in 2022, this property offers a true move in ready opportunity with a layout designed for how today’s buyers actually live. This single story home features 1,812 square feet of thoughtfully designed living space, highlighted by a seamless open concept floor plan. The kitchen flows directly into the living and dining areas, creating a bright and connected space filled with natural light, ideal for both everyday living and entertaining. Tile flooring runs throughout the main living areas, while the bedrooms provide added comfort and flexibility. With four bedrooms, this home offers versatility for a home office, guest accommodations, or additional living needs. The primary suite is privately positioned and features a full en suite bathroom along with two walk in closets, offering both space and functionality. One of the standout features of this property is the rear setting. The covered back porch overlooks a natural area with no rear neighbors, providing a level of privacy and open space that is becoming increasingly rare in South Lakeland. Additional features include block and stucco construction, a shingle roof, central heating and air conditioning, a two car attached garage, and an interior laundry room. The home comes equipped with a full appliance package including a fridge, range, microwave, dishwasher, and disposal, along with existing window treatments. This property also includes integrated smart home technology, allowing you to conveniently control the front door, garage, thermostat, and irrigation system, adding efficiency, security, and everyday convenience. This is a clean, well maintained home in a high demand area, offering the perfect combination of comfort, privacy, and modern functionality. Schedule your private showing today to see all the features of this beautiful home.
For sale
$335,000
5740 GREY GRANITE WAY, LAKELAND, FL 33811
4beds
1,812sqft
:
Get pre-qualified$2,207/mo
Single Family Residence
Built in 2022
6,190 Square Feet Lot
$331,700 Zestimate®
$185/sqft
$12/mo HOA
What's special
Full en suite bathroomBlock and stucco constructionShingle roofExisting window treatmentsTwo car attached garageInterior laundry roomTwo walk in closets
- 122 days |
- 388 |
- 28 |
Zillow last checked:
Listing updated:
Listed by:
Jason Prieto 877-366-2213,
LPT REALTY, LLC 877-366-2213
Source: Stellar MLS,MLS#: S5146556 Originating MLS: Orlando Regional
Originating MLS: Orlando Regional
Facts & features
Interior
Bedrooms & bathrooms
- Bedrooms: 4
- Bathrooms: 2
- Full bathrooms: 2
Primary bedroom
- Features: En Suite Bathroom, Built-in Closet
- Level: First
- Area: 180 Square Feet
- Dimensions: 12x15
Bedroom 2
- Features: Built-in Closet
- Level: First
- Area: 110 Square Feet
- Dimensions: 10x11
Bedroom 3
- Features: Built-in Closet
- Level: First
- Area: 110 Square Feet
- Dimensions: 10x11
Bedroom 4
- Features: Built-in Closet
- Level: First
- Area: 121 Square Feet
- Dimensions: 11x11
Balcony porch lanai
- Level: First
Kitchen
- Level: First
- Area: 198 Square Feet
- Dimensions: 18x11
Living room
- Level: First
- Area: 240 Square Feet
- Dimensions: 15x16
Heating
- Central
Cooling
- Central Air
Appliances
- Included: Dishwasher, Disposal, Microwave, Range, Refrigerator
- Laundry: Laundry Room
Features
- Primary Bedroom Main Floor
- Flooring: Carpet, Tile
- Has fireplace: No
- Furnished: Yes
Interior area
- Total structure area: 1,812
- Total interior livable area: 1,812 sqft
Video & virtual tour
Property
Parking
- Total spaces: 2
- Parking features: Garage - Attached
- Attached garage spaces: 2
- Details: Garage Dimensions: 20x20
Features
- Levels: One
- Stories: 1
- Patio & porch: Covered, Rear Porch
- Exterior features: Sidewalk
Lot
- Size: 6,190 Square Feet
- Features: Sidewalk
Details
- Parcel number: 232917141625014160
- Special conditions: None
Construction
Type & style
- Home type: SingleFamily
- Property subtype: Single Family Residence
Materials
- Block, Stucco
- Foundation: Slab
- Roof: Shingle
Condition
- Completed
- New construction: No
- Year built: 2022
Details
- Builder model: Cali
- Builder name: DR Horton
Utilities & green energy
- Sewer: Public Sewer
- Water: Canal/Lake For Irrigation, Public
- Utilities for property: Cable Available, Electricity Connected, Sewer Connected, Street Lights, Water Connected
Community & HOA
Community
- Features: Playground, Pool, Sidewalks
- Pet fee: $0 monthly
- Subdivision: RIVERSTONE PH 5 & 6
HOA
- Has HOA: Yes
- HOA fee: $12 monthly
- HOA name: Eric Moscow
Location
- Region: Lakeland
Financial & listing details
- Price per square foot: $185/sqft
- Tax assessed value: $279,983
- Annual tax amount: $6,589
- Date on market: 3/31/2026
- Cumulative days on market: 138 days
- Listing terms: Cash,Conventional,FHA,VA Loan
- Ownership: Fee Simple
- Total actual rent: 0
- Electric utility on property: Yes
- Road surface type: Paved
Estimated market value
$331,700
$315,000 - $348,000
$2,323/mo
Price history
| Date | Event | Price |
|---|---|---|
| 3/31/2026 | Listed for sale | $335,000-10.4%$185/sqft |
Source:  Stellar MLS #S5146556 Report a problem Stellar MLS #S5146556 Report a problem | ||
| 3/12/2026 | Listing removed | $374,000$206/sqft |
Source: Stellar MLS #L4959693 Report a problem | ||
| 3/6/2026 | Price change | $374,000-0.3%$206/sqft |
Source: Stellar MLS #L4959693 Report a problem | ||
| 2/25/2026 | Listed for sale | $375,000+19%$207/sqft |
Source: Stellar MLS #L4959693 Report a problem | ||
| 4/6/2022 | Sold | $315,000$174/sqft |
Source: Public Record Report a problem | ||
Public tax history
| Year | Property taxes | Tax assessment |
|---|---|---|
| 2025 | $4,272 -5.8% | $279,983 -4.7% |
| 2024 | $4,536 -11.2% | $293,895 +5% |
| 2023 | $5,105 +504.1% | $280,032 +508.8% |
| 2022 | $845 +562.7% | $46,000 +582.4% |
| 2021 | $128 | $6,741 |
Find assessor info on the county website
Monthly payment
Est. payment
Payment breakdown
Explore the cost of this home by adjusting the details. Changes won't be saved.Climate risks
Neighborhood: 33811
Nearby schools
GreatSchools rating
- 6/10R. Bruce Wagner Elementary SchoolGrades: PK-5Distance: 1.5 mi
- 4/10Southwest Middle SchoolGrades: 6-8Distance: 5.6 mi
- 5/10George W. Jenkins Senior High SchoolGrades: 9-12Distance: 7 mi
Schools provided by the listing agent
- Elementary: Southwest Elem
- Middle: Sleepy Hill Middle
- High: George Jenkins High
Source: Stellar MLS. This data may not be complete. We recommend contacting the local school district to confirm school assignments for this home.
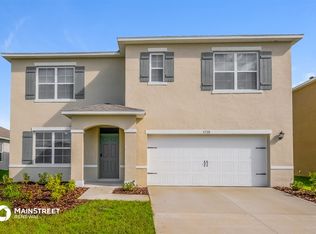
- $385,7005 bd3 ba2.6k sqft5728 Grey Granite Way, Lakeland, FL 33811Off Market
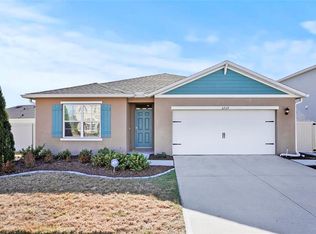
- $338,0004 bd2 ba1.8k sqft5739 Grey Granite Way, Lakeland, FL 33811Sold
- $377,3005 bd3 ba2.6k sqft5733 Grey Granite Way, Lakeland, FL 33811Off Market
- $324,8003 bd2 ba1.6k sqft5722 Grey Granite Way, Lakeland, FL 33811Off Market

- $420,0005 bd3 ba2.6k sqft5727 Grey Granite Way, Lakeland, FL 33811Sold
- $333,4004 bd2 ba1.8k sqft5669 Siltstone St, Lakeland, FL 33811Off Market
- $323,2003 bd2 ba1.6k sqft5675 Siltstone St, Lakeland, FL 33811Off Market
- $328,3004 bd2 ba1.8k sqft5716 Grey Granite Way, Lakeland, FL 33811Off Market
A local agent can set up tours, give advice and negotiate with sellers.
Similar homes
- $325,9003 bd2 ba1.8k sqft5461 KEATON SPRINGS DRIVE, LAKELAND, FL 33811For Sale

 MLS ID #TB8533736, Raitza Mayer, DALTON WADE INC. Stellar MLS
 - $339,9994 bd2 ba1.8k sqft5543 ARLINGTON RIVER DRIVE, LAKELAND, FL 33811For Sale
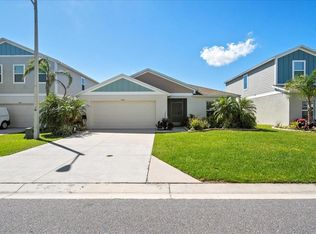 MLS ID #L4961928, Cyrus Martinez, KELLER WILLIAMS REALTY. Stellar MLS
 - $350,0004 bd2 ba1.8k sqft5946 SHINGLE CREEK ROAD, LAKELAND, FL 33811For Sale
 MLS ID #TB8506842, Anna Lieggi, REAL BROKER, LLC. Stellar MLS
 - $315,0003 bd2 ba1.6k sqft5534 TURKEY CREEK WAY, LAKELAND, FL 33811For Sale
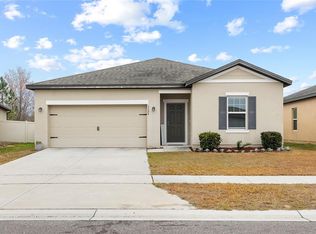 MLS ID #TB8477749, Charles Parrish, MCBRIDE KELLY & ASSOCIATES. Stellar MLS
 - $355,0004 bd2 ba1.8k sqft4981 FOXGLOVE CIRCLE, LAKELAND, FL 33811For SaleMLS ID #L4962476, Cyleste Goodson, FLORIDA REAL ESTATE COMPANY. Stellar MLS
- $369,0003 bd2 ba1.5k sqft4582 PENKERT PLACE, LAKELAND, FL 33811For SaleMLS ID #L4963201, Dawn Manz, XCELLENCE. Stellar MLS
- $459,9004 bd3 ba2k sqft6339 DOLOSTONE DRIVE, LAKELAND, FL 33811For SaleMLS ID #TB8498306, Charlene Weston, WESTON GROUP. Stellar MLS
- $420,0004 bd3 ba2.6k sqft5553 TURKEY CREEK WAY, LAKELAND, FL 33811For SaleMLS ID #O6298144, Elen Oliveira, ONE WORLD PROPERTIES. Stellar MLS
- $375,0005 bd3 ba2.6k sqft2933 IVY LAKE CT, LAKELAND, FL 33811For SaleMLS ID #O6396968, Angela Worachek PLLC, DALTON WADE INC. Stellar MLS
- $365,0004 bd2 ba1.9k sqft1944 HARVEST LANDING CIRCLE, LAKELAND, FL 33810For SaleMLS ID #O6428189, Steven Spencer, PA, EXP REALTY LLC. Stellar MLS
- $275,0003 bd3 ba1.4k sqft6425 TORRINGTON CIRCLE, LAKELAND, FL 33811For SaleMLS ID #L4963691, Shawn McDonald, SHAWN R MCDONALD REALTYGRP INC. Stellar MLS
- $369,9004 bd2 ba2.3k sqft325 AUBURN GROVE CROSSING, AUBURNDALE, FL 33823For SaleMLS ID #G5115884, Jen Gotlewski, OLYMPUS EXECUTIVE REALTY INC. Stellar MLS
- $359,9904 bd2 ba1.8k sqft3246 S NORTHVIEW ROAD, PLANT CITY, FL 33566For SaleMLS ID #TB8478597, Paula Meyers, CHARLES RUTENBERG REALTY INC. Stellar MLS
- $335,0003 bd2 ba1.5k sqft4168 SOLAMOR STREET, LAKELAND, FL 33810For SaleMLS ID #L4961425, Kimberly Inks, COLDWELL BANKER REALTY. Stellar MLS
- $364,9004 bd3 ba2k sqft2819 HOLLY BLUFF COURT, PLANT CITY, FL 33566For SaleMLS ID #TB8473908, Jacqueline Pacheco, CHARLES RUTENBERG REALTY INC. Stellar MLS
- $335,0004 bd3 ba2k sqft1791 YELLOW TRAIL, LAKELAND, FL 33801For SaleMLS ID #S5144947, Michael Suazo, PREFERRED REAL ESTATE BROKERS. Stellar MLS
- $335,0004 bd3 ba2.2k sqft5660 ELSINORE WAY, LAKELAND, FL 33805For SaleMLS ID #S5142925, Santos Lopez, NONA LEGACY POWERED BY LA ROSA. Stellar MLS
- $385,0003 bd2 ba1.4k sqft1225 PINTAIL PLACE, LAKELAND, FL 33813For SaleMLS ID #O6407205, Jules Carneiro, PREMIER SOTHEBYS INT'L REALTY. Stellar MLS
- $324,9004 bd2 ba1.9k sqft1681 RED LOOP, LAKELAND, FL 33801For SaleMLS ID #TB8496721, Jamie Devine Brown, PA, RE/MAX ALLIANCE GROUP. Stellar MLS
- $310,0003 bd2 ba1.4k sqft603 POINTER LANE, LAKELAND, FL 33809For SaleMLS ID #TB8519775, William Acosta, FOUNDATION REALTY GROUP. Stellar MLS
